 Twitter
 Facebook
 Email
|

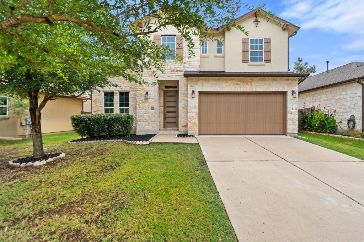
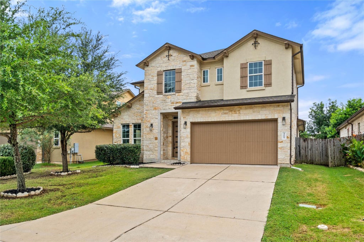
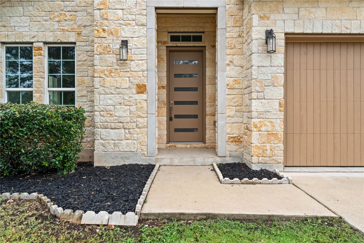
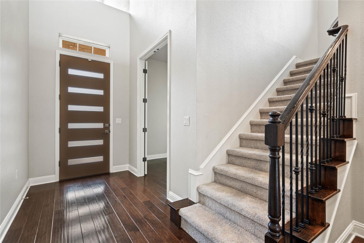
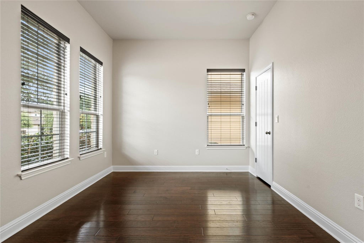
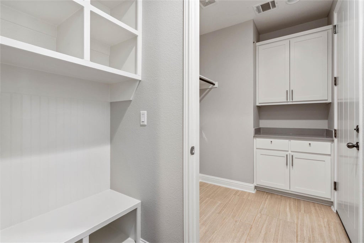
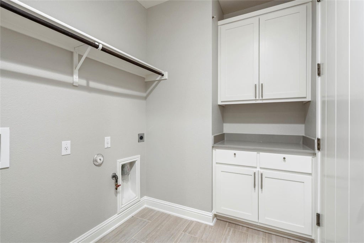
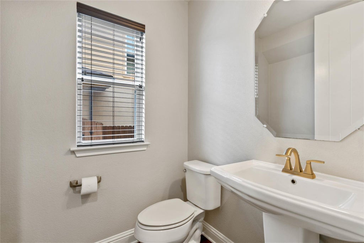
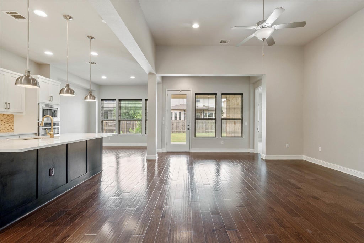
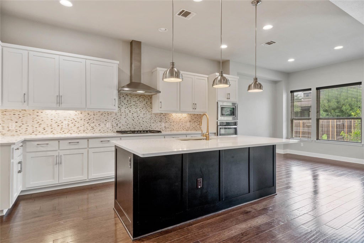
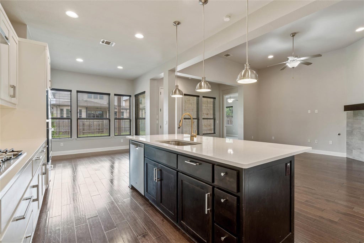
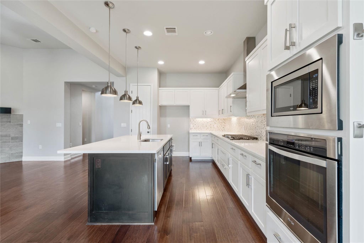
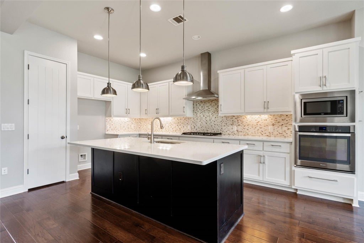
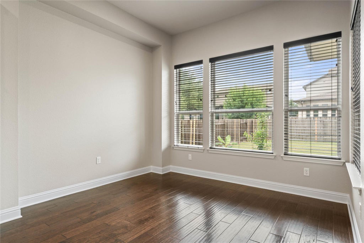
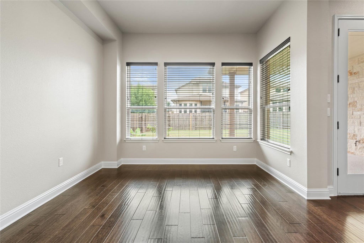
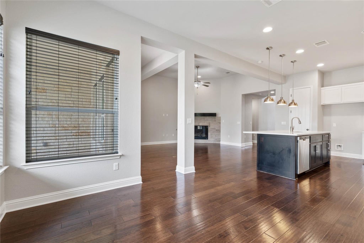
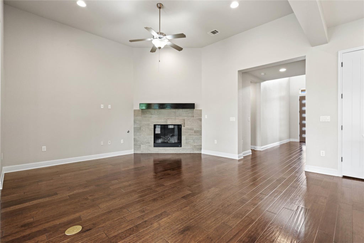
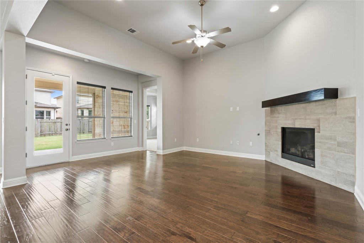
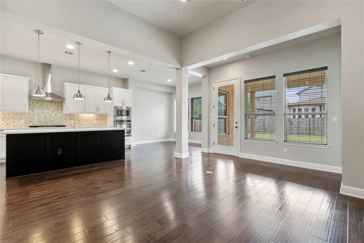
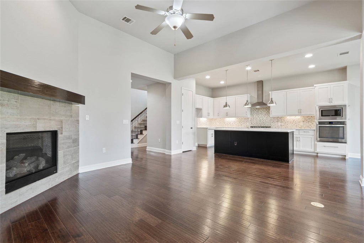
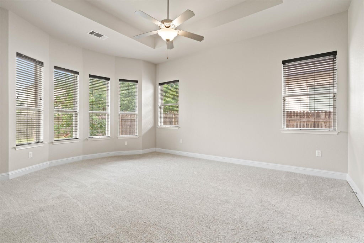
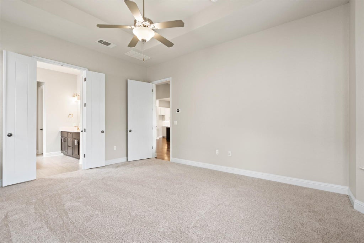
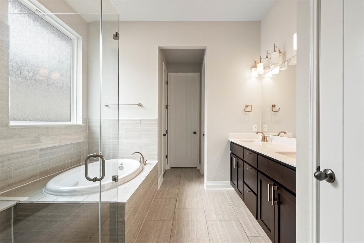
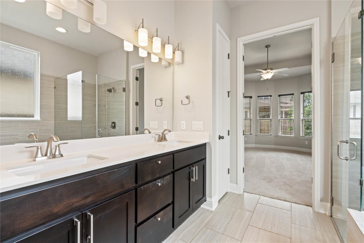
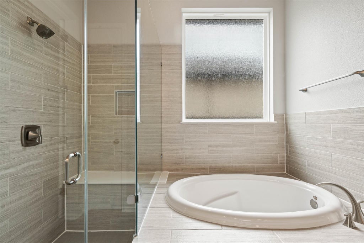
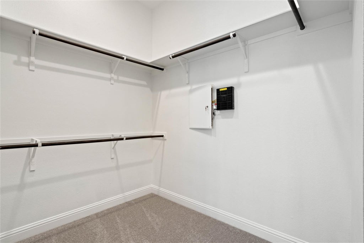
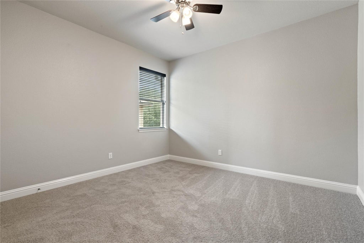
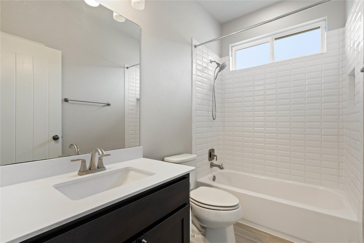
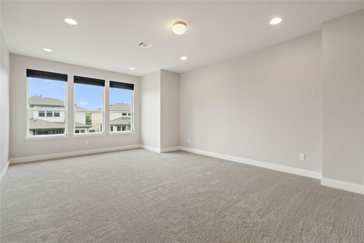
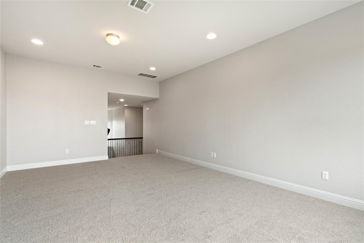
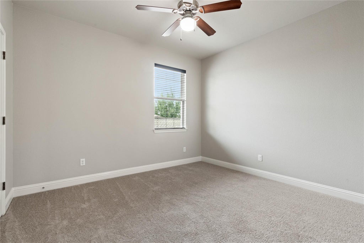
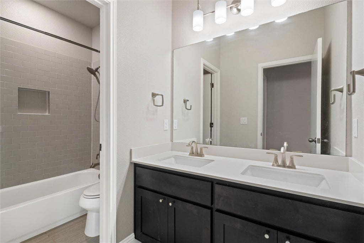
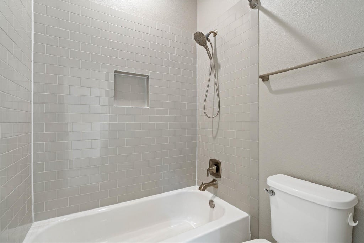
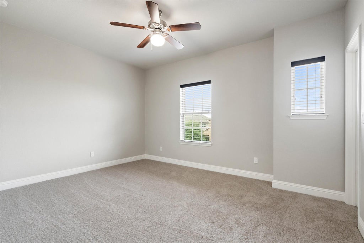
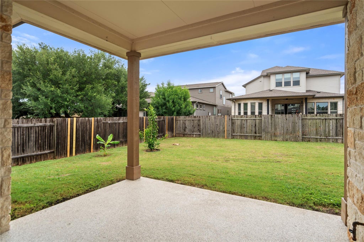
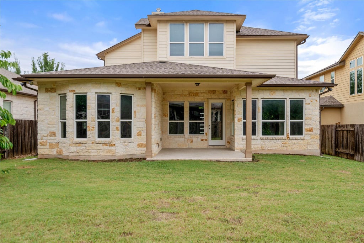
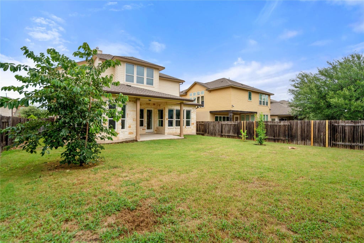
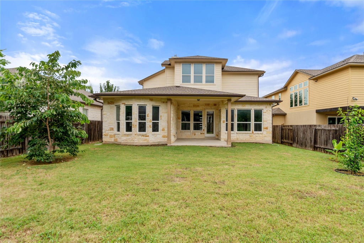
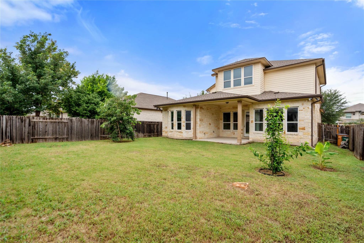
Beautiful home in the highly desirable Greyrock neighborhood of Circle C! This spacious and thoughtfully designed home features a highly sought-after floor plan with the primary suite and dedicated home office on the main level, offering comfort and convenience for today's lifestyle. The gourmet kitchen is the heart of the home, showcasing a large center island, stainless steel appliances, abundant cabinetry, and an open layout that's perfect for entertaining. Fresh interior paint and brand-new carpet make this home truly move-in ready. Upstairs, you'll find three additional bedrooms, including one with an attached private bathroom, plus a spacious game room that provides the perfect space for family fun, a media room, or a second living area. Ideally located in the prestigious Circle C community, this home offers quick access to major highways and is just 10 minutes from downtown Austin. Enjoy nearby shopping, dining, parks, and miles of scenic hiking and biking trails, including those around Lady Bird Lake. Families will appreciate the highly acclaimed Circle C public schools. Combining an exceptional location, stylish updates, and a spacious layout, this beautiful home offers everything you've been looking for. Don't miss this rare opportunity to own a move-in-ready home in one of Southwest Austin's most sought-after neighborhoods!
| LAST UPDATED | 10/19/2026 | TRACT | Greyrock Ridge Ph 3 |
|---|---|---|---|
| YEAR BUILT | 2016 | COMMUNITY | Greyrock Ridge Ph 3 |
| GARAGE SPACES | 2.0 | COUNTY | Travis |
| STATUS | Active | PROPERTY TYPE(S) | Single Family |
| Elementary School | Bear Creek |
|---|---|
| Jr. High School | Gorzycki |
| High School | Bowie |
| ADDITIONAL DETAILS | |
| AIR | Ceiling Fan(s), Central Air |
|---|---|
| AIR CONDITIONING | Yes |
| APPLIANCES | Dishwasher, Disposal, Exhaust Fan, Gas Cooktop, Microwave, Oven, Tankless Water Heater, Water Heater |
| AREA | SWE |
| CONSTRUCTION | Frame, HardiPlank Type, Stone, Stucco |
| EXTERIOR | Private Yard, Rain Gutters |
| FIREPLACE | Yes |
| GARAGE | Attached Garage, Yes |
| HEAT | Central, Exhaust Fan, Natural Gas |
| HOA DUES | 585|Annually |
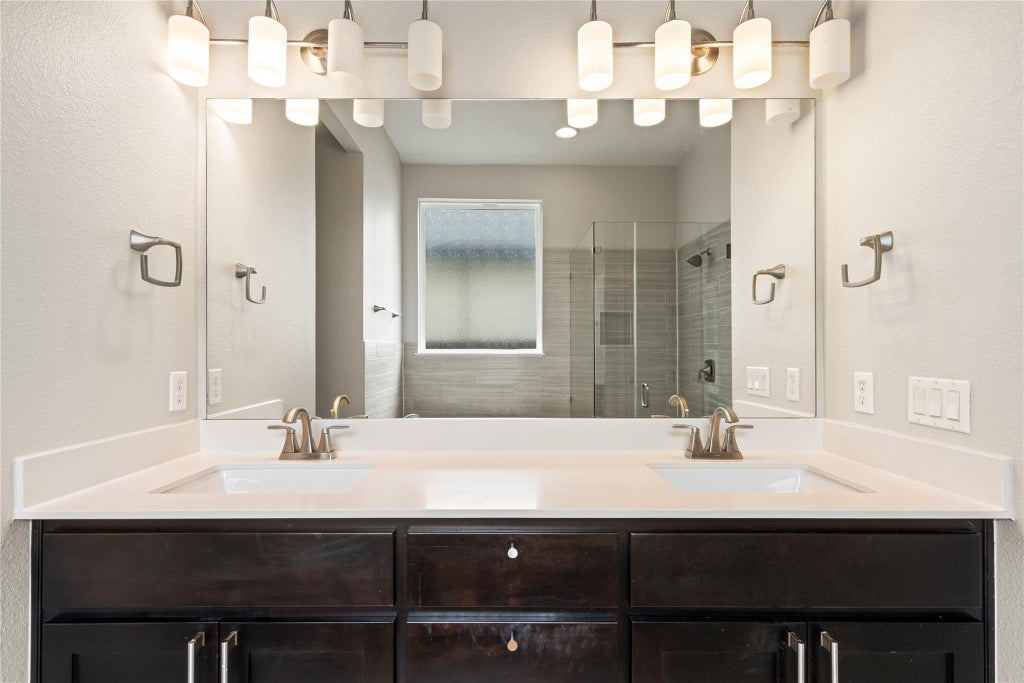
| INTERIOR | Ceiling Fan(s), Double Vanity, In-Law Floorplan, Kitchen Island, Master Downstairs, Open Floorplan, Pantry, Recessed Lighting, Soaking Tub |
| LOT | 6887 sq ft |
| LOT DESCRIPTION | Interior Lot, Sprinklers In Front, Sprinklers In Rear |
| LOT DIMENSIONS | 54x127.50 |
| PARKING | Attached, Driveway, Garage |
| POOL DESCRIPTION | None |
| SEWER | Public Sewer |
| STORIES | 2 |
| SUBDIVISION | Greyrock Ridge Ph 3 |
| TAXES | 14926.69 |
| UTILITIES | Electricity Available, Natural Gas Available, Phone Available, Underground Utilities |
| VIEW DESCRIPTION | None |
| WATER | Public |
MORTGAGE CALCULATOR
TOTAL MONTHLY PAYMENT
0
P
I
*Estimate only
| SATELLITE VIEW |
| / | |
We respect your online privacy and will never spam you. By submitting this form with your telephone number
you are consenting for Jude
Galligan, REALTOR® to contact you even if your name is on a Federal or State
"Do not call List".
Property listed by Pratik Patel, Texas Ally Real Estate Group
Based on information from the Austin Board of REALTORS ® (alternatively, from ACTRIS) for the period through 10/19/26 11:57 AM PDT. Neither the Board nor ACTRIS guarantees or is in any way responsible for its accuracy. All data is provided “AS IS” and with all faults. Data maintained by the Board or ACTRIS may not reflect all real estate activity in the market.
Information being provided is for consumers’ personal, non-commercial use and may not be used for any purpose other than to identify prospective properties consumers may be interested in purchasing.
Information being provided is for consumers’ personal, non-commercial use and may not be used for any purpose other than to identify prospective properties consumers may be interested in purchasing.
This IDX solution is (c) Diverse Solutions 2026.