 Twitter
 Facebook
 Email
Email
|

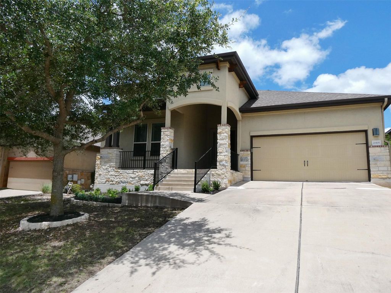
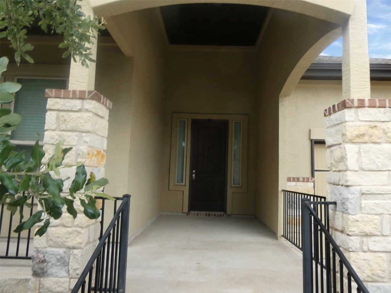
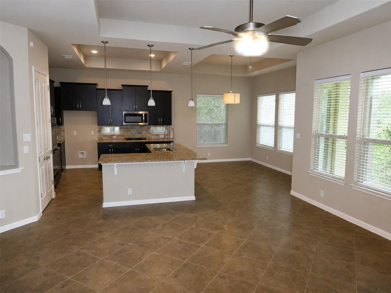
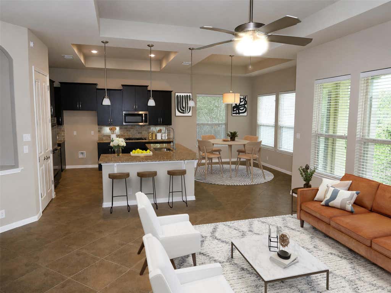
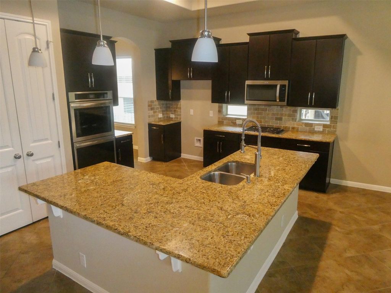
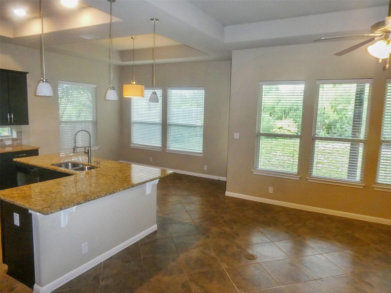
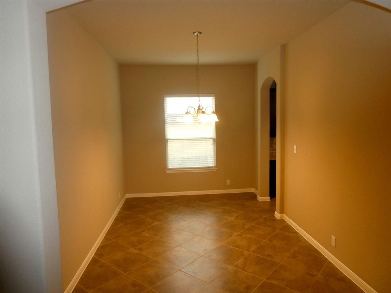
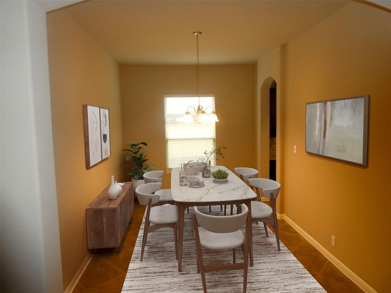
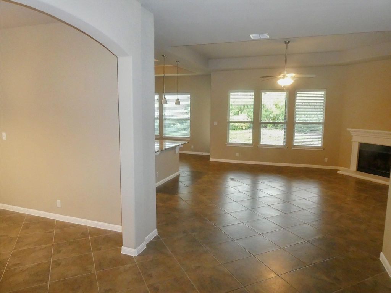
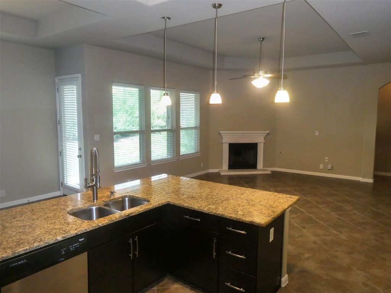
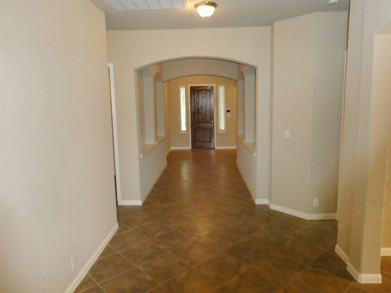
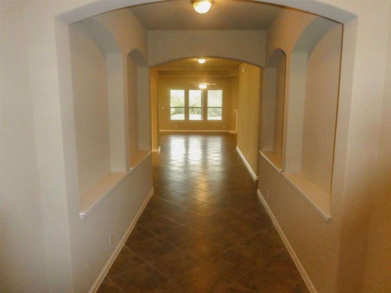
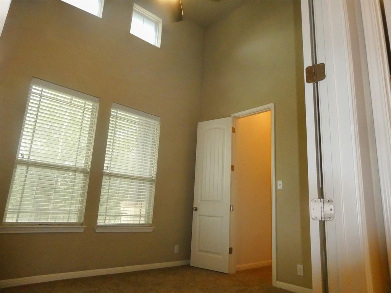
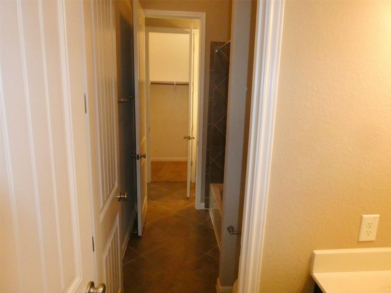
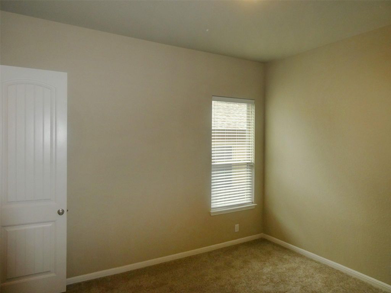
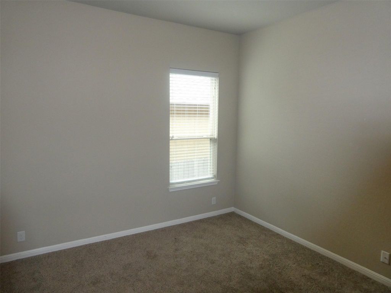
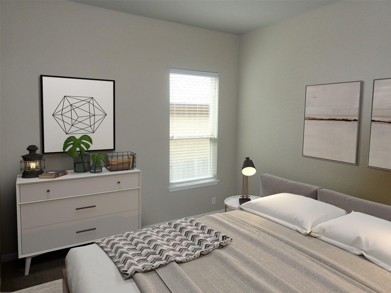
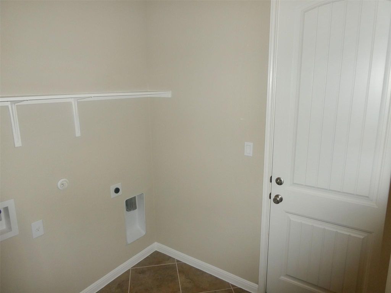
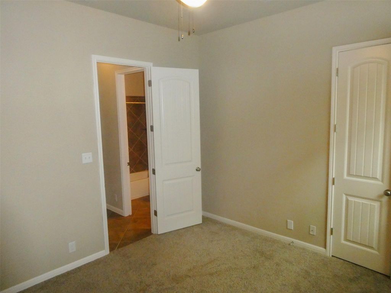
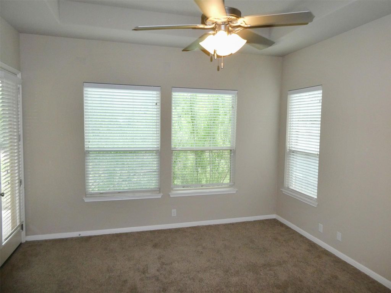
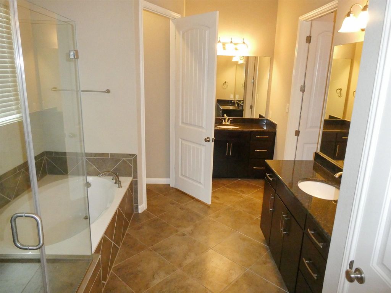
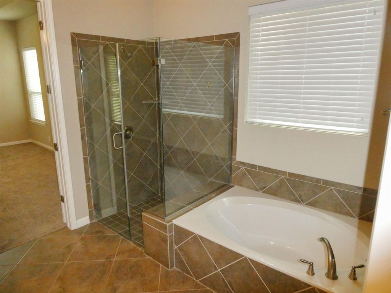
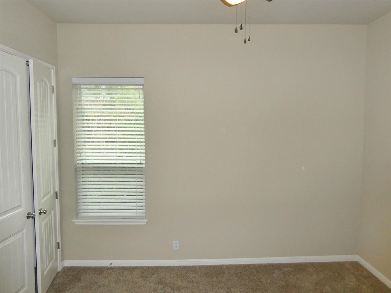
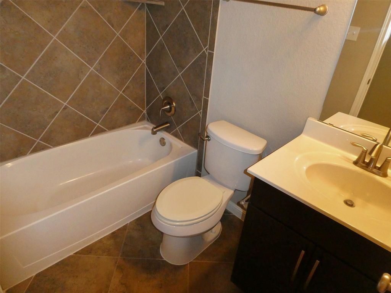
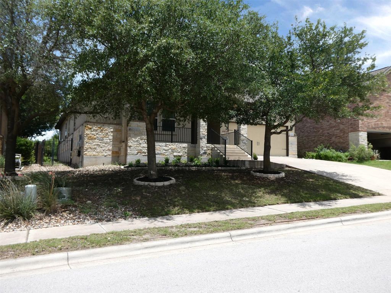
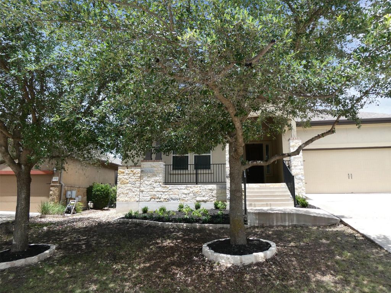
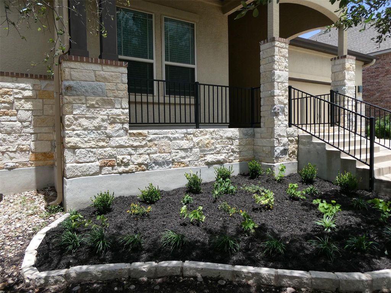
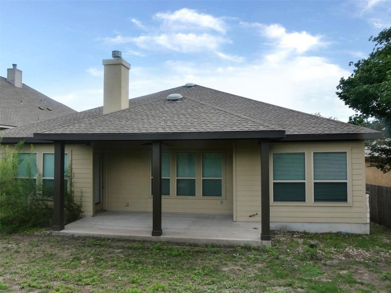
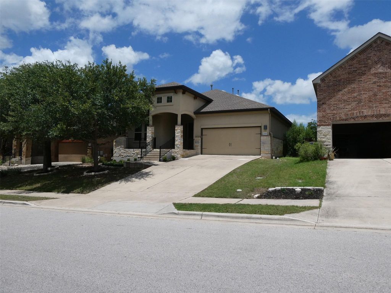
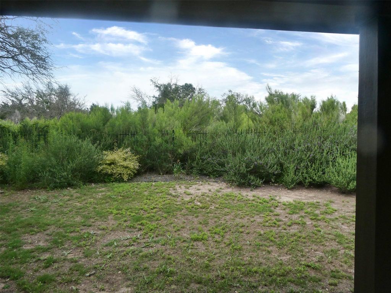
Welcome to this well-appointed home located in the highly appealing West Cypress Hills subdivision. This spacious single-story home backs up to open, native green space for ultimate backyard privacy. Enjoy the open and bright floor plan with the kitchen looking out onto the living room. The luxurious primary suite is located at the back and features a soaking tub, separate spacious shower, and double vanity. Features include high ceilings with 8 ft doors, a gourmet kitchen with ample working and storage space, a large breakfast bar, double ovens, and stainless- steel appliances, plus there is a formal dining area for special occasions. In addition, there is a convenient guest bedroom that makes this home a stand-out! The Lake Travis ISD elementary school is within the community. Enjoy the Amenity Center with a resort-style pool, playgrounds, and sport fields ~Fun for All! This is a Fannie Mae HomePath property. First Time Buyers, complete the HomePath Ready Buyer homeownership course on Homepath. Attach certificate to offer up to 3% closing cost assistance. Check HomePath for more details. Restrictions apply.
FORECLOSURE
| LAST UPDATED | 8/16/2026 | TRACT | West Cypress Hills Ph 1 Sec 4 |
|---|---|---|---|
| YEAR BUILT | 2013 | COMMUNITY | West Cypress Hills Ph 1 Sec 4 |
| GARAGE SPACES | 2.0 | COUNTY | Travis |
| STATUS | Active | PROPERTY TYPE(S) | Single Family |
| Elementary School | West Cypress Hills |
|---|---|
| Jr. High School | Lake Travis |
| High School | Lake Travis |
| PRICE HISTORY | |
| Prior to Jul 16, '26 | $549,900 |
|---|---|
| Jul 16, '26 - Aug 16, '26 | $535,000 |
| Aug 16, '26 - Today | $525,000 |
| ADDITIONAL DETAILS | |
| AIR | Ceiling Fan(s), Central Air |
|---|---|
| AIR CONDITIONING | Yes |
| APPLIANCES | Dishwasher, Disposal, Double Oven, Dryer, Gas Cooktop, Microwave, Oven, Water Heater |
| AREA | LS |
| CONSTRUCTION | HardiPlank Type, Stone Veneer, Stucco |
| EXTERIOR | Rain Gutters |
| FIREPLACE | Yes |
| GARAGE | Yes |
| HEAT | Ceiling, Central, Fireplace(s) |
| HOA DUES | 201|Quarterly |
| INTERIOR | Breakfast Bar, Ceiling Fan(s), Granite Counters, Master Downstairs, Pantry, Recessed Lighting, Walk-In Closet(s) |
| LOT | 8398 sq ft |
| LOT DESCRIPTION | Back Yard, Front Yard, Landscaped, Private, Sprinklers In Front, Sprinklers In Rear |
| PARKING | Garage, Garage Door Opener, Garage Faces Front |
| POOL DESCRIPTION | None |
| SEWER | Public Sewer |
| STORIES | 1 |
| STYLE | 1st Floor Entry |
| SUBDIVISION | West Cypress Hills Ph 1 Sec 4 |
| TAXES | 14177.19 |
| UTILITIES | Electricity Connected, Natural Gas Connected, Propane, Underground Utilities, Water Connected |
| VIEW | Yes |
| VIEW DESCRIPTION | Park/Greenbelt |
| WATER | Public |
MORTGAGE CALCULATOR
TOTAL MONTHLY PAYMENT
0
P
I
*Estimate only
| SATELLITE VIEW |
| / | |
We respect your online privacy and will never spam you. By submitting this form with your telephone number
you are consenting for Jude
Galligan, REALTOR® to contact you even if your name is on a Federal or State
"Do not call List".
Property listed by Patricia Smith, Keller Williams Realty
Based on information from the Austin Board of REALTORS ® (alternatively, from ACTRIS) for the period through 9/6/26 1:47 AM PDT. Neither the Board nor ACTRIS guarantees or is in any way responsible for its accuracy. All data is provided “AS IS” and with all faults. Data maintained by the Board or ACTRIS may not reflect all real estate activity in the market.
Information being provided is for consumers’ personal, non-commercial use and may not be used for any purpose other than to identify prospective properties consumers may be interested in purchasing.
Information being provided is for consumers’ personal, non-commercial use and may not be used for any purpose other than to identify prospective properties consumers may be interested in purchasing.
This IDX solution is (c) Diverse Solutions 2026.