 Twitter
 Facebook
 Email
Email
|

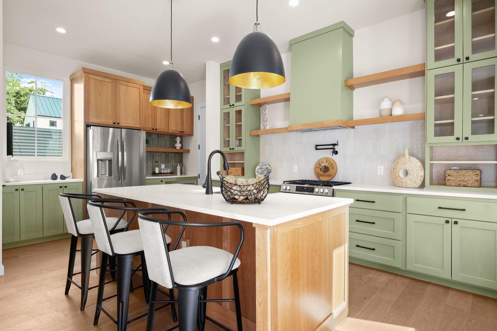
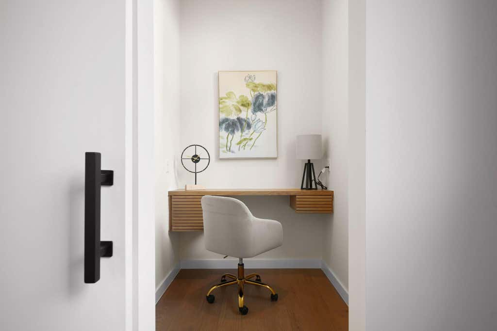
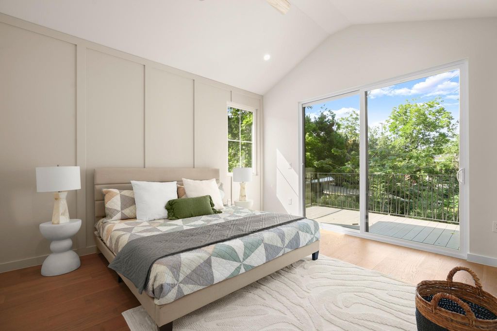
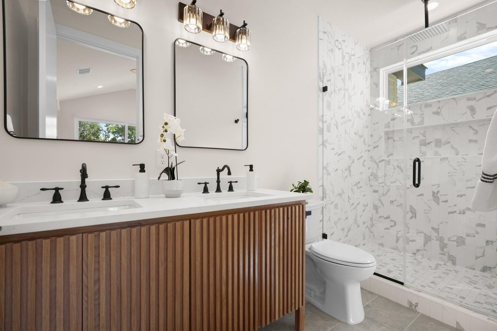
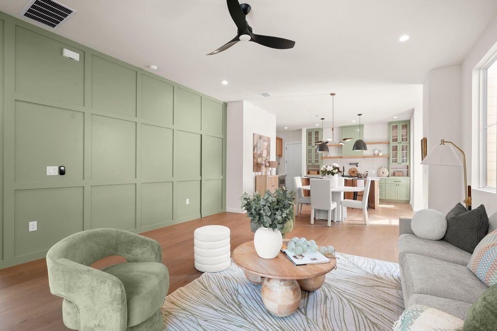
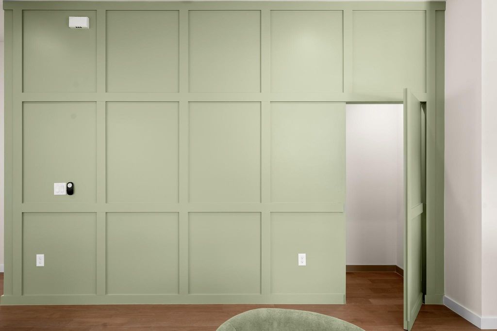
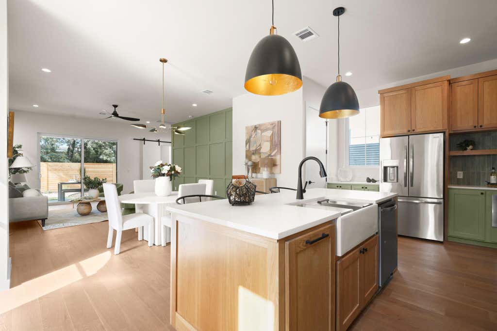
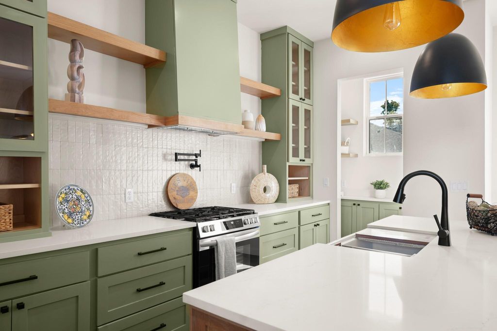
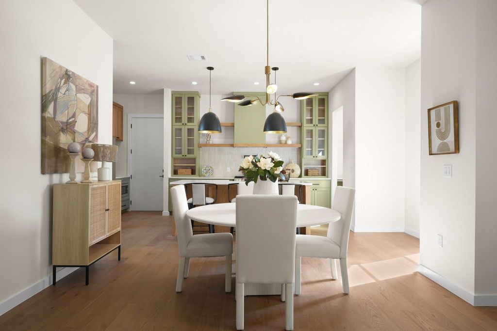
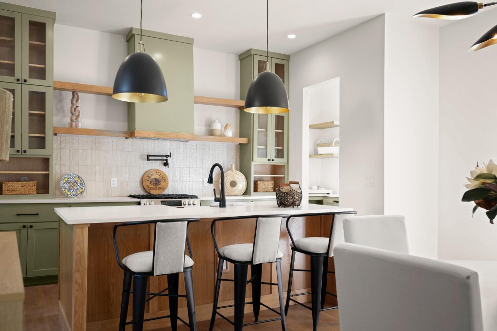
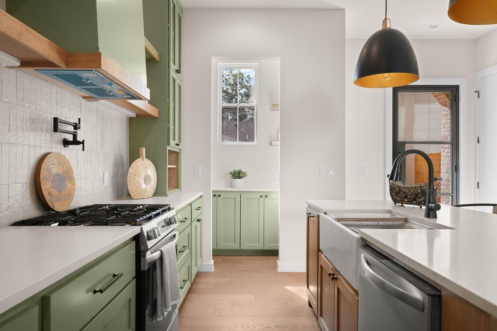
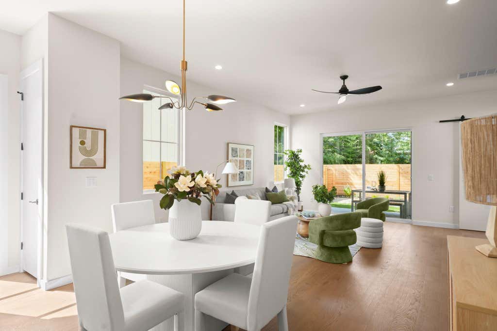
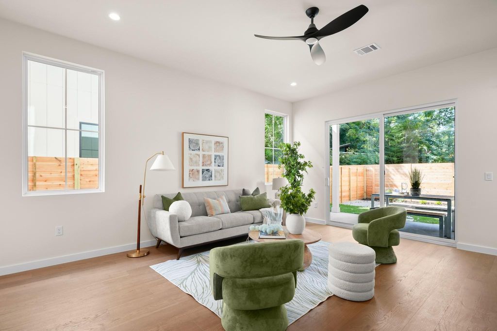
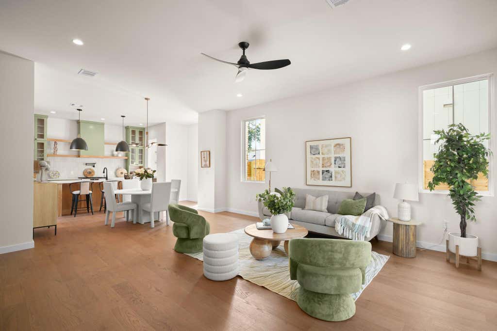
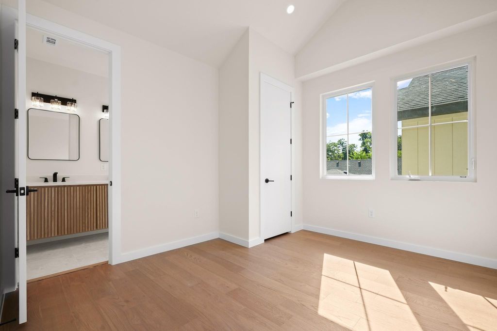
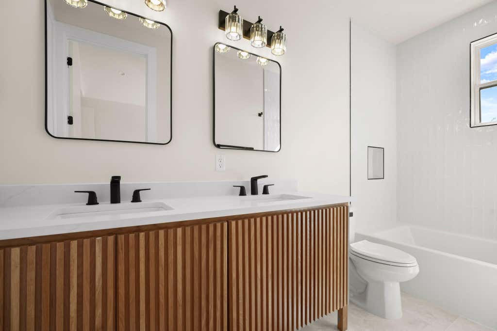
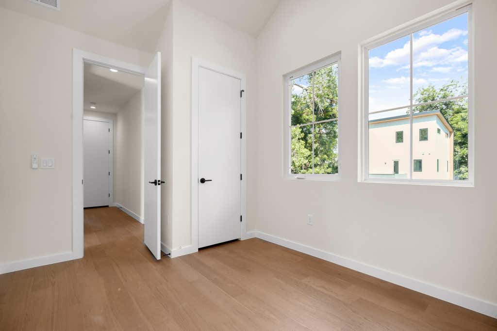
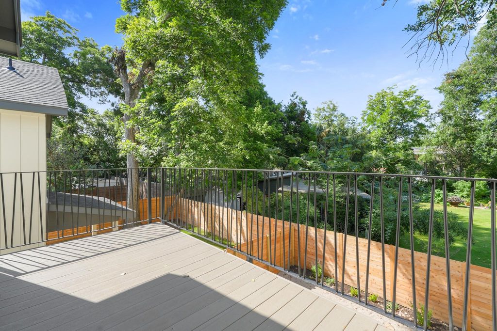
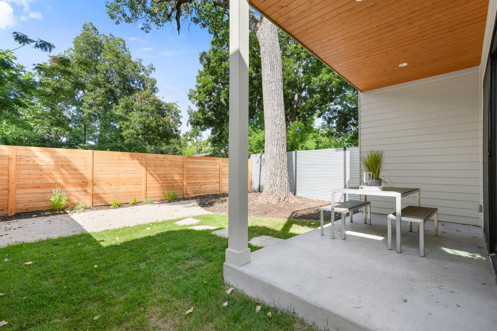
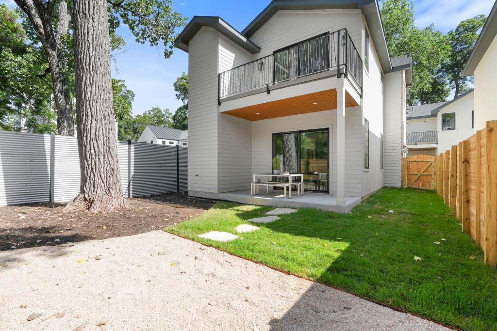
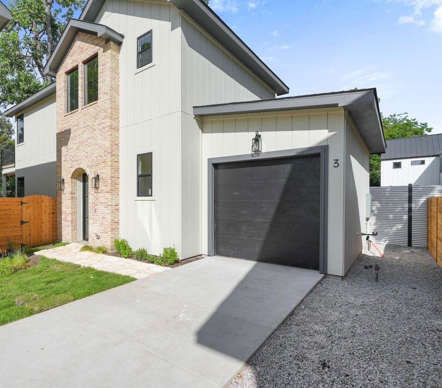
At 1,720 sq ft, Unit 3, built by Roma Homes, offers a rare sense of space and serenity just minutes from downtown. Positioned toward the rear of the property, the home enjoys a quieter setting framed by mature trees and generous outdoor space, creating a natural buffer from the energy of the city. Inside, oversized windows and elevated ceilings fill the home with natural light and enhance the feeling of openness throughout. The thoughtfully designed floor plan includes three bedrooms, a dedicated office, and living spaces that feel connected while still providing privacy where it matters most. Upstairs, the primary suite is set apart from the secondary bedrooms, offering a peaceful retreat at the end of the day. Designed for both everyday living and work-from-home flexibility, the layout strikes an ideal balance between functionality and comfort. Whether you're hosting friends, working remotely, or simply enjoying a quiet evening at home, the spaces feel intentional and easy to live in. Beyond the front door, some of East Austin's favorite destinations are just minutes away. Start your morning at Flitch Coffee, meet friends at Kinda Tropical, or enjoy a run along the Ann and Roy Butler Hike-and-Bike Trail. Daily conveniences, including H-E-B and the Austin Cepeda Library, are also close at hand. For buyers seeking a home that feels peaceful, spacious, and connected to nature without sacrificing access to the best of East Austin, Unit 3 offers a compelling balance that is increasingly difficult to find.
| LAST UPDATED | 7/9/2026 | TRACT | Brass G M |
|---|---|---|---|
| YEAR BUILT | 2026 | COMMUNITY | Brass G M |
| GARAGE SPACES | 1.0 | COUNTY | Travis |
| STATUS | Active | PROPERTY TYPE(S) | Single Family |
| Elementary School | Govalle |
|---|---|
| Jr. High School | Kealing |
| High School | Eastside Early College |
| ADDITIONAL DETAILS | |
| AIR | Ceiling Fan(s), Central Air |
|---|---|
| AIR CONDITIONING | Yes |
| APPLIANCES | Dishwasher, Disposal, Exhaust Fan, Gas Range, Microwave, Oven, Refrigerator, Stainless Steel Appliance(s) |
| AREA | 5 |
| CONSTRUCTION | Concrete, Glass, Spray Foam Insulation |
| EXTERIOR | Lighting |
| GARAGE | Yes |
| HEAT | Central, Exhaust Fan |
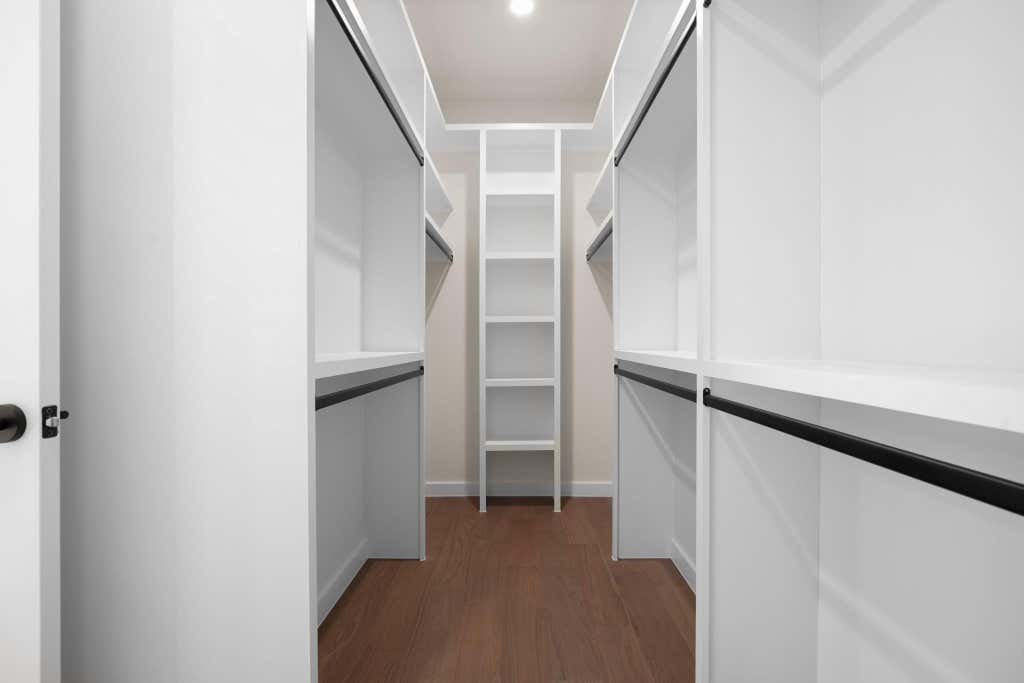
| INTERIOR | Ceiling Fan(s), Kitchen Island, Open Floorplan, Pantry, Recessed Lighting, Walk-In Closet(s) |
| LOT | 0.2528 acre(s) |
| LOT DESCRIPTION | Back Yard, Landscaped, Native Plants |
| PARKING | Garage |
| POOL DESCRIPTION | None |
| SEWER | Public Sewer |
| STORIES | 2 |
| STYLE | Other |
| SUBDIVISION | Brass G M |
| TAXES | 7129.71 |
| UTILITIES | Electricity Connected, Natural Gas Connected, Sewer Connected, Water Connected |
| VIEW DESCRIPTION | None |
| WATER | Public |
MORTGAGE CALCULATOR
TOTAL MONTHLY PAYMENT
0
P
I
*Estimate only
| SATELLITE VIEW |
| / | |
We respect your online privacy and will never spam you. By submitting this form with your telephone number
you are consenting for Jude
Galligan, REALTOR® to contact you even if your name is on a Federal or State
"Do not call List".
Property listed by Katie Wehrli, eXp Realty, LLC
Based on information from the Austin Board of REALTORS ® (alternatively, from ACTRIS) for the period through 7/25/26 11:59 AM PDT. Neither the Board nor ACTRIS guarantees or is in any way responsible for its accuracy. All data is provided “AS IS” and with all faults. Data maintained by the Board or ACTRIS may not reflect all real estate activity in the market.
Information being provided is for consumers’ personal, non-commercial use and may not be used for any purpose other than to identify prospective properties consumers may be interested in purchasing.
Information being provided is for consumers’ personal, non-commercial use and may not be used for any purpose other than to identify prospective properties consumers may be interested in purchasing.
This IDX solution is (c) Diverse Solutions 2026.