 Twitter
 Facebook
 Email
Email
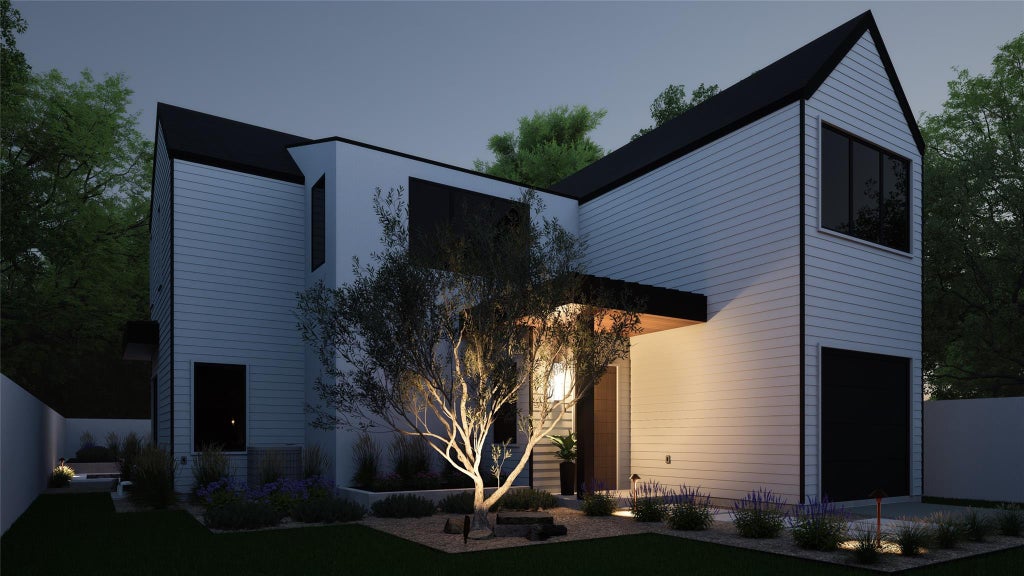
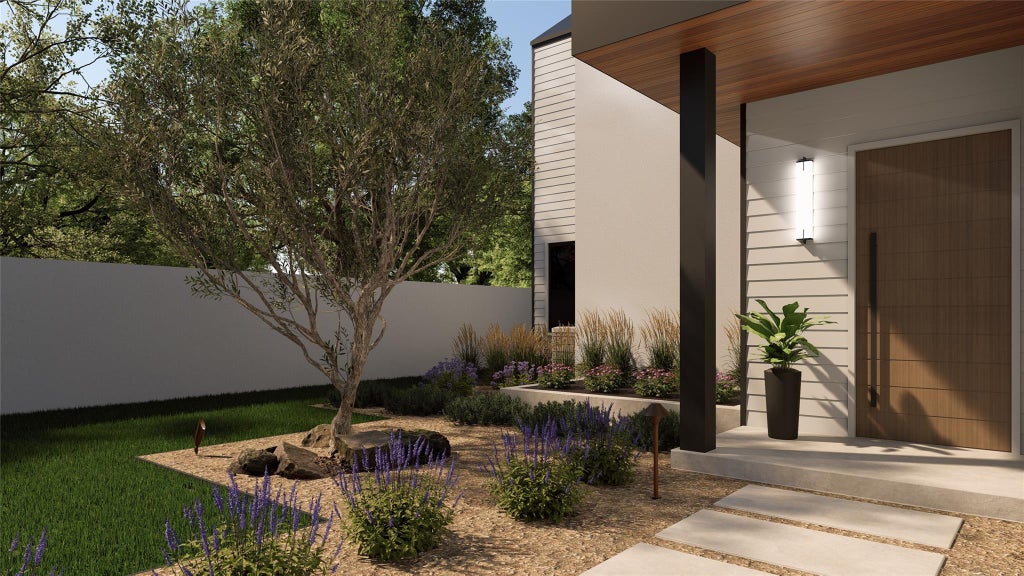
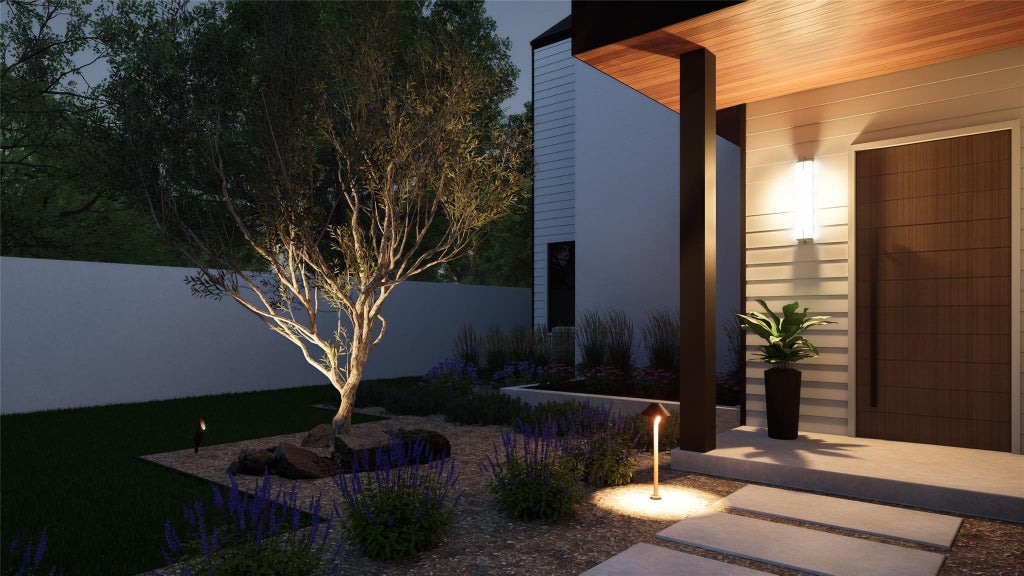
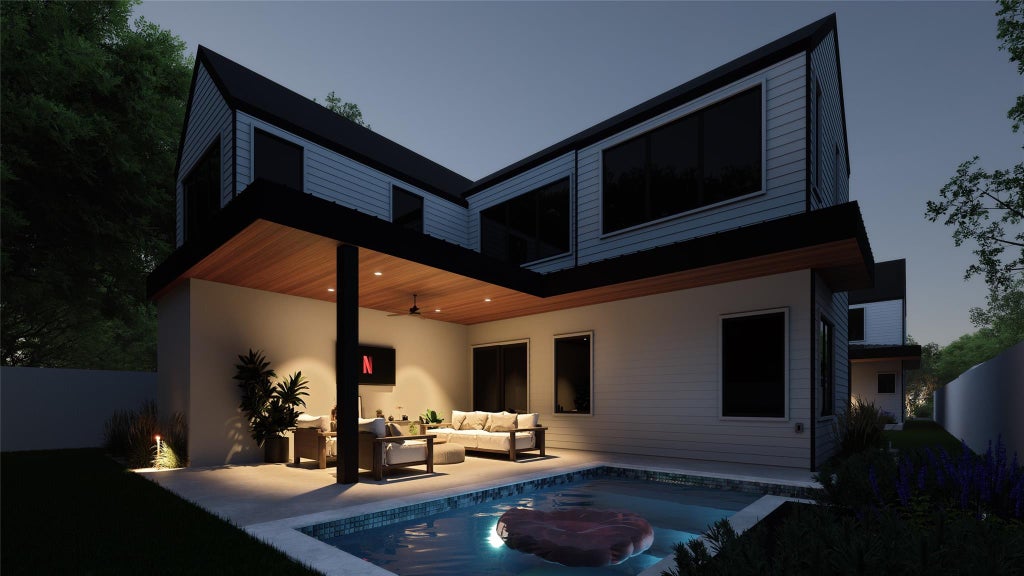



|

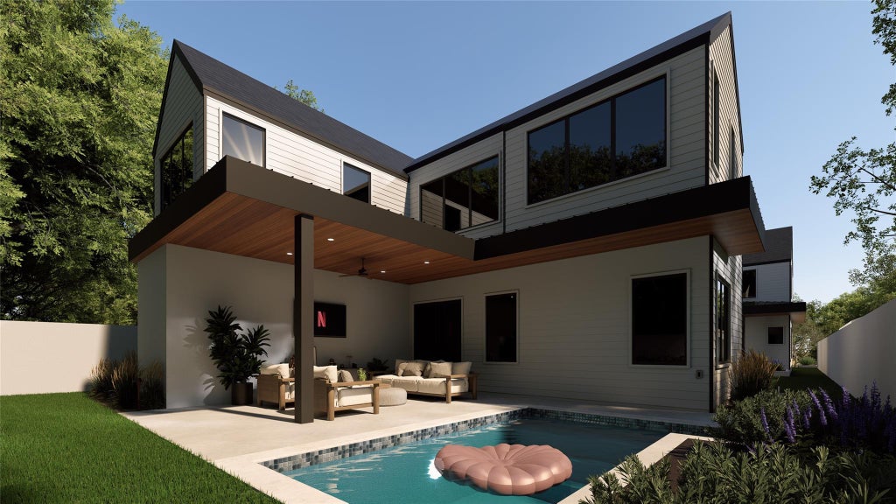
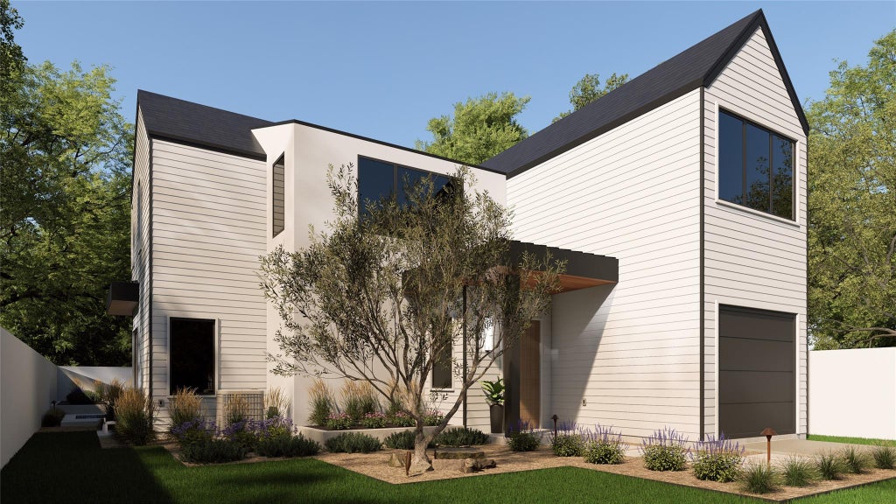
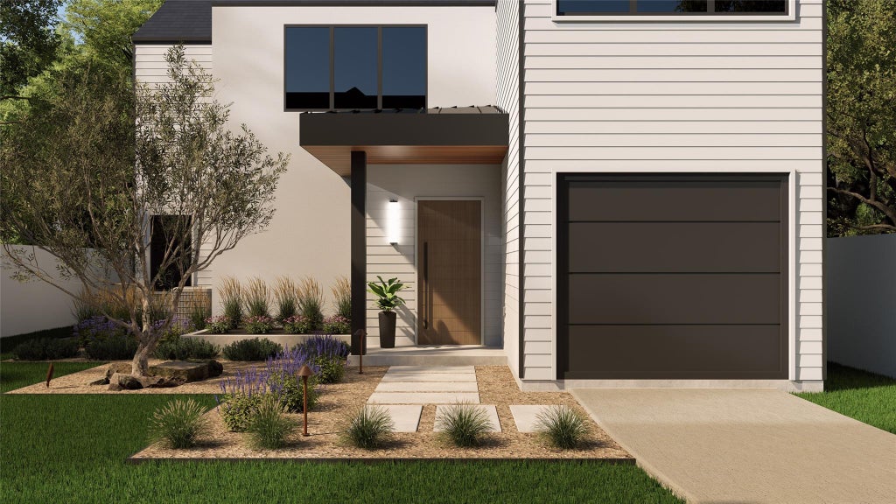
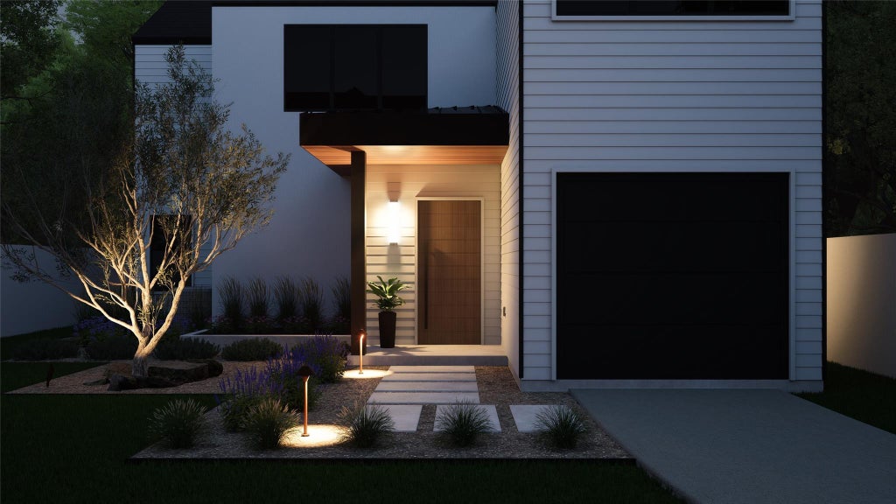
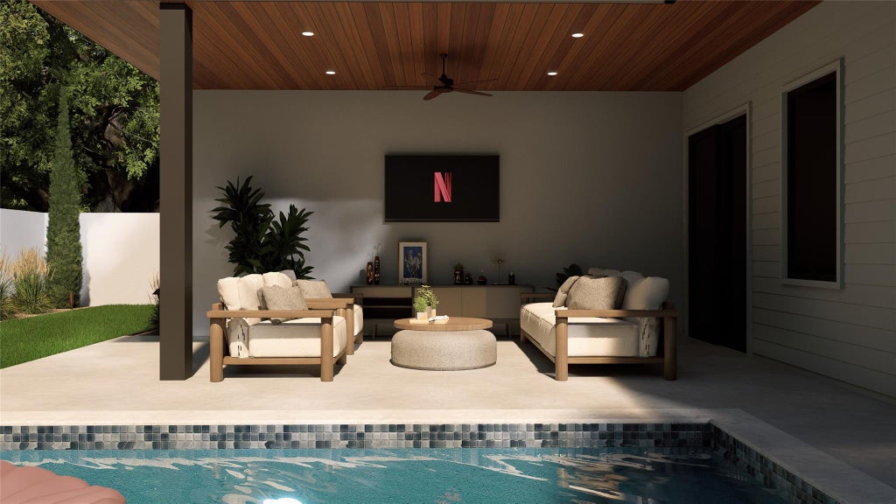
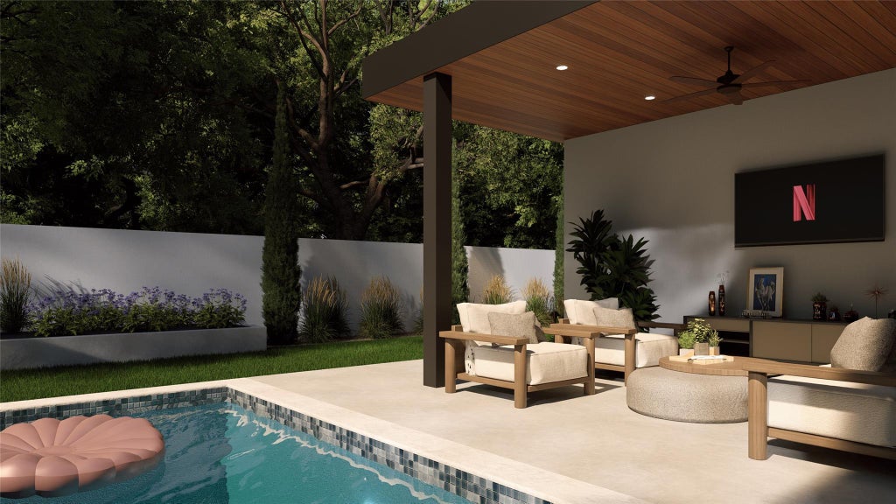
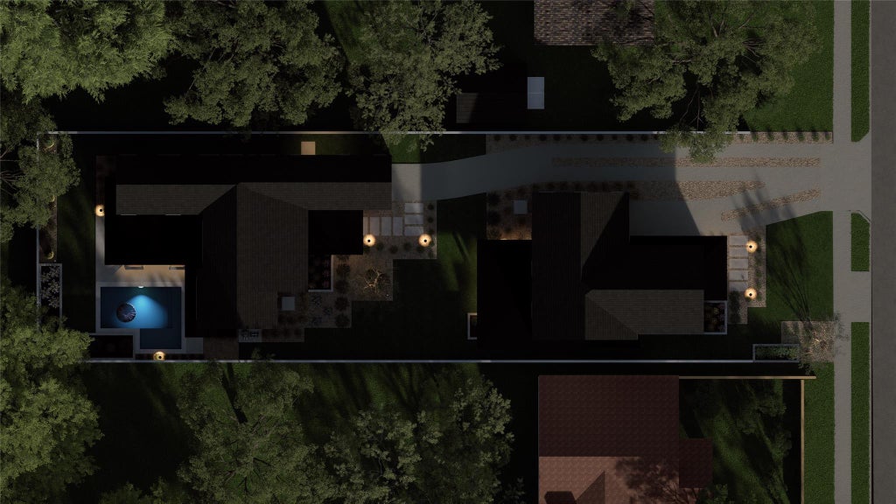
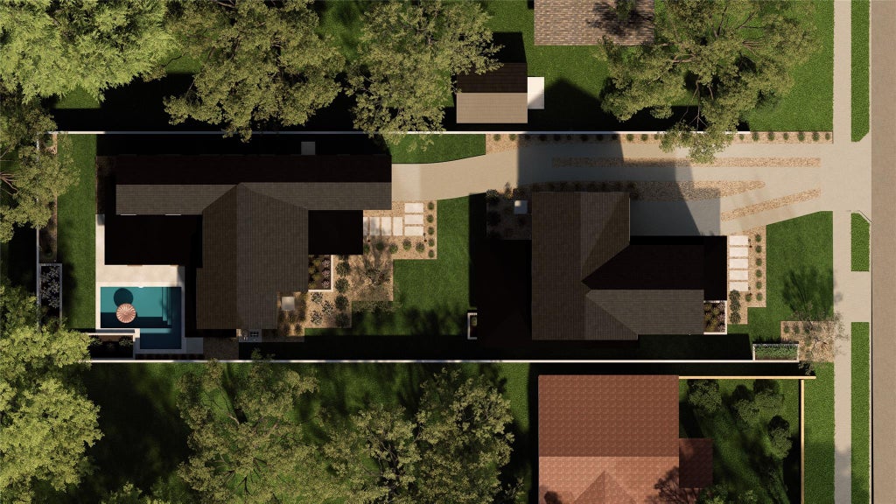
Welcome to Gunter Residences, an exceptional boutique development by renowned Canedo Builders, where refined craftsmanship, modern architecture, and timeless sophistication converge. Set along a quiet residential street, this distinguished new construction showcases clean architectural lines, curated luxury finishes, and thoughtfully designed spaces that balance beauty with functionality. Warm materials and contemporary detailing create an atmosphere of understated elegance, while expansive windows invite natural light and enhance the connection between indoor and outdoor living. Unit 2 has 4 Bedrooms, 3 Bathrooms and is 2,315 Sq Ft and features a private pool which offers an elevated approach to modern living, with a spacious, thoughtfully designed layout ideal for both everyday comfort and effortless entertaining. Generous open-concept living spaces are filled with natural light, while the beautifully appointed kitchen anchors the main living area, seamlessly connecting dining and lounge spaces for intimate evenings or memorable gatherings. Beyond the interiors, a private backyard oasis featuring a sparkling pool and covered outdoor living area creates an inviting retreat for leisurely afternoons, alfresco dining, and entertaining beneath the Texas sky. Upstairs, well-proportioned bedrooms provide comfort and privacy, complemented by a luxurious primary suite designed as a serene escape from the everyday. Additional bedrooms offer flexibility for guests, family, or a dedicated workspace. Every detail reflects a considered balance of sophisticated design, modern convenience, and lasting appeal. With striking architecture, premium finishes, and exceptional indoor-outdoor living, Gunter Residences presents a rare opportunity to own a brand-new luxury home crafted by Canedo Builders, combining contemporary elegance, private outdoor amenities, and the exclusivity of an intimate boutique development.
| LAST UPDATED | 10/9/2026 | TRACT | H A Add |
|---|---|---|---|
| YEAR BUILT | 2027 | COMMUNITY | H A Add |
| GARAGE SPACES | 1.0 | COUNTY | Travis |
| STATUS | Active | PROPERTY TYPE(S) | Single Family |
| Elementary School | Govalle |
|---|---|
| Jr. High School | Martin |
| High School | Eastside Early College |
| ADDITIONAL DETAILS | |
| AIR | Ceiling Fan(s), Central Air |
|---|---|
| AIR CONDITIONING | Yes |
| APPLIANCES | Stainless Steel Appliance(s) |
| AREA | 5 |
| CONSTRUCTION | HardiPlank Type, Stucco |
| EXTERIOR | Private Yard |
| GARAGE | Yes |
| HEAT | Central |
| HOA DUES | |Annually |
| INTERIOR | Ceiling Fan(s), Kitchen Island, Recessed Lighting |
| LOT | 8477 sq ft |
| LOT DESCRIPTION | See Remarks |
| PARKING | Driveway, Garage, Garage Door Opener, Garage Faces Front |
| POOL | Yes |
| POOL DESCRIPTION | In Ground, Private |
| SEWER | Public Sewer |
| STORIES | 2 |
| SUBDIVISION | H A Add |
| TAXES | 6820.5 |
| UTILITIES | Electricity Available, Natural Gas Available, Sewer Available, Water Available |
| VIEW | Yes |
| VIEW DESCRIPTION | City Lights, Neighborhood |
| WATER | Public |
MORTGAGE CALCULATOR
TOTAL MONTHLY PAYMENT
0
P
I
*Estimate only
| SATELLITE VIEW |
| / | |
We respect your online privacy and will never spam you. By submitting this form with your telephone number
you are consenting for Jude
Galligan, REALTOR® to contact you even if your name is on a Federal or State
"Do not call List".
Property listed by Darsh Parikh, Compass RE Texas, LLC
Based on information from the Austin Board of REALTORS ® (alternatively, from ACTRIS) for the period through 10/18/26 1:59 PM PDT. Neither the Board nor ACTRIS guarantees or is in any way responsible for its accuracy. All data is provided “AS IS” and with all faults. Data maintained by the Board or ACTRIS may not reflect all real estate activity in the market.
Information being provided is for consumers’ personal, non-commercial use and may not be used for any purpose other than to identify prospective properties consumers may be interested in purchasing.
Information being provided is for consumers’ personal, non-commercial use and may not be used for any purpose other than to identify prospective properties consumers may be interested in purchasing.
This IDX solution is (c) Diverse Solutions 2026.