 Twitter
 Facebook
 Email
Email
|

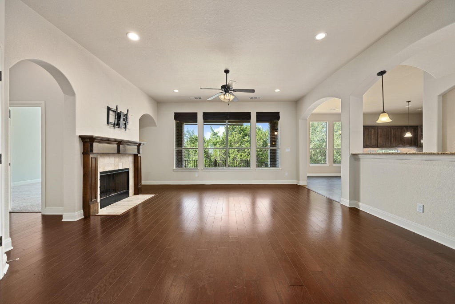
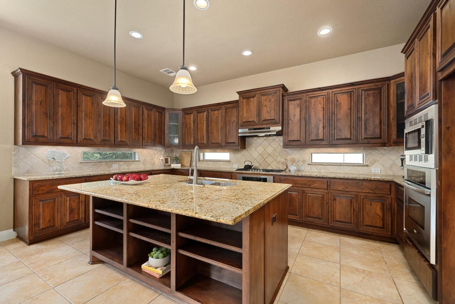
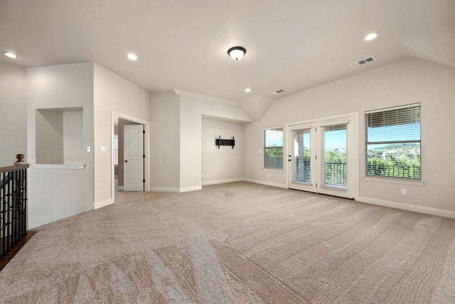


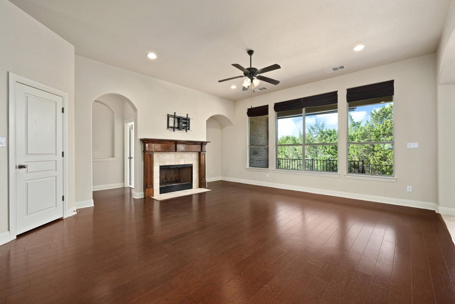
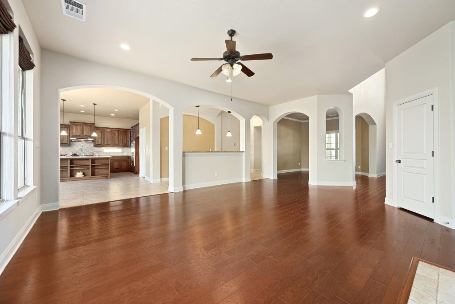
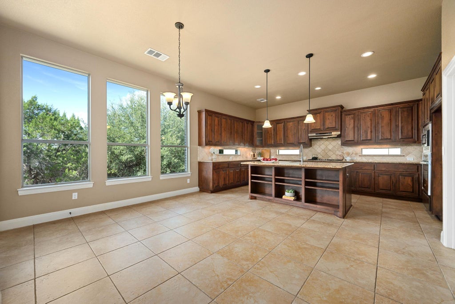

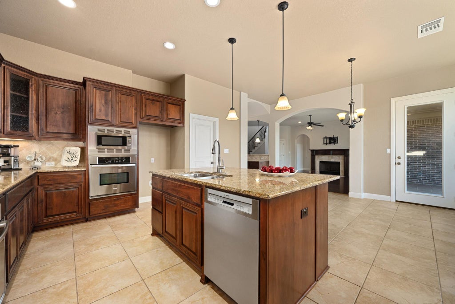
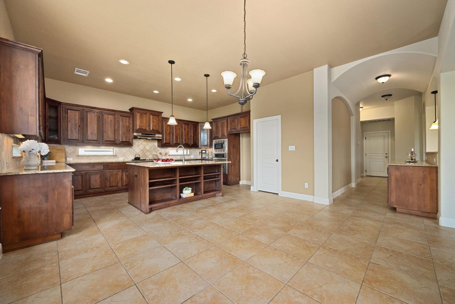
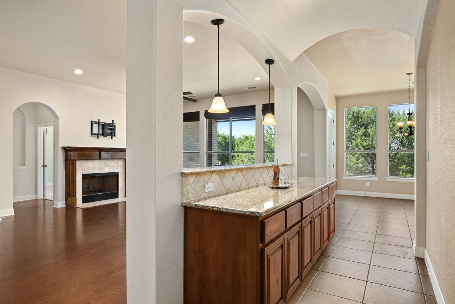


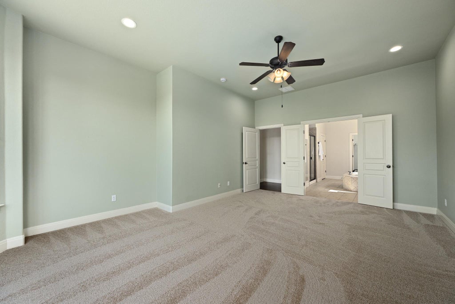

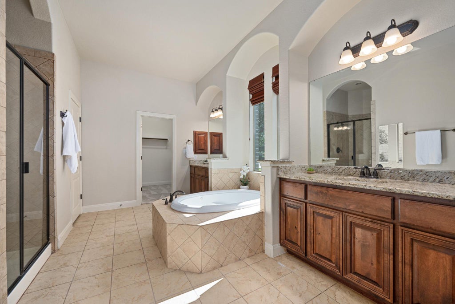
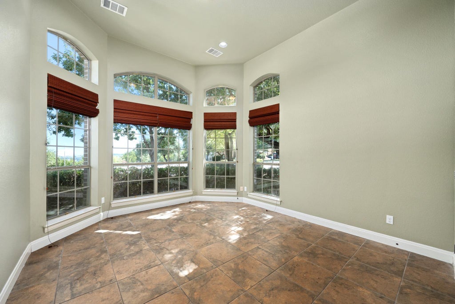
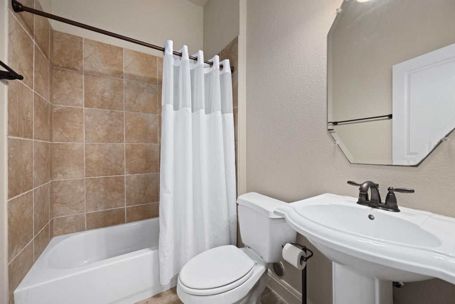


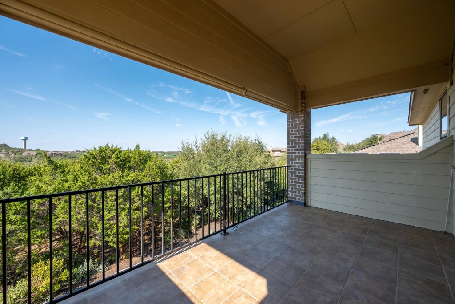
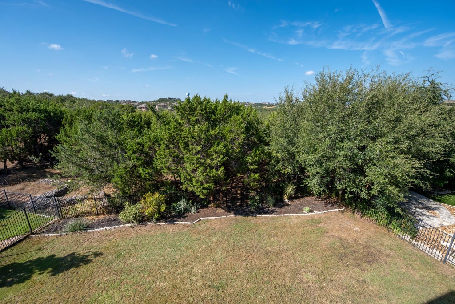
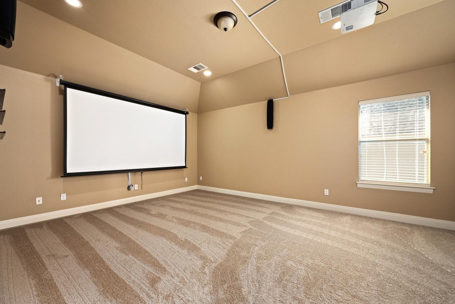
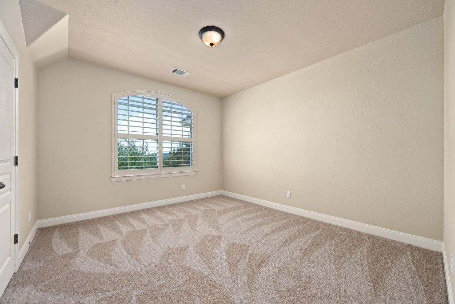

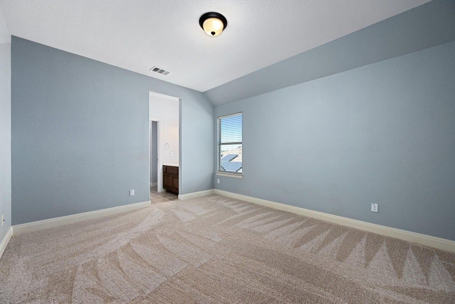
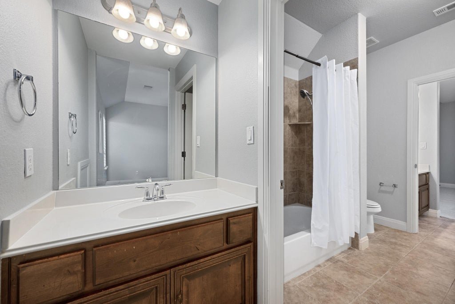

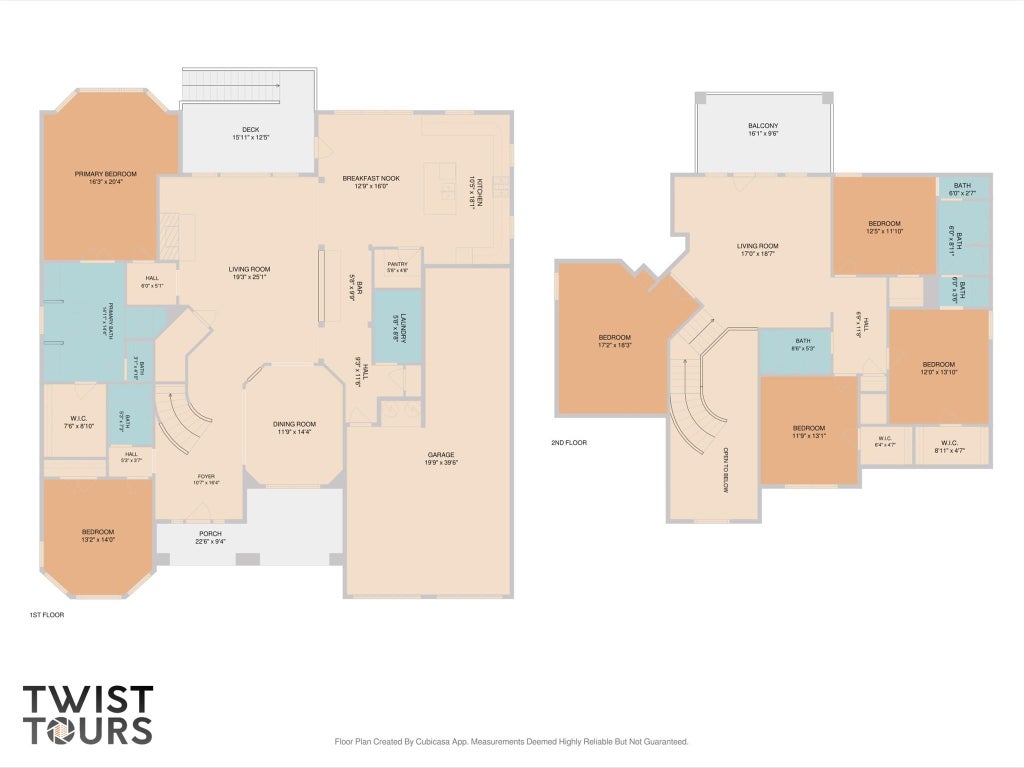
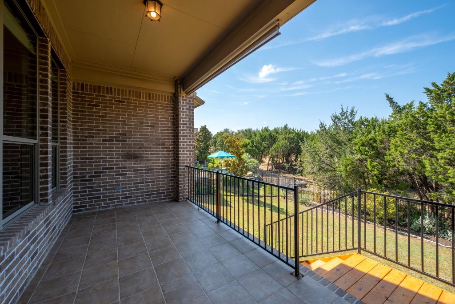


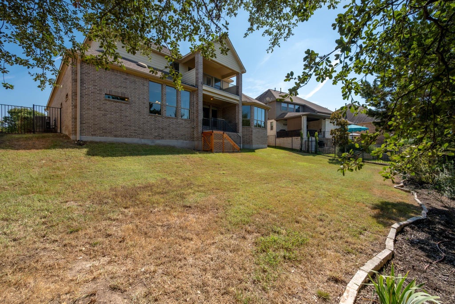
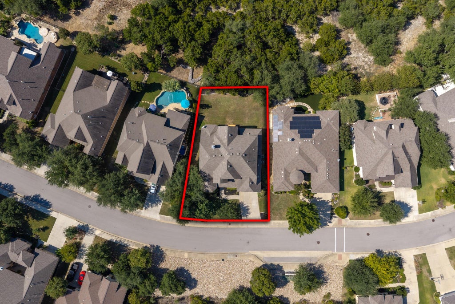
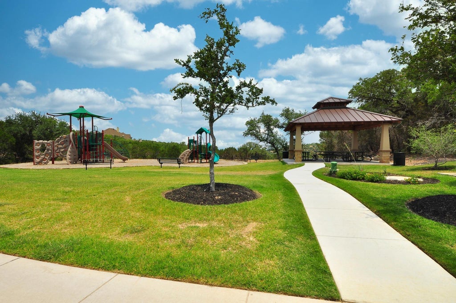
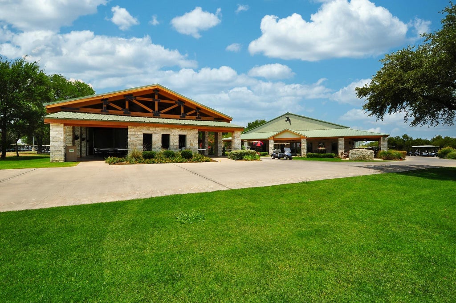
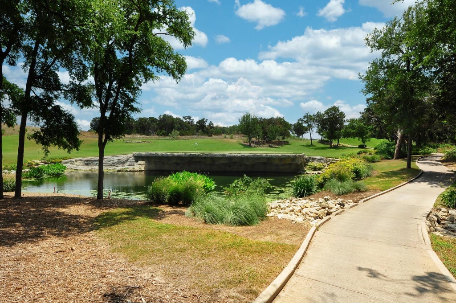

Set against a backdrop of rolling Hill Country views in Falconhead West, this custom Drees home delivers nearly 4,000 square feet of beautifully considered living on an almost quarter-acre greenbelt lot. Striking brick and stone masonry, mature landscaping and a three-car garage set the tone from the curb. Inside, a grand foyer opens to formal dining and a distinctive private office/fifth bedroom framed by bay windows. The main living spaces unfold beneath soaring ceilings, with warm hardwoods, soft neutral finishes, a gas fireplace and a wall of windows that puts the Hill Country center stage. The expansive kitchen pairs granite countertops and rich cabinetry with a large island, pendant lighting, built-in stainless appliances and a convenient buffet station that is perfect for entertaining. The primary suite located on the main floor features towering ceilings, bay windows and sweeping views. The spa-like bath features dual vanities, a soaking tub beneath a picture window, walk-in shower and generous closet. Upstairs, the scale continues with three generously sized bedrooms, a large game room, and separate media or theater room providing that desirable extra space to really stretch out. The game room opens to a covered balcony where Hill Country mornings, sunsets and evening stargazing come naturally. Outside, the covered back porch overlooks the greenbelt and expansive fenced lawn, with plenty of room to envision a future pool or other outdoor retreat. Falconhead West adds pocket parks, playgrounds, a pavilion and miles of scenic trails, while the Falconhead Golf Club, Rough Hollow Yacht Club, Hill Country Galleria and Lake Travis schools are all close at hand. Come see how beautifully this home captures the best of Hill Country living.
| LAST UPDATED | 10/2/2026 | TRACT | Falconhead West Ph 01 Sec 02 & Ph 02 |
|---|---|---|---|
| YEAR BUILT | 2009 | COMMUNITY | Falconhead West Ph 01 Sec 02 & Ph 02 |
| GARAGE SPACES | 3.0 | COUNTY | Travis |
| STATUS | Active | PROPERTY TYPE(S) | Single Family |
| Elementary School | Bee Cave |
|---|---|
| Jr. High School | Bee Cave Middle School |
| High School | Lake Travis |
| ADDITIONAL DETAILS | |
| AIR | Ceiling Fan(s), Central Air |
|---|---|
| AIR CONDITIONING | Yes |
| APPLIANCES | Built-In Range, Cooktop, Dishwasher, Disposal, Double Oven, Exhaust Fan, Microwave, Oven, Self Cleaning Oven, Stainless Steel Appliance(s), Water Heater |
| AREA | LS |
| EXTERIOR | Balcony, Lighting, Private Yard |
| FIREPLACE | Yes |
| GARAGE | Attached Garage, Yes |
| HEAT | Central, Exhaust Fan |
| HOA DUES | 150|Quarterly |
| INTERIOR | Breakfast Bar, Ceiling Fan(s), Chandelier, Crown Molding, Double Vanity, Eat-in Kitchen, Entrance Foyer, Granite Counters, High Speed Internet, Kitchen Island, Master Downstairs, Open Floorplan, Pantry, Recessed Lighting, Soaking Tub, Storage, Walk-In Closet(s) |
| LOT | 10019 sq ft |
| LOT DESCRIPTION | Back Yard, Front Yard, Greenbelt, Landscaped, Near Golf Course, On Golf Course, Sloped Down, Views |
| PARKING | Attached, Driveway, Garage, Garage Door Opener, Garage Faces Front |
| POOL DESCRIPTION | None |
| SEWER | Public Sewer |
| STORIES | 2 |
| SUBDIVISION | Falconhead West Ph 01 Sec 02 & Ph 02 |
| TAXES | 14617 |
| UTILITIES | Cable Available, Electricity Available, Electricity Connected, Propane, Sewer Available, Sewer Connected, Water Available, Water Connected |
| VIEW | Yes |
| VIEW DESCRIPTION | Neighborhood, Panoramic, Park/Greenbelt, Trees/Woods |
| WATER | Public |
MORTGAGE CALCULATOR
TOTAL MONTHLY PAYMENT
0
P
I
*Estimate only
| SATELLITE VIEW |
| / | |
We respect your online privacy and will never spam you. By submitting this form with your telephone number
you are consenting for Jude
Galligan, REALTOR® to contact you even if your name is on a Federal or State
"Do not call List".
Property listed by Charla Housson, Compass RE Texas, LLC
Based on information from the Austin Board of REALTORS ® (alternatively, from ACTRIS) for the period through 10/4/26 12:44 AM PDT. Neither the Board nor ACTRIS guarantees or is in any way responsible for its accuracy. All data is provided “AS IS” and with all faults. Data maintained by the Board or ACTRIS may not reflect all real estate activity in the market.
Information being provided is for consumers’ personal, non-commercial use and may not be used for any purpose other than to identify prospective properties consumers may be interested in purchasing.
Information being provided is for consumers’ personal, non-commercial use and may not be used for any purpose other than to identify prospective properties consumers may be interested in purchasing.
This IDX solution is (c) Diverse Solutions 2026.