 Twitter
 Facebook
 Email
Email
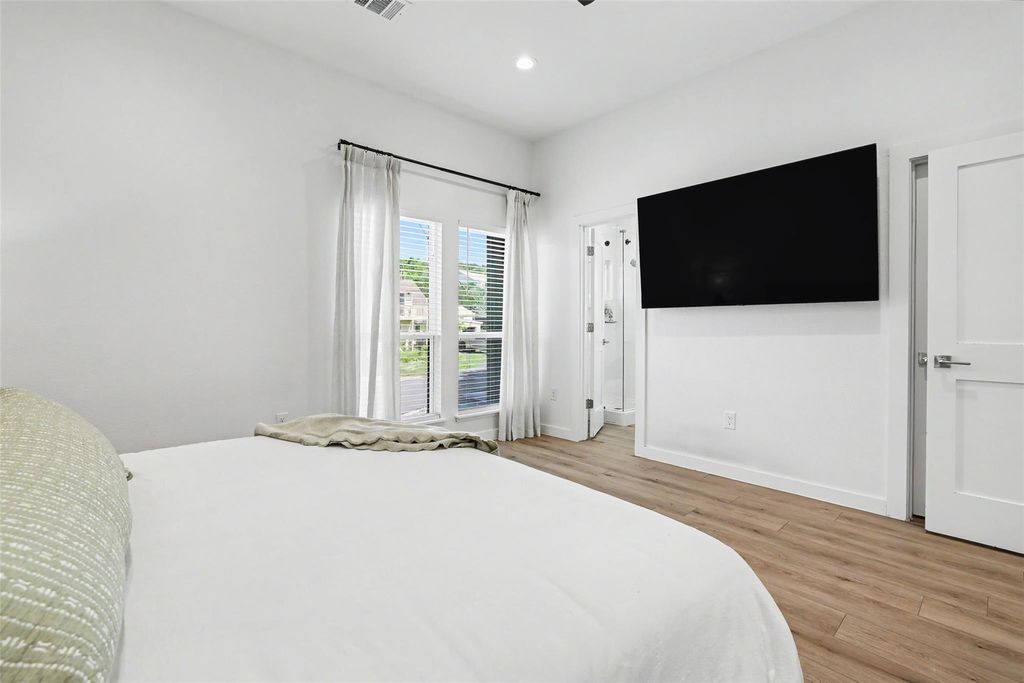
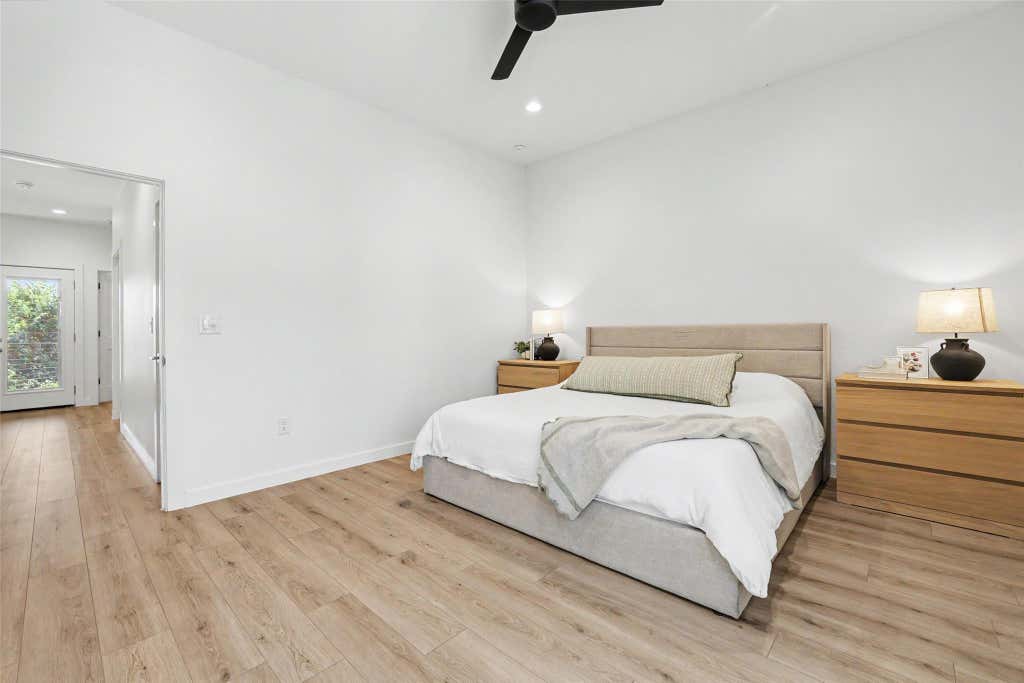
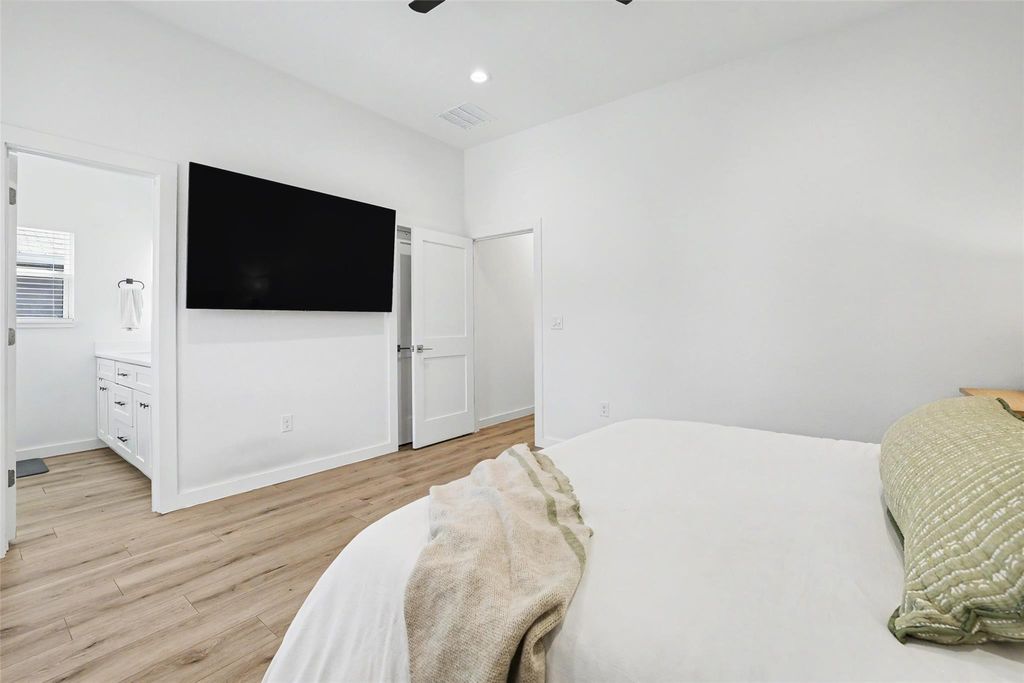
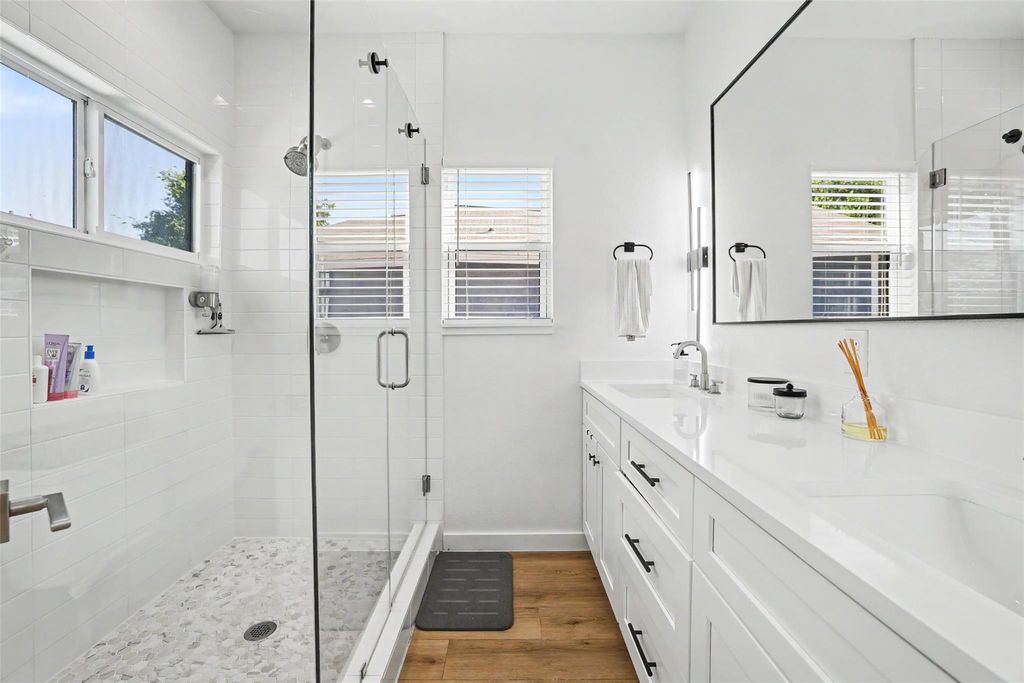
|

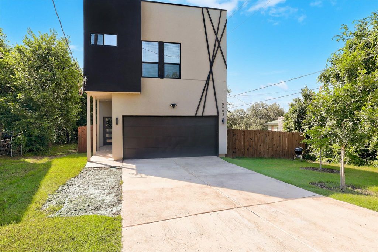
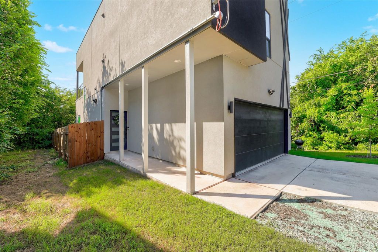
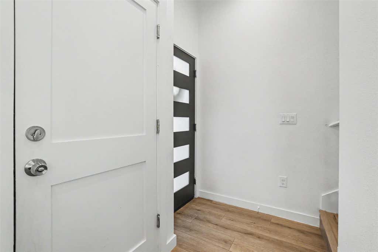
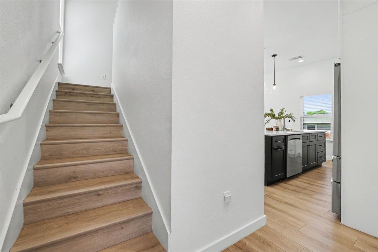
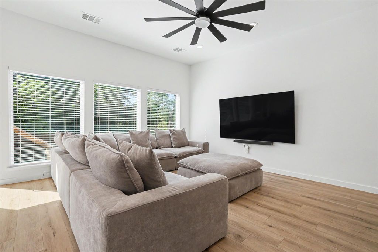
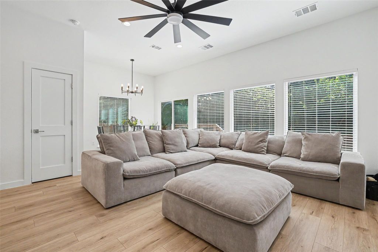
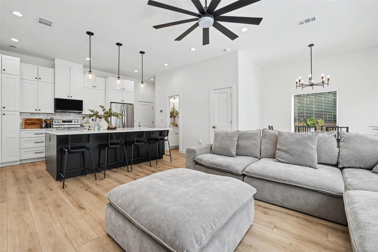
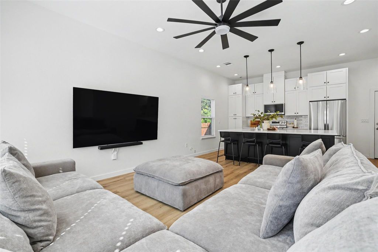
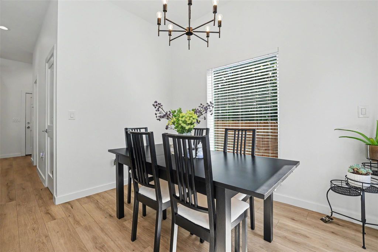
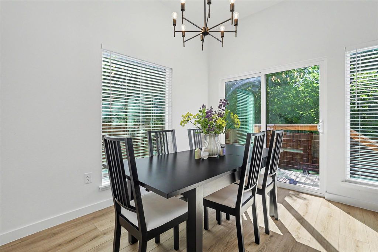
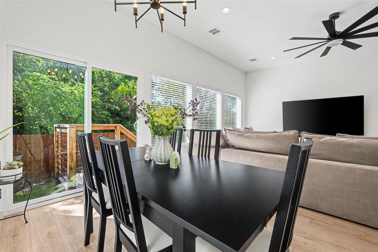
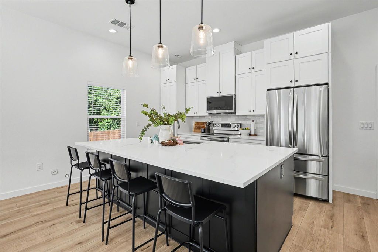
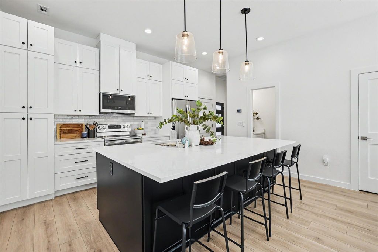
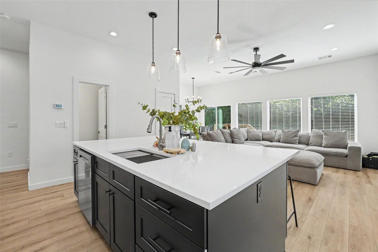
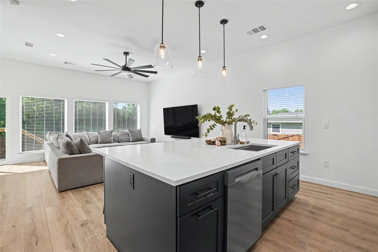
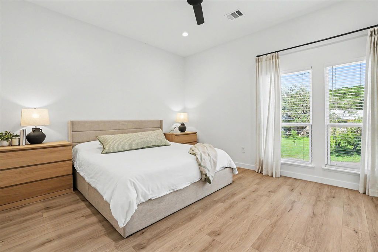
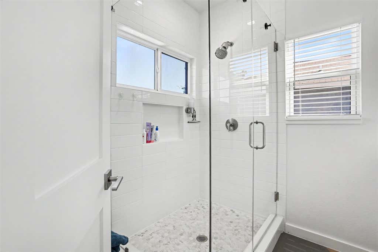
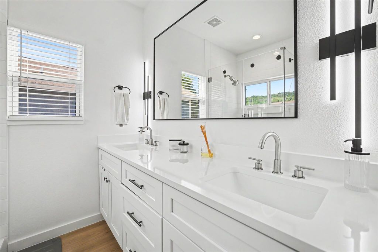
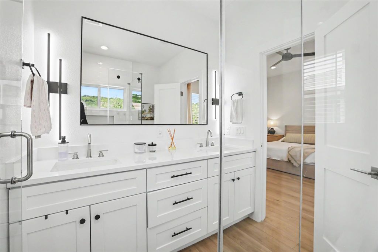
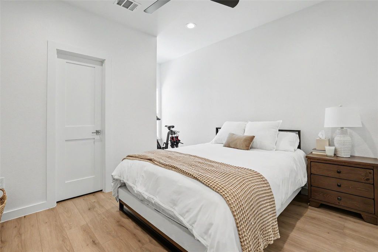
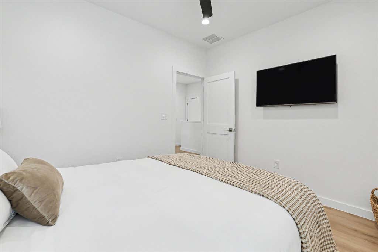
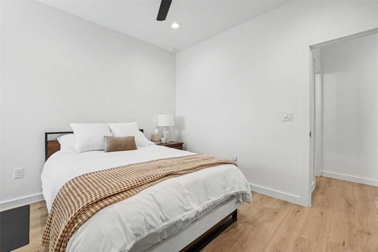
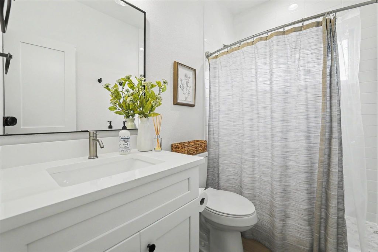
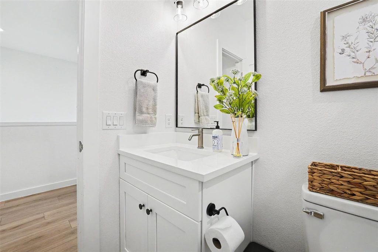
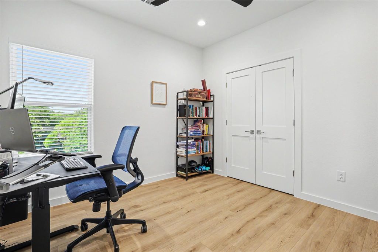
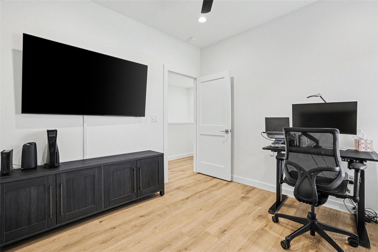
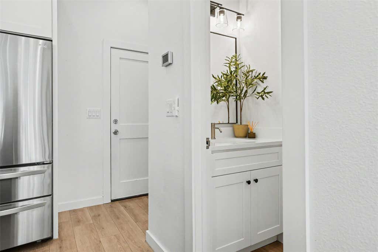
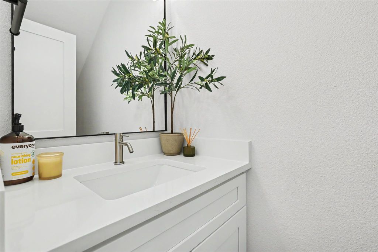
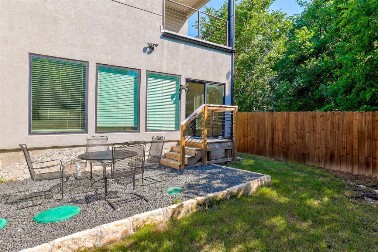
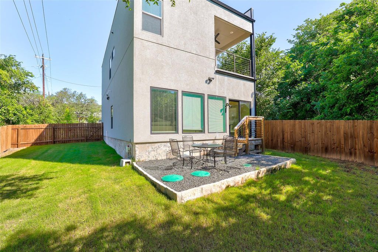
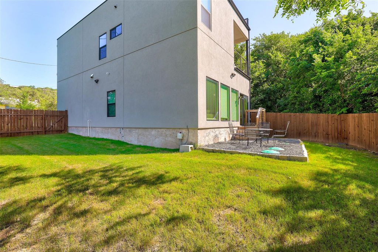
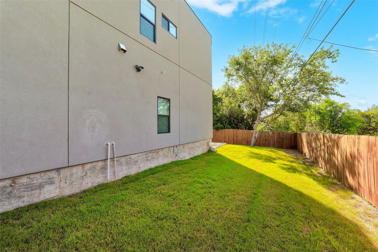
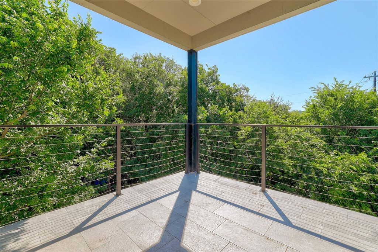
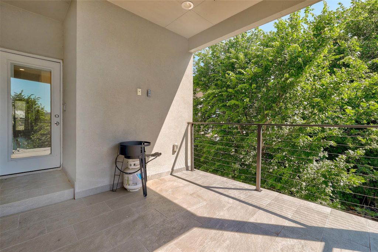
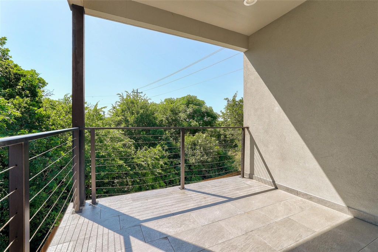
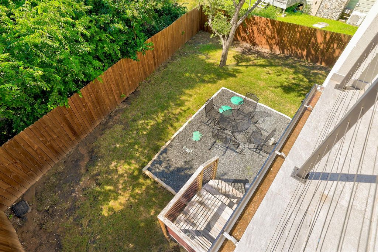
Experience the best of Lake Travis and Hill Country living in this beautifully designed custom home in the heart of Jonestown. Located less than a mile from Lake Travis with community lake access and resident amenities, this home offers the perfect combination of outdoor recreation, modern comfort, and everyday convenience. Enjoy a truly walkable lifestyle with local restaurants, coffee shops, and neighborhood bars just a short stroll away"”an uncommon feature in many Hill Country communities. Inside, the 3-bedroom, 2.5-bath home features a bright open-concept floorplan filled with natural light, seamlessly connecting the living, dining, and kitchen areas for easy everyday living and entertaining. Thoughtful design, modern finishes, and smart-home technology enhance both comfort and functionality. Designed for today's lifestyle, the home includes smart appliances, app-controlled climate management, smart garage and front-door access, and a comprehensive Ring security camera system providing coverage around the entire property. Upstairs, a spacious covered patio offers the perfect setting for morning coffee, sunset views, or entertaining guests year-round. The private backyard provides space to relax, garden, or create your own outdoor retreat, while the two-car garage offers added convenience and storage. Whether you're searching for a primary residence, weekend escape, or investment opportunity, this home delivers a rare blend of modern technology, walkability, and easy access to everything Lake Travis and the Texas Hill Country have to offer.
| LAST UPDATED | 7/8/2026 | TRACT | Jonestown Hills |
|---|---|---|---|
| YEAR BUILT | 2023 | COMMUNITY | Jonestown Hills |
| GARAGE SPACES | 2.0 | COUNTY | Travis |
| STATUS | Active | PROPERTY TYPE(S) | Single Family |
| Elementary School | CC Mason |
|---|---|
| Jr. High School | Cedar Park |
| High School | Cedar Park |
| PRICE HISTORY | |
| Prior to Jul 8, '26 | $449,000 |
|---|---|
| Jul 8, '26 - Today | $439,000 |
| ADDITIONAL DETAILS | |
| AIR | Ceiling Fan(s), Central Air |
|---|---|
| AIR CONDITIONING | Yes |
| APPLIANCES | Dishwasher, Disposal, Electric Range, Exhaust Fan, Microwave, Refrigerator, Stainless Steel Appliance(s), Washer/Dryer |
| AREA | LN |
| CONSTRUCTION | Stucco |
| EXTERIOR | Private Yard |
| GARAGE | Yes |
| HEAT | Central, Exhaust Fan |
| INTERIOR | Breakfast Bar, Ceiling Fan(s), Chandelier, Double Vanity, Entrance Foyer, Kitchen Island, Open Floorplan, Recessed Lighting, Walk-In Closet(s) |
| LOT | 4678 sq ft |
| PARKING | Garage, Garage Door Opener, Garage Faces Front |
| POOL DESCRIPTION | None |
| SEWER | Septic Tank |
| STORIES | 2 |
| SUBDIVISION | Jonestown Hills |
| TAXES | 9214.91 |
| UTILITIES | Cable Available, Cable Connected, Electricity Connected, Natural Gas Not Available, Sewer Not Available |
| VIEW DESCRIPTION | None |
| WATER | Public |
MORTGAGE CALCULATOR
TOTAL MONTHLY PAYMENT
0
P
I
*Estimate only
| SATELLITE VIEW |
| / | |
We respect your online privacy and will never spam you. By submitting this form with your telephone number
you are consenting for Jude
Galligan, REALTOR® to contact you even if your name is on a Federal or State
"Do not call List".
Property listed by Steve Baker, Coldwell Banker Realty
Based on information from the Austin Board of REALTORS ® (alternatively, from ACTRIS) for the period through 8/16/26 8:40 AM PDT. Neither the Board nor ACTRIS guarantees or is in any way responsible for its accuracy. All data is provided “AS IS” and with all faults. Data maintained by the Board or ACTRIS may not reflect all real estate activity in the market.
Information being provided is for consumers’ personal, non-commercial use and may not be used for any purpose other than to identify prospective properties consumers may be interested in purchasing.
Information being provided is for consumers’ personal, non-commercial use and may not be used for any purpose other than to identify prospective properties consumers may be interested in purchasing.
This IDX solution is (c) Diverse Solutions 2026.