 Twitter
 Facebook
 Email
Email
|
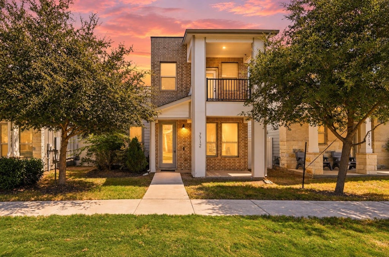
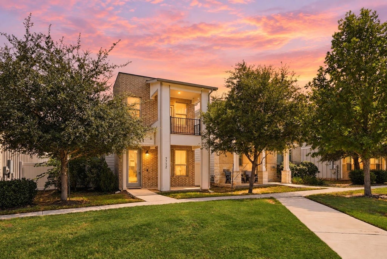
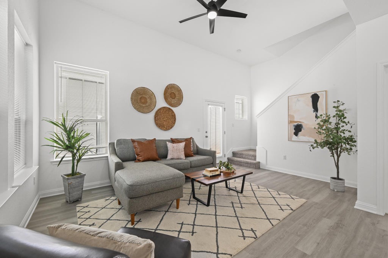
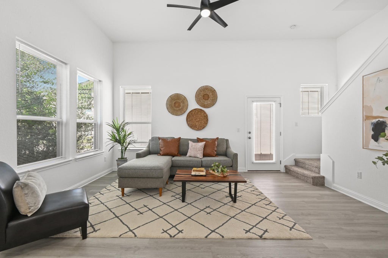
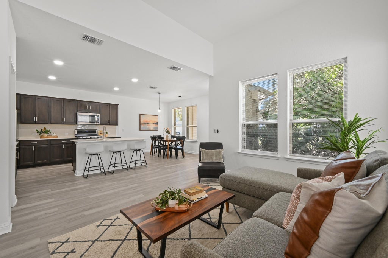
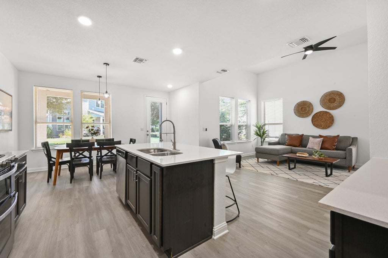
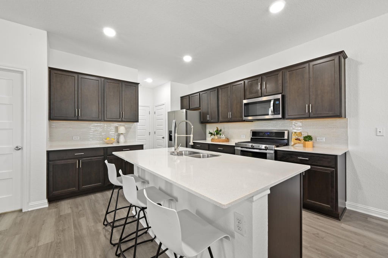
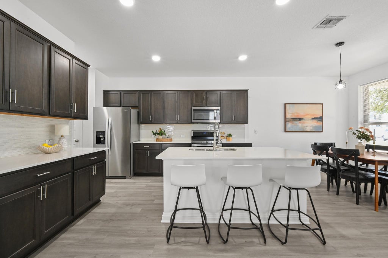
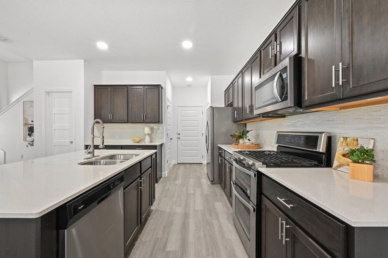
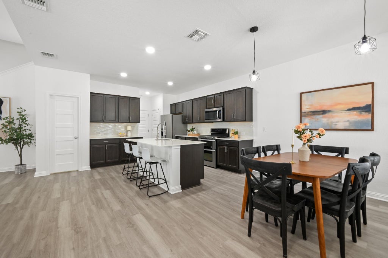
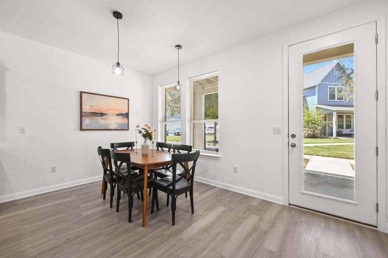
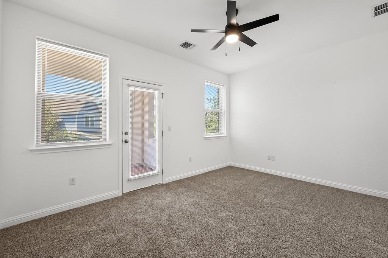
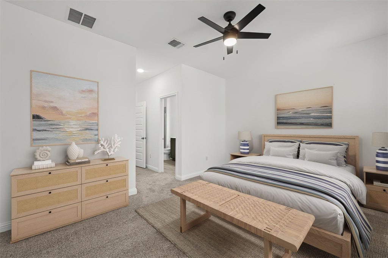
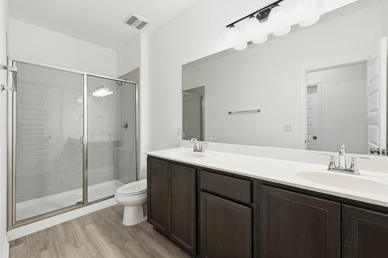
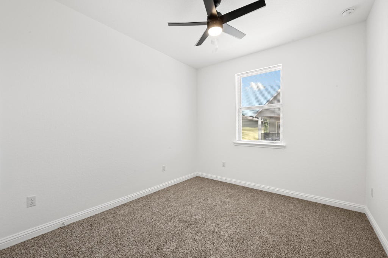
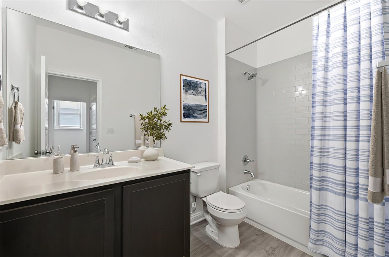
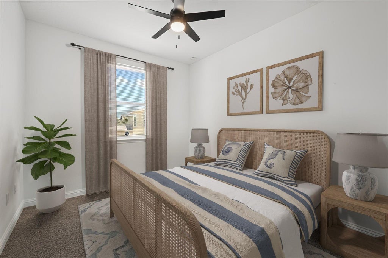
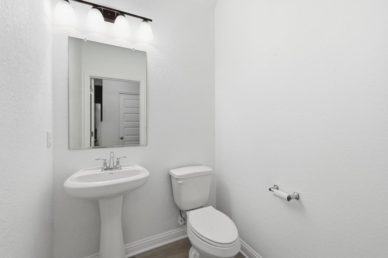
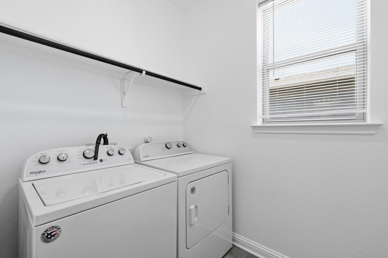
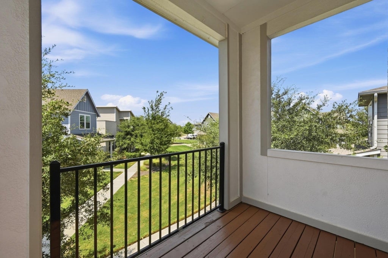
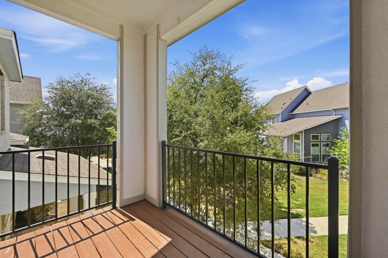
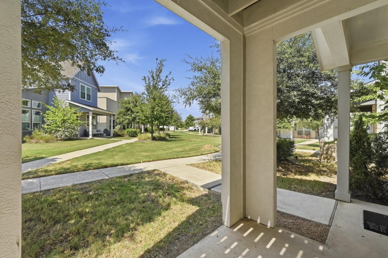
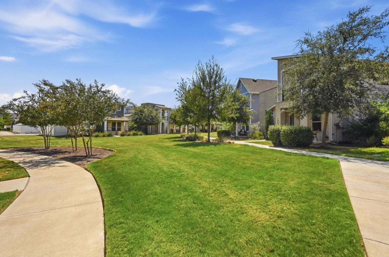
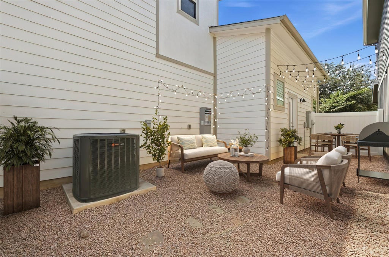
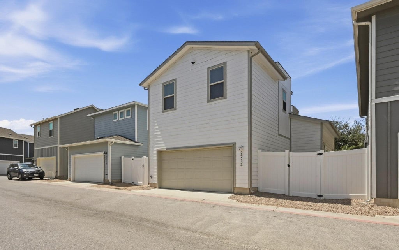
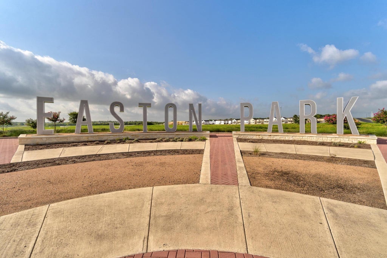
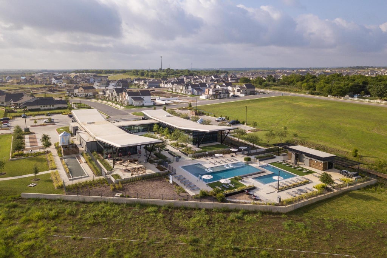
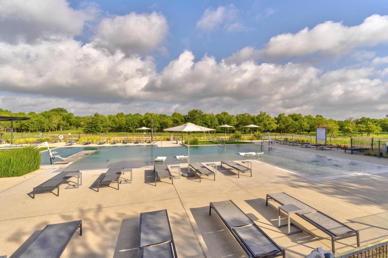
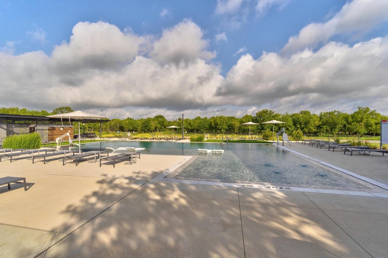
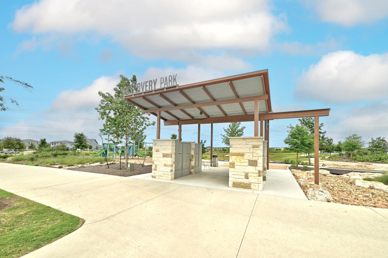
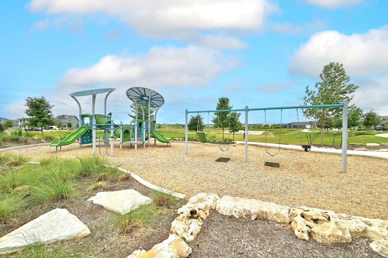
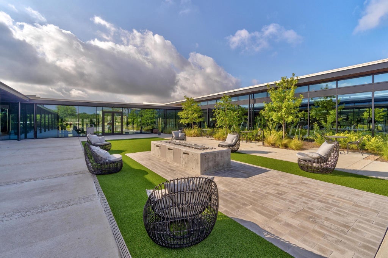
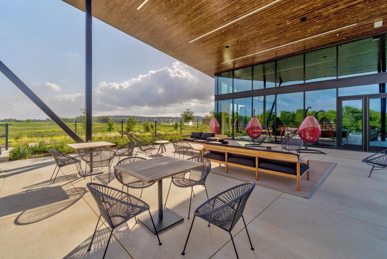

Tucked into a quieter pocket of Easton Park, this freestanding two-story townhome pairs low-maintenance living with an unusually private setting. Step outside the front door and you're greeted by a wide green space with winding sidewalks and mature trees, giving the home an open feel that's hard to find. Inside, fresh interior paint and new luxury vinyl plank flooring set the stage for a bright, easygoing layout with vaulted ceilings and plenty of natural light. The open kitchen features quartz countertops, shaker-style cabinetry, stainless steel appliances, and a large island with plenty of room to gather. All three bedrooms are upstairs with new carpet, including a spacious primary suite with its own private balcony overlooking the greenbelt. A two-car garage with alley access keeps parking tucked away, while the home's front-facing green space gives you something much better to look at than a driveway. And when you're ready to get out, Easton Park's resort-style pool, fitness center, parks, trails, playgrounds, and community spaces are all within walking distance. It's an easy lock-and-leave lifestyle with a little more breathing room, plus convenient access to Downtown Austin, the airport, McKinney Falls State Park, and everything growing along the Southeast Austin corridor.
| LAST UPDATED | 9/18/2026 | TRACT | Ep Residential Condos |
|---|---|---|---|
| YEAR BUILT | 2019 | COMMUNITY | Ep Residential Condos |
| GARAGE SPACES | 2.0 | COUNTY | Travis |
| STATUS | Active | PROPERTY TYPE(S) | Single Family |
| Elementary School | Newton Collins |
|---|---|
| Jr. High School | Ojeda |
| High School | Del Valle |
| ADDITIONAL DETAILS | |
| AIR | Ceiling Fan(s), Central Air |
|---|---|
| AIR CONDITIONING | Yes |
| AMENITIES | Maintenance Grounds |
| APPLIANCES | Dishwasher, Free-Standing Gas Range, Microwave, Stainless Steel Appliance(s) |
| AREA | SE |
| CONSTRUCTION | HardiPlank Type |
| EXTERIOR | Balcony |
| GARAGE | Attached Garage, Yes |
| HEAT | Central |
| HOA DUES | 100|Monthly |
| INTERIOR | Breakfast Bar, Ceiling Fan(s), Double Vanity, Kitchen Island, Open Floorplan, Pantry, Recessed Lighting |
| LOT | 967 sq ft |
| PARKING | Alley Access, Attached, Garage, Garage Faces Rear |
| POOL DESCRIPTION | None |
| SEWER | Public Sewer |
| STORIES | 2 |
| STYLE | 1st Floor Entry |
| SUBDIVISION | Ep Residential Condos |
| TAXES | 8802 |
| UTILITIES | Electricity Available |
| VIEW | Yes |
| VIEW DESCRIPTION | Neighborhood, Park/Greenbelt |
MORTGAGE CALCULATOR
TOTAL MONTHLY PAYMENT
0
P
I
*Estimate only
| SATELLITE VIEW |
| / | |
We respect your online privacy and will never spam you. By submitting this form with your telephone number
you are consenting for Jude
Galligan, REALTOR® to contact you even if your name is on a Federal or State
"Do not call List".
Property listed by Tomas Corzo, Keller Williams Realty
Based on information from the Austin Board of REALTORS ® (alternatively, from ACTRIS) for the period through 9/22/26 2:07 PM PDT. Neither the Board nor ACTRIS guarantees or is in any way responsible for its accuracy. All data is provided “AS IS” and with all faults. Data maintained by the Board or ACTRIS may not reflect all real estate activity in the market.
Information being provided is for consumers’ personal, non-commercial use and may not be used for any purpose other than to identify prospective properties consumers may be interested in purchasing.
Information being provided is for consumers’ personal, non-commercial use and may not be used for any purpose other than to identify prospective properties consumers may be interested in purchasing.
This IDX solution is (c) Diverse Solutions 2026.