 Twitter
 Facebook
 Email
Email

|

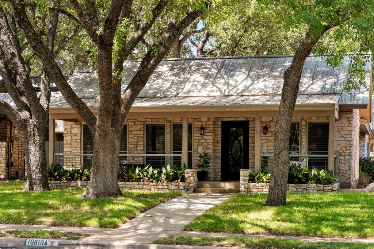
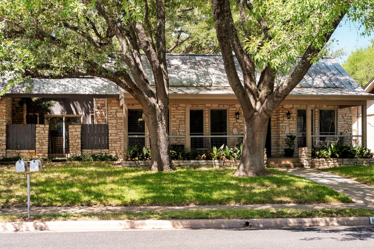
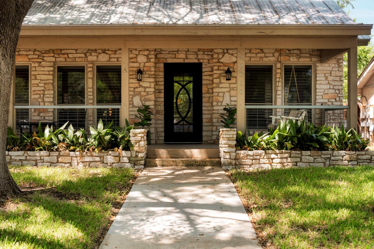
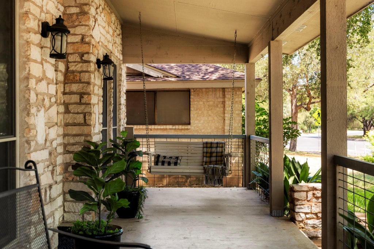
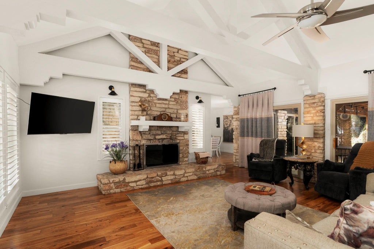
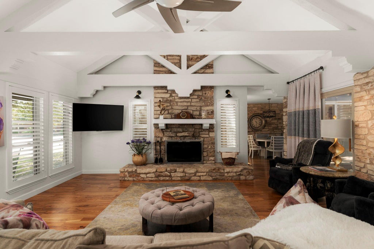
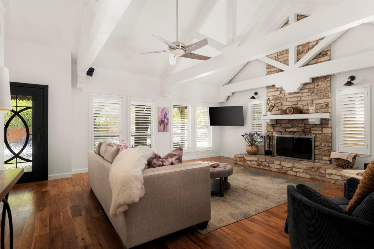
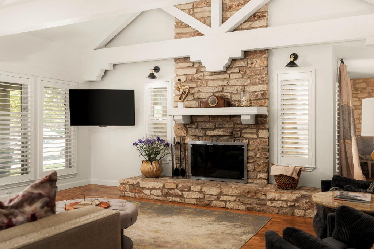
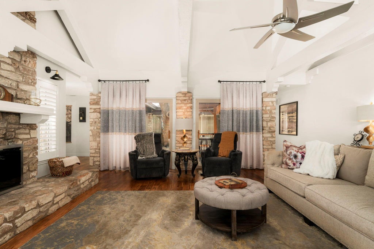
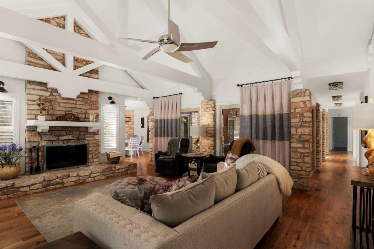
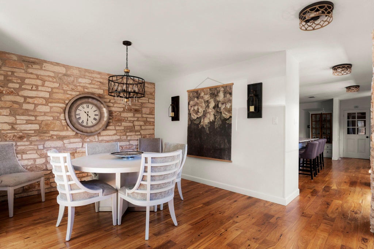
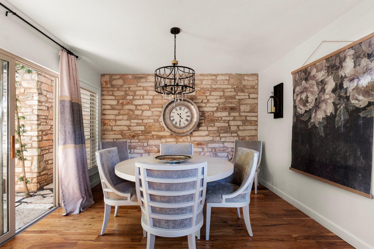
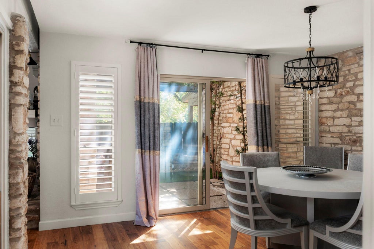
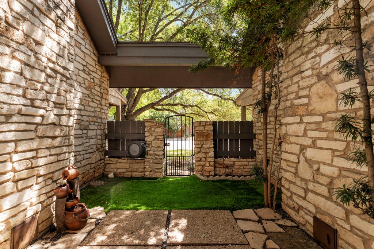
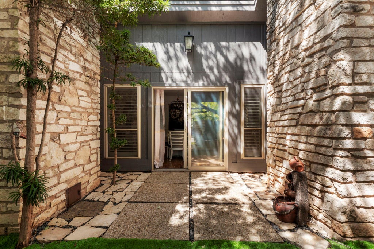
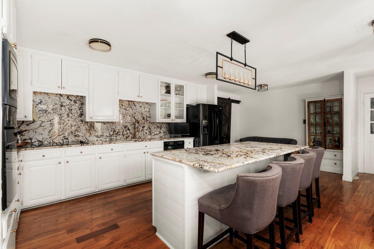
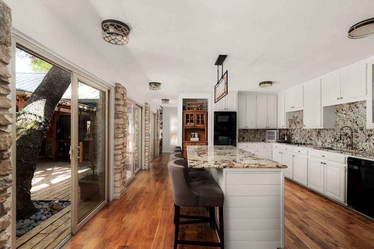
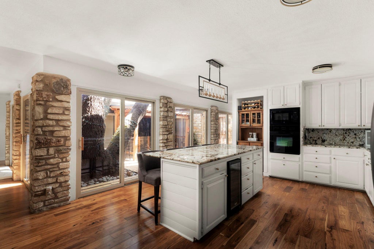
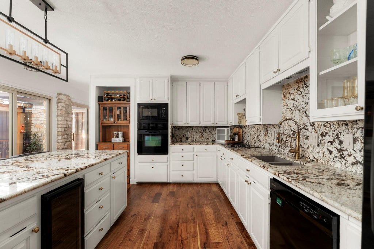
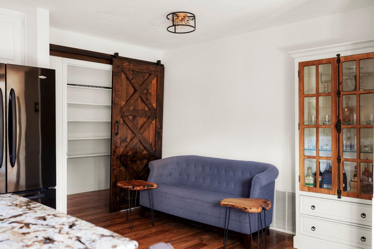
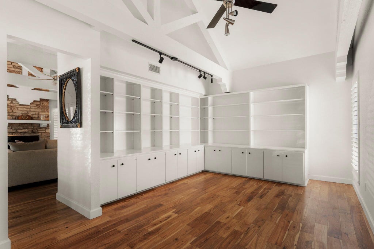
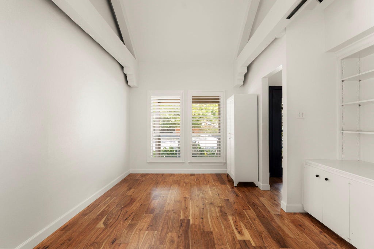
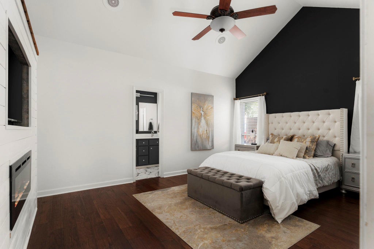
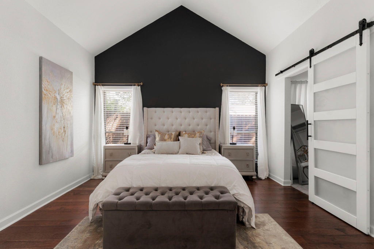
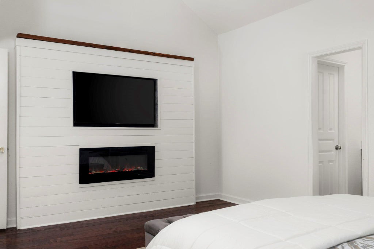
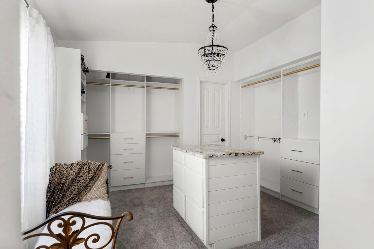
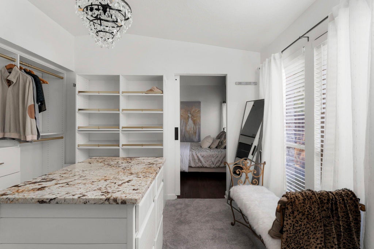
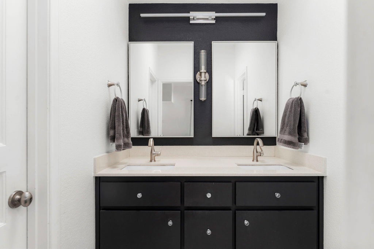
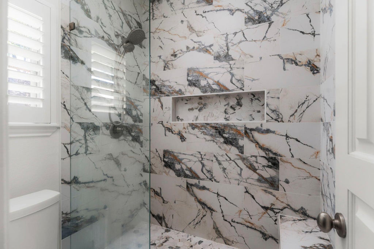
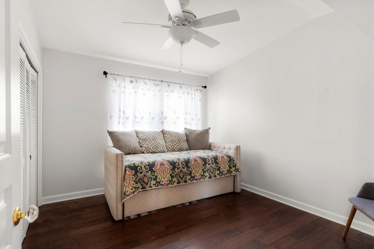
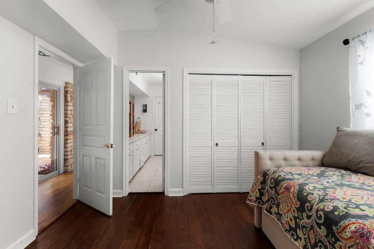
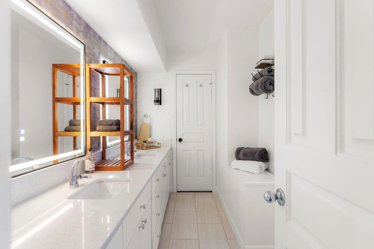
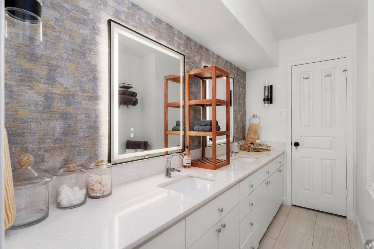
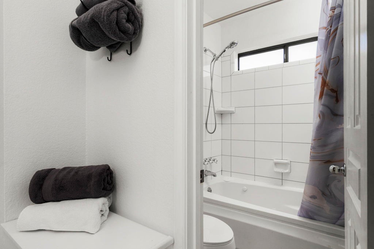
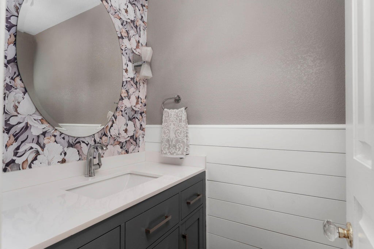
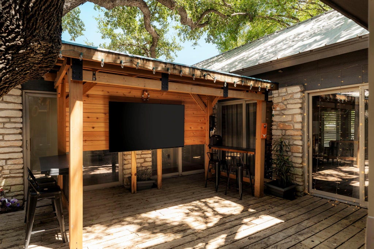
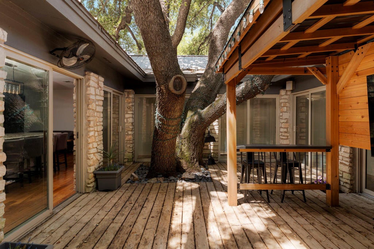
Filled with character and thoughtfully updated, this distinctive single-story Onion Creek residence offers beautiful architectural details and exceptional indoor-outdoor living. Originally designed as a three-bedroom home, one bedroom has been transformed into an impressive oversized custom walk-in closet and dressing room adjoining the primary suite, complete with extensive built-ins and a center storage island. The space offers the flexibility to be converted back to a third bedroom if desired. Dramatic vaulted and beamed ceilings, rich wood flooring and natural stone accents create warmth throughout. The spacious living room is anchored by a striking stone fireplace, while an adjacent library/study features walls of built-in shelving. The generous kitchen offers extensive cabinetry, granite countertops, built-in appliances and an oversized island with bar seating. Multiple glass doors connect the interior to a private courtyard shaded by mature oaks and designed for entertaining, with expansive decking and a custom covered bar area. The primary suite is complemented by an updated bath, while a covered front porch, mature landscaping, classic stone exterior and metal roof add to the home's distinctive appeal.
| LAST UPDATED | 9/15/2026 | TRACT | Nordic Condo |
|---|---|---|---|
| YEAR BUILT | 1976 | COMMUNITY | Nordic Condo |
| GARAGE SPACES | 2.0 | COUNTY | Travis |
| STATUS | Active | PROPERTY TYPE(S) | Condo/Townhouse/Co-Op |
| Elementary School | Blazier |
|---|---|
| Jr. High School | Bailey |
| High School | Akins |
| ADDITIONAL DETAILS | |
| AIR | Ceiling Fan(s), Central Air |
|---|---|
| AIR CONDITIONING | Yes |
| AMENITIES | Security |
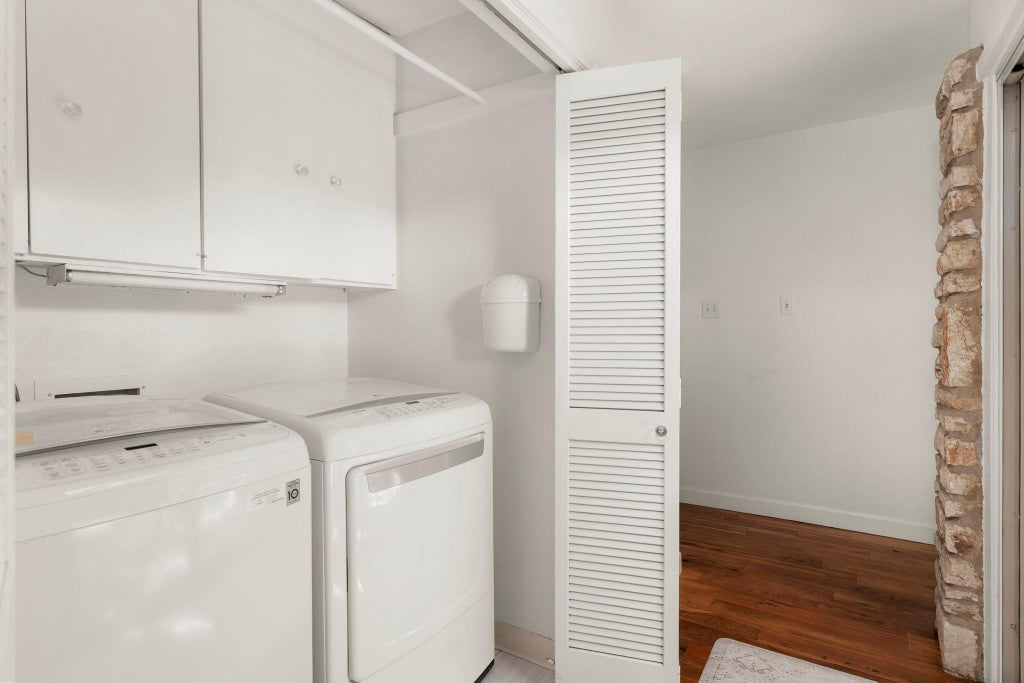
| APPLIANCES | Cooktop, Dishwasher, Electric Cooktop, Microwave, Oven, Refrigerator, Washer/Dryer, Wine Refrigerator |
| AREA | SC |
| CONSTRUCTION | Stone |
| EXTERIOR | Uncovered Courtyard |
| FIREPLACE | Yes |
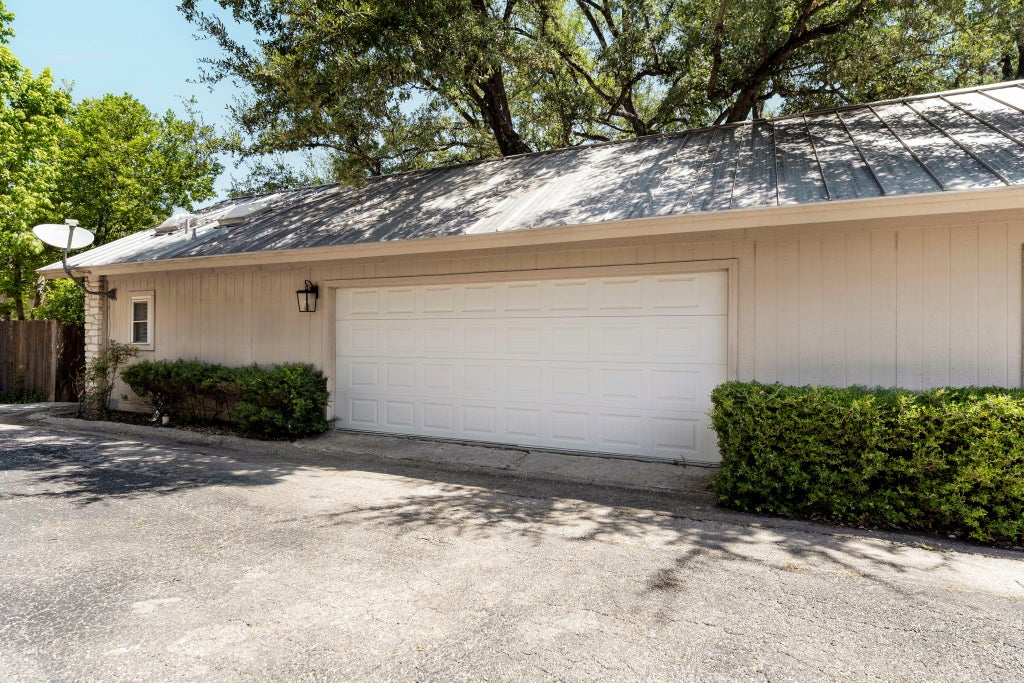
| GARAGE | Attached Garage, Yes |
| HEAT | Central, Natural Gas |
| HOA DUES | 192|Semi-Annually |
| INTERIOR | Beamed Ceilings, Bookcases, Breakfast Bar, Eat-in Kitchen, Granite Counters, Kitchen Island, Master Downstairs, Pantry, Walk-In Closet(s) |
| LOT | 7275 sq ft |
| LOT DESCRIPTION | Landscaped, Level, Near Golf Course, On Golf Course |
| PARKING | Attached, Garage, Garage Door Opener |
| POOL DESCRIPTION | None |
| SEWER | Public Sewer |
| STORIES | 1 |
| STYLE | 1st Floor Entry, Low Rise (1-3 Stories) |
| SUBDIVISION | Nordic Condo |
| TAXES | 8264.4 |
| UTILITIES | Cable Available, Electricity Connected, Natural Gas Connected, Phone Available, Sewer Connected, Underground Utilities, Water Connected |
| VIEW DESCRIPTION | None |
| WATER | Public |
MORTGAGE CALCULATOR
TOTAL MONTHLY PAYMENT
0
P
I
*Estimate only
| SATELLITE VIEW |
| / | |
We respect your online privacy and will never spam you. By submitting this form with your telephone number
you are consenting for Jude
Galligan, REALTOR® to contact you even if your name is on a Federal or State
"Do not call List".
Property listed by Kimberly Wingen, Compass RE Texas, LLC
Based on information from the Austin Board of REALTORS ® (alternatively, from ACTRIS) for the period through 9/15/26 4:59 PM PDT. Neither the Board nor ACTRIS guarantees or is in any way responsible for its accuracy. All data is provided “AS IS” and with all faults. Data maintained by the Board or ACTRIS may not reflect all real estate activity in the market.
Information being provided is for consumers’ personal, non-commercial use and may not be used for any purpose other than to identify prospective properties consumers may be interested in purchasing.
Information being provided is for consumers’ personal, non-commercial use and may not be used for any purpose other than to identify prospective properties consumers may be interested in purchasing.
This IDX solution is (c) Diverse Solutions 2026.