 Twitter
 Facebook
 Email
Email
|
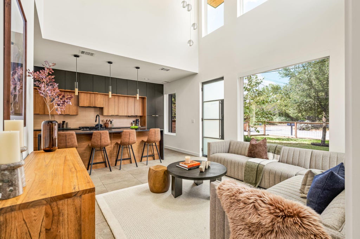
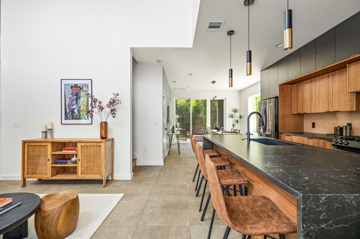
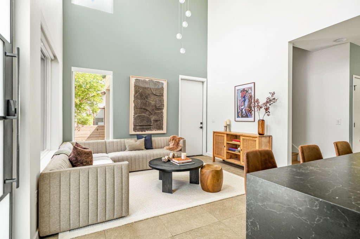
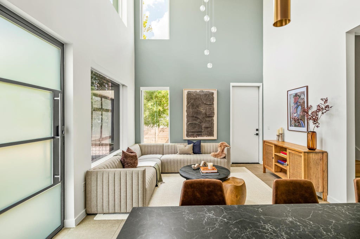
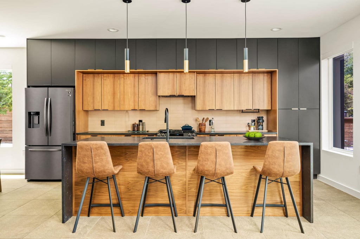
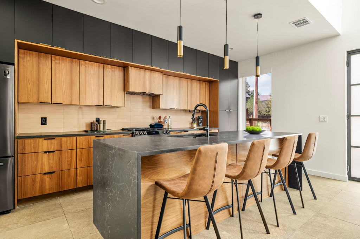
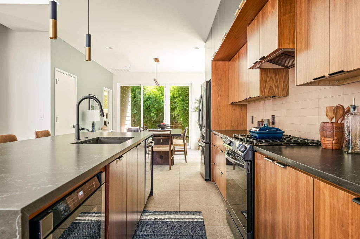
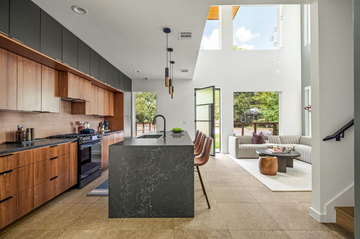
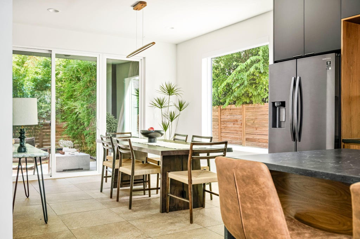
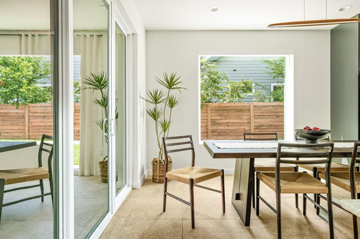
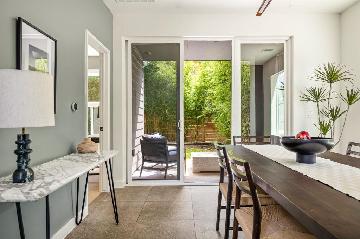
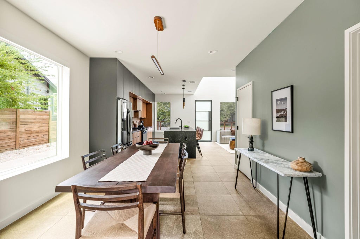
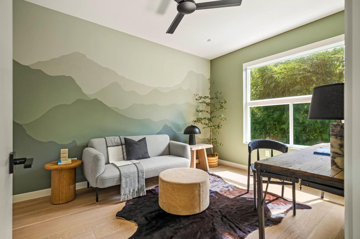
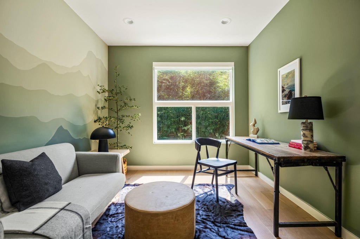
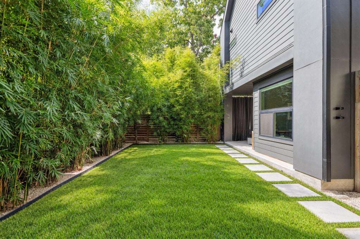
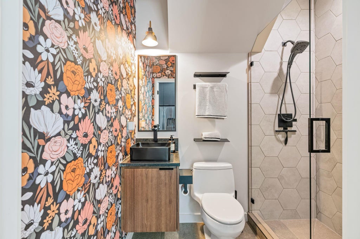
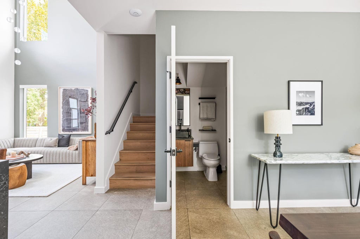
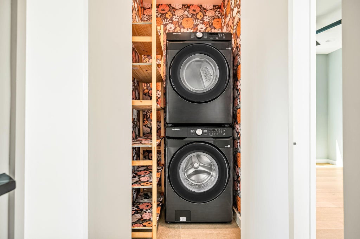
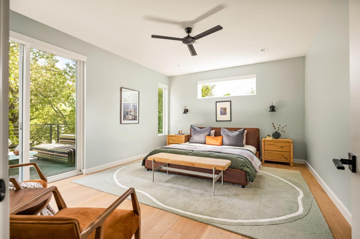
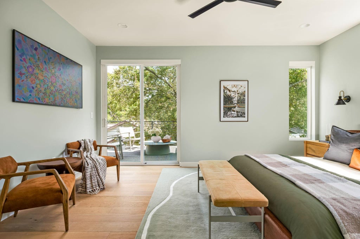
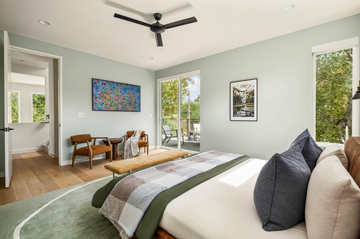
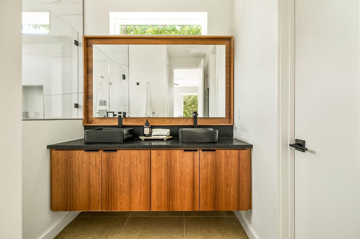
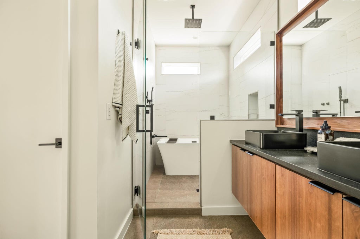
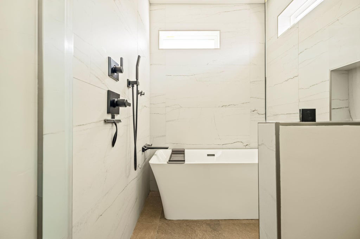
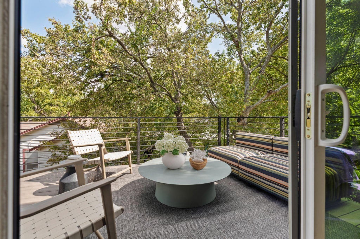
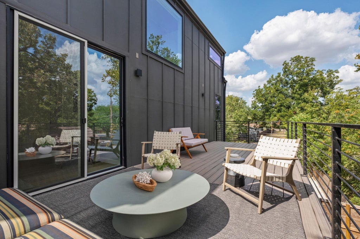
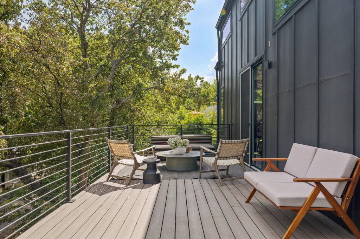
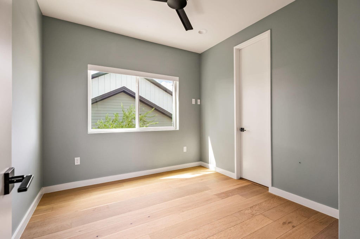
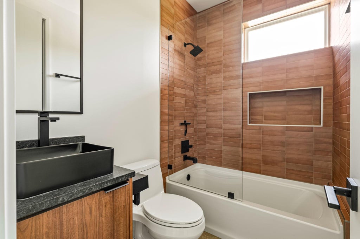
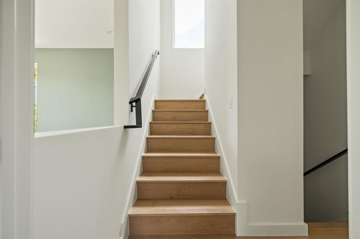
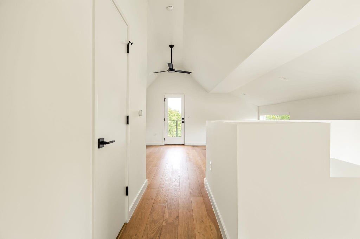
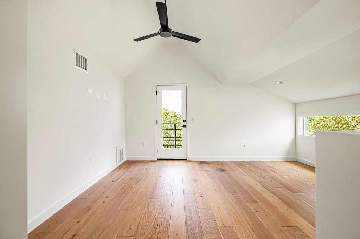
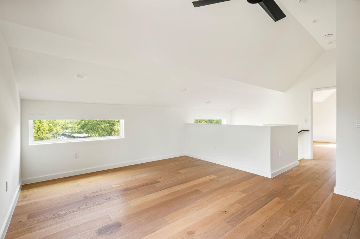
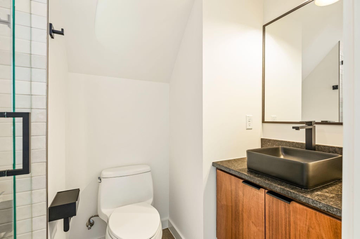
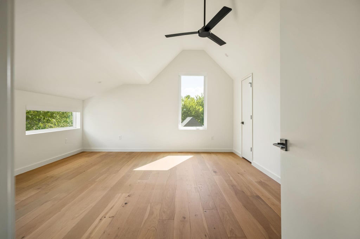
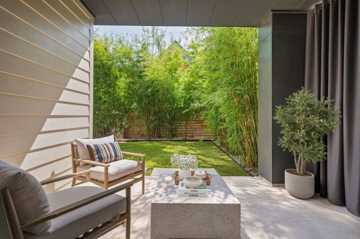
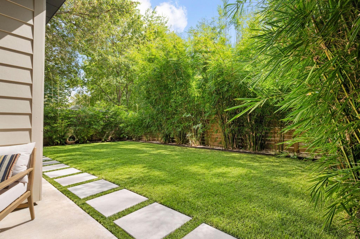
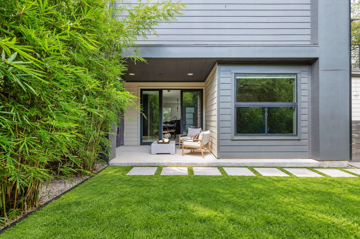
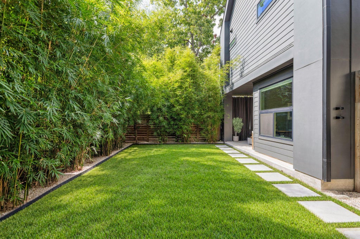
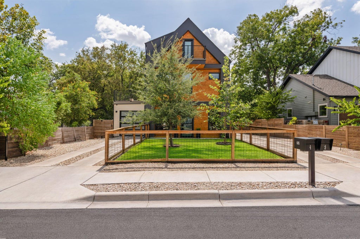

Modern design, thoughtful finishes, and exceptional outdoor living come together in this 4-bedroom, 4-bathroom Highland home. Spanning three levels, the floor plan offers 2,500+ square feet with two living spaces and plenty of flexibility for everyday life, working from home, and hosting guests. Inside, black steel windows bring in abundant natural light, while white oak flooring adds warmth on the 2nd and 3rd floors. The kitchen pairs custom cabinetry with stainless steel appliances and a large island and generous storage, creating a clean, modern space that opens easily to the living room. A large dining space, bedroom, and full bathroom complete the first floor. Outdoor living is a standout, with three separate spaces to enjoy. The first-floor opens to a private covered patio and backyard surrounded by bamboo and low-maintenance landscaping (with automatic irrigation). Upstairs, the primary suite is a true retreat with a large walk-in shower and soaking tub, dual sinks, and a walk-in closet. It also features its own spacious patio perfect for unwinding. The third floor feels like a retreat of its own, with a bedroom, full bathroom, and flexible loft that can serve as a second living room, office, or creative space. It's an ideal setup for guests, giving them an entire floor to themselves. Although part of a two-unit property, the home shares no walls with the back residence and has a separate driveway, creating a welcome sense of privacy. A one-car garage also provides additional storage. Built in 2022, this home is low-maintenance and feels like new. Refrigerator, washer, dryer, and Frame television convey. Located in Highland, the home is close to some of North Central Austin's favorite restaurants, coffee shops, and everyday conveniences, including Stiles Switch BBQ, Paprika ATX, Michi Ramen, Easy Tiger, and Barrett's Coffee.
| LAST UPDATED | 9/24/2026 | TRACT | 605 Brentwood Condos |
|---|---|---|---|
| YEAR BUILT | 2022 | COMMUNITY | 605 Brentwood Condos |
| GARAGE SPACES | 1.0 | COUNTY | Travis |
| STATUS | Active | PROPERTY TYPE(S) | Single Family |
| Elementary School | Reilly |
|---|---|
| Jr. High School | Lamar (Austin ISD) |
| High School | McCallum |
| ADDITIONAL DETAILS | |
| AIR | Ceiling Fan(s), Central Air |
|---|---|
| AIR CONDITIONING | Yes |
| APPLIANCES | Dishwasher, Disposal, Dryer, Gas Range, Microwave, Refrigerator, Tankless Water Heater, Washer |
| AREA | 2 |
| CONSTRUCTION | Frame, HardiPlank Type, Metal Siding, Wood Siding |
| EXTERIOR | Balcony, Private Yard |
| GARAGE | Attached Garage, Yes |
| HEAT | Central |
| INTERIOR | Breakfast Bar, Ceiling Fan(s), Chandelier, Double Vanity, Kitchen Island, Open Floorplan, Recessed Lighting, Smart Home, Smart Thermostat, Soaking Tub, Storage, Walk-In Closet(s) |
| LOT | 4251 sq ft |
| LOT DESCRIPTION | Back Yard, Front Yard, Landscaped, Level, Sprinklers In Front, Sprinklers In Rear |
| PARKING | Attached, Driveway, Garage, Garage Faces Front |
| POOL DESCRIPTION | None |
| SEWER | Public Sewer |
| STORIES | 3+ |
| SUBDIVISION | 605 Brentwood Condos |
| TAXES | 15654.2 |
| UTILITIES | Electricity Available, Natural Gas Available, Sewer Available, Water Available |
| VIEW | Yes |
| VIEW DESCRIPTION | Neighborhood |
| WATER | Public |
MORTGAGE CALCULATOR
TOTAL MONTHLY PAYMENT
0
P
I
*Estimate only
| SATELLITE VIEW |
| / | |
We respect your online privacy and will never spam you. By submitting this form with your telephone number
you are consenting for Jude
Galligan, REALTOR® to contact you even if your name is on a Federal or State
"Do not call List".
Property listed by Tammy Young, Compass RE Texas, LLC
Based on information from the Austin Board of REALTORS ® (alternatively, from ACTRIS) for the period through 9/24/26 1:11 PM PDT. Neither the Board nor ACTRIS guarantees or is in any way responsible for its accuracy. All data is provided “AS IS” and with all faults. Data maintained by the Board or ACTRIS may not reflect all real estate activity in the market.
Information being provided is for consumers’ personal, non-commercial use and may not be used for any purpose other than to identify prospective properties consumers may be interested in purchasing.
Information being provided is for consumers’ personal, non-commercial use and may not be used for any purpose other than to identify prospective properties consumers may be interested in purchasing.
This IDX solution is (c) Diverse Solutions 2026.