 Twitter
 Facebook
 Email
Email






|

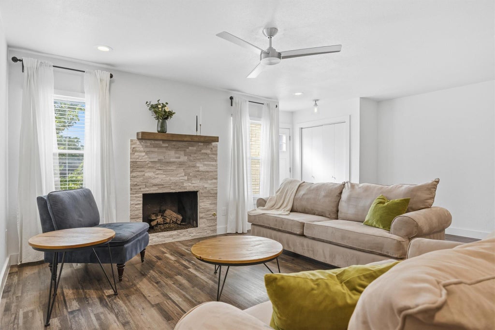
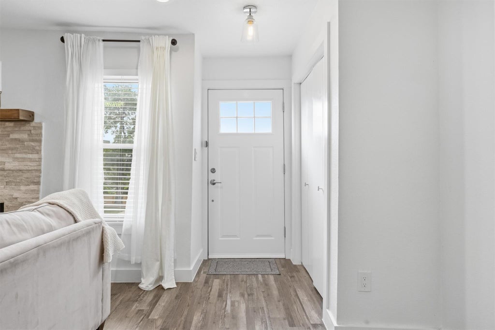
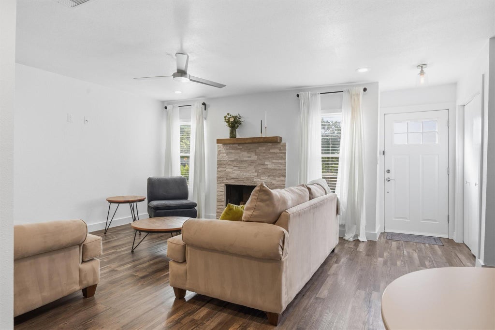
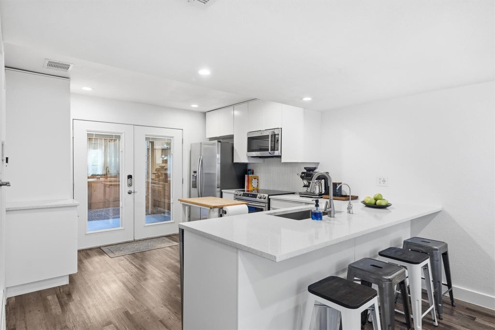
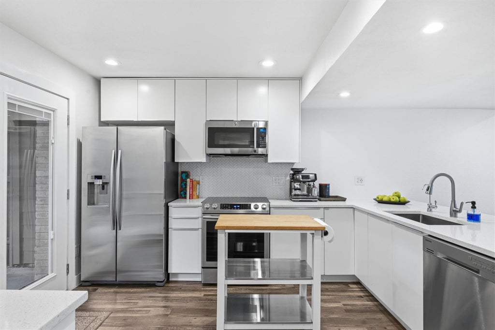
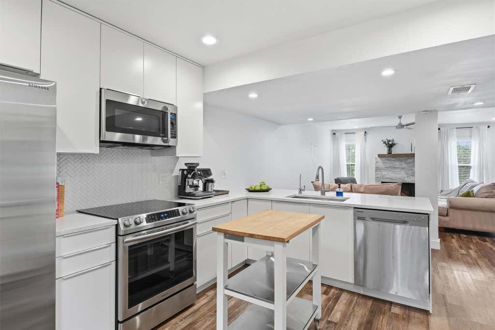
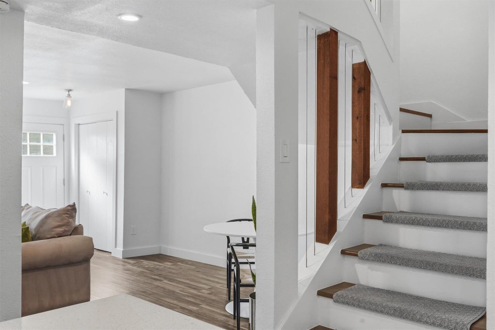
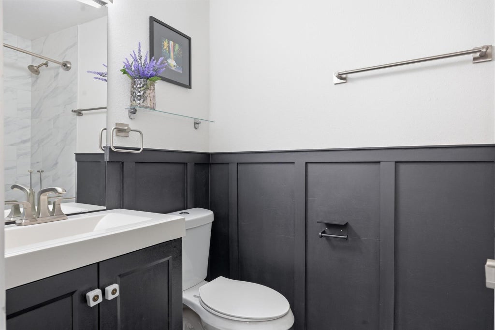
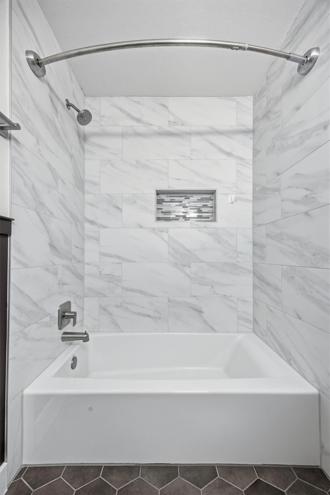
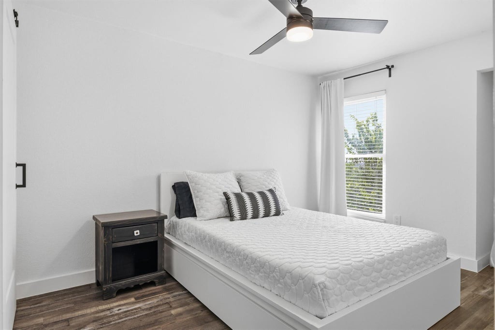
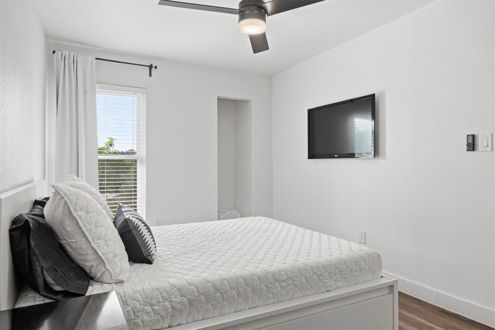
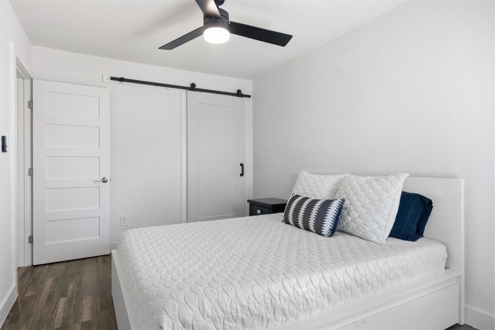
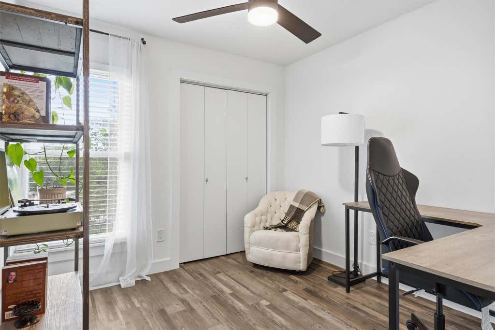
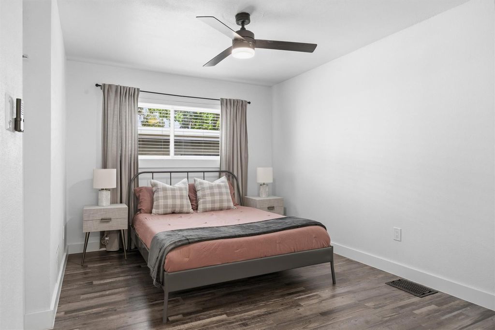
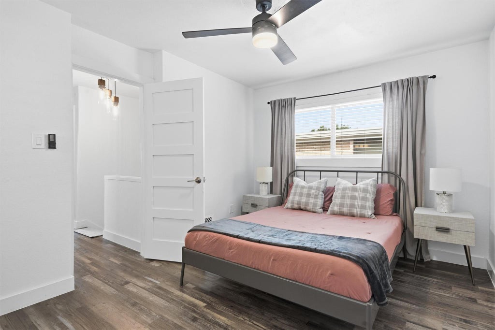
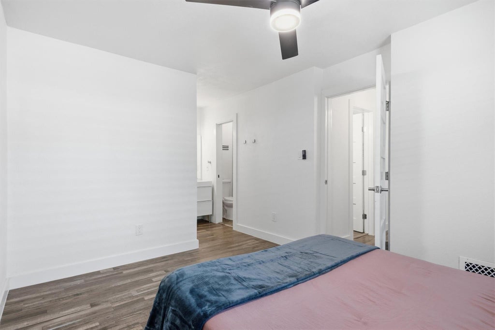
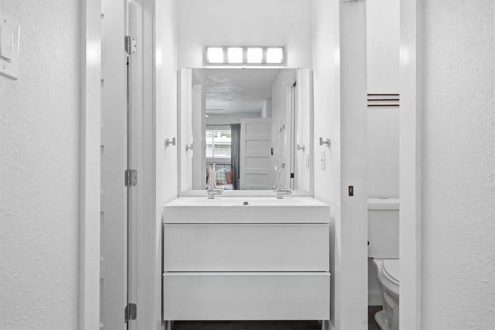
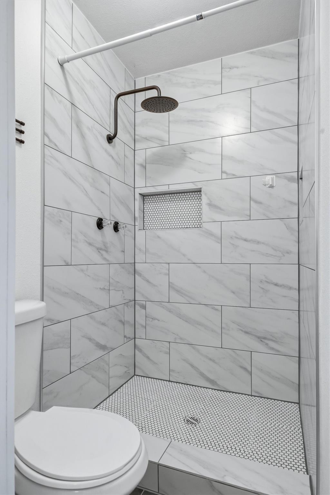
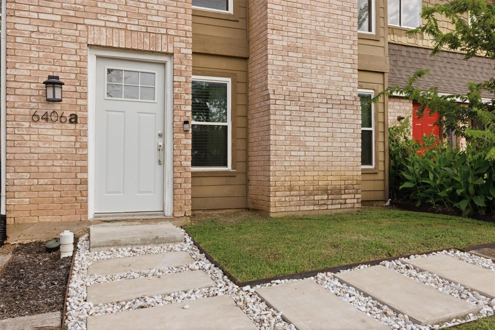
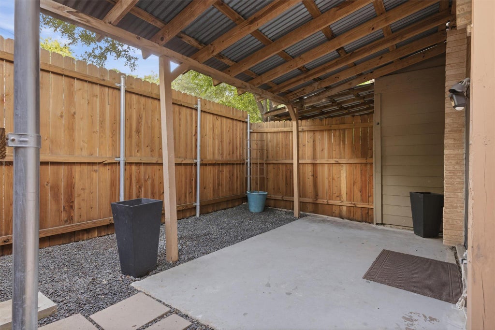
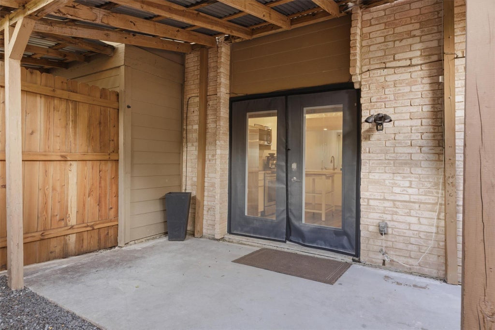
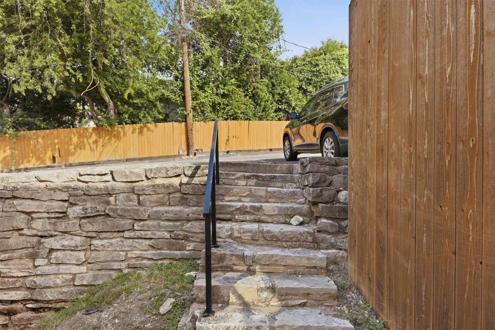
A stylishly updated East Austin condo offering a bright, clean design and an easy low-maintenance lifestyle. This is Austin living at it's finest. Step inside to an open living area with wood-look flooring, fresh white walls, modern lighting, and a cozy fireplace with a stone surround and wood mantel. The layout radiates natural light and provides the perfect setting to relax or entertain. The updated kitchen flows seamlessly from the living room and features sleek white cabinetry, stainless steel appliances, quartz-style countertops, a tile backsplash and a breakfast bar. The bathrooms are beautifully updated complete with a finished tub/shower surround. An in-unit laundry space and tasteful finishes throughout create a clean and modern space to unwind. Upstairs, the bedrooms offer clean natural light, updated flooring, and functional closet space. Outside, enjoy a landscaped front entry, stone patio/courtyard area, mature trees, and a charming setting tucked into an established community. Outside the back gate, the steps provide direct access to the assigned parking spots for the unit. The flow of life does not get easier! Conveniently located in East/Central Austin with quick access to major roads, shopping, dining, parks, Mueller, UT, and downtown Austin. A great opportunity for an owner-occupant, investor, or lock-and-leave Austin property.
| LAST UPDATED | 7/14/2026 | TRACT | Chimney Creek Condo |
|---|---|---|---|
| YEAR BUILT | 1971 | COMMUNITY | Chimney Creek Condo |
| COUNTY | Travis | STATUS | Active |
| PROPERTY TYPE(S) | Condo/Townhouse/Co-Op |
| Elementary School | Andrews |
|---|---|
| Jr. High School | Bertha Sadler Means |
| High School | Lyndon B Johnson (Austin ISD) |
| PRICE HISTORY | |
| Prior to Jul 14, '26 | $324,900 |
|---|---|
| Jul 14, '26 - Today | $315,000 |
| ADDITIONAL DETAILS | |
| AIR | Central Air |
|---|---|
| AIR CONDITIONING | Yes |
| AMENITIES | Insurance |
| APPLIANCES | Dishwasher, Electric Cooktop, Washer/Dryer Stacked |
| AREA | 3 |
| CONSTRUCTION | Brick Veneer, Frame |
| EXTERIOR | Private Yard |
| FIREPLACE | Yes |
| HEAT | Central |
| HOA DUES | 207.6|Monthly |
| INTERIOR | Breakfast Bar, Entrance Foyer, Pantry, Storage, Walk-In Closet(s) |
| LOT | 3877 sq ft |
| LOT DESCRIPTION | Open Lot |
| PARKING | Parking Lot |
| POOL DESCRIPTION | None |
| SEWER | Public Sewer |
| STORIES | 2 |
| STYLE | 1st Floor Entry, Multi-level Floor Plan |
| SUBDIVISION | Chimney Creek Condo |
| TAXES | 5146.44 |
| UTILITIES | Electricity Available, Natural Gas Available |
| VIEW DESCRIPTION | None |
| WATER | Public |
MORTGAGE CALCULATOR
TOTAL MONTHLY PAYMENT
0
P
I
*Estimate only
| SATELLITE VIEW |
| / | |
We respect your online privacy and will never spam you. By submitting this form with your telephone number
you are consenting for Jude
Galligan, REALTOR® to contact you even if your name is on a Federal or State
"Do not call List".
Property listed by Grant RANDALL, All City Real Estate Ltd. Co
Based on information from the Austin Board of REALTORS ® (alternatively, from ACTRIS) for the period through 7/30/26 7:25 PM PDT. Neither the Board nor ACTRIS guarantees or is in any way responsible for its accuracy. All data is provided “AS IS” and with all faults. Data maintained by the Board or ACTRIS may not reflect all real estate activity in the market.
Information being provided is for consumers’ personal, non-commercial use and may not be used for any purpose other than to identify prospective properties consumers may be interested in purchasing.
Information being provided is for consumers’ personal, non-commercial use and may not be used for any purpose other than to identify prospective properties consumers may be interested in purchasing.
This IDX solution is (c) Diverse Solutions 2026.