 Twitter
 Facebook
 Email
Email
|

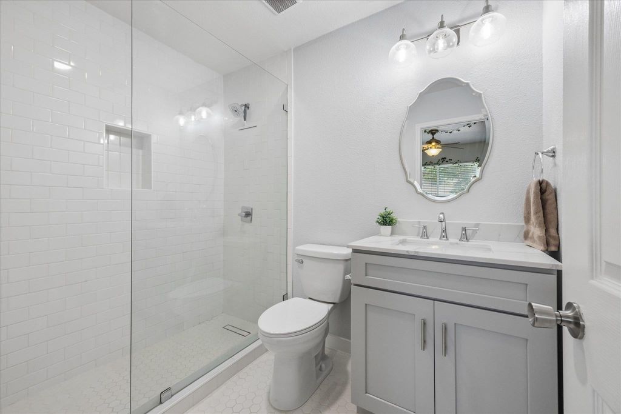
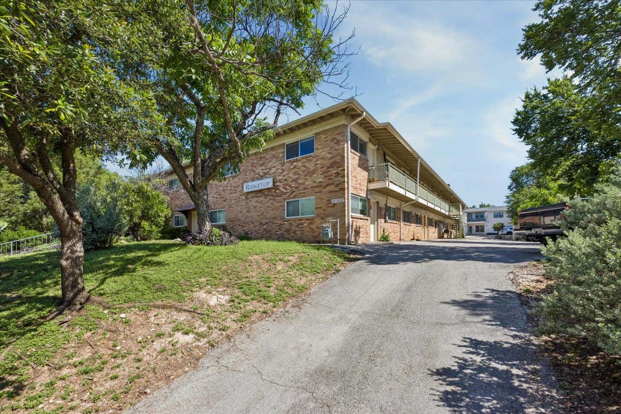
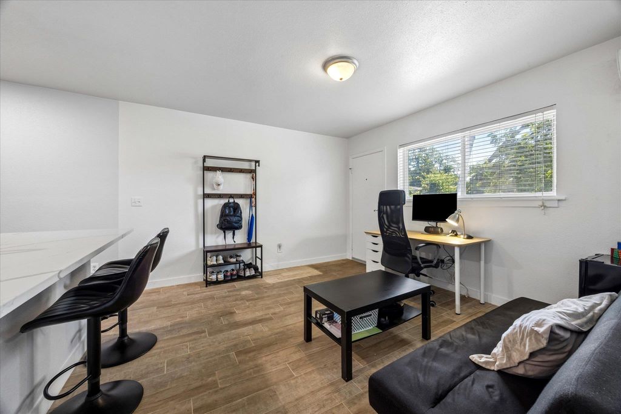
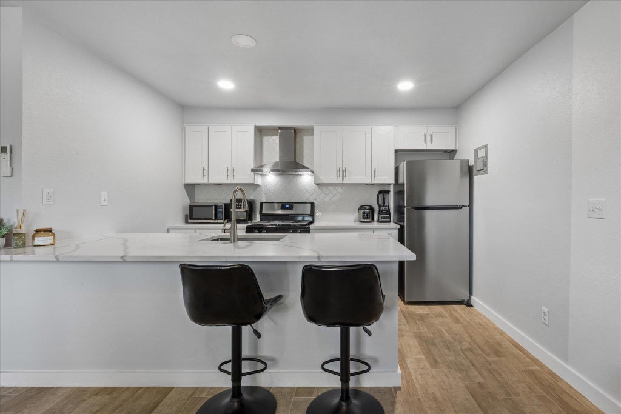
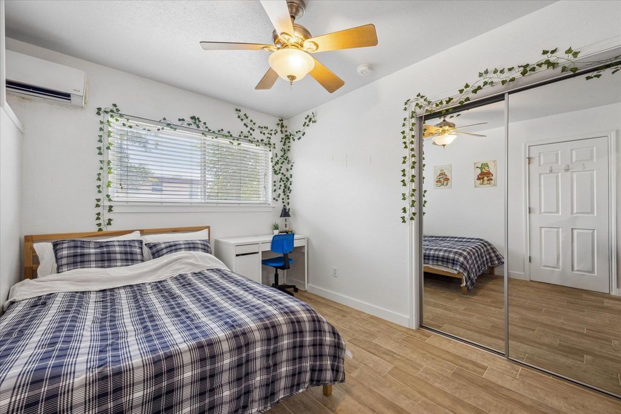
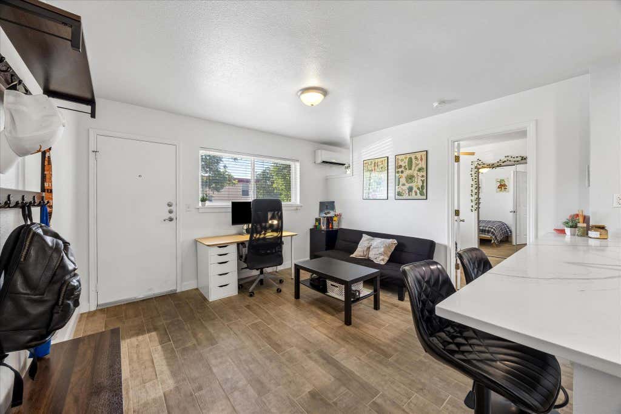
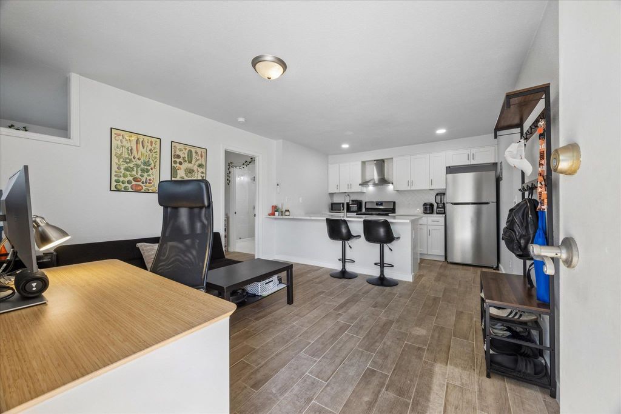
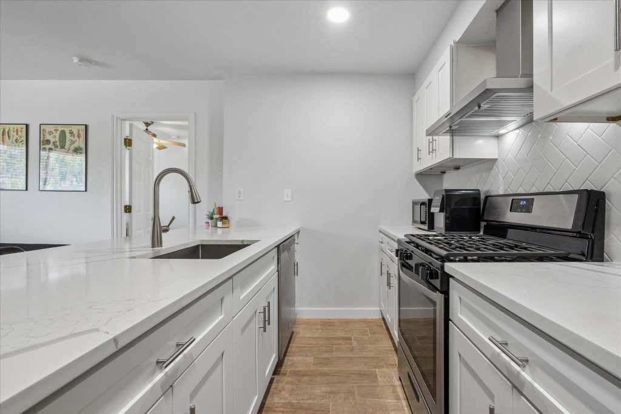
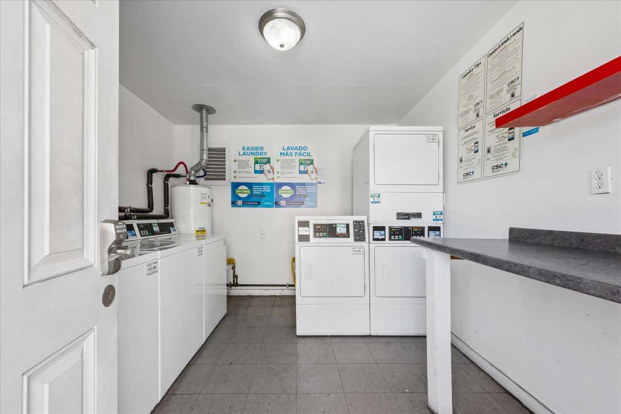
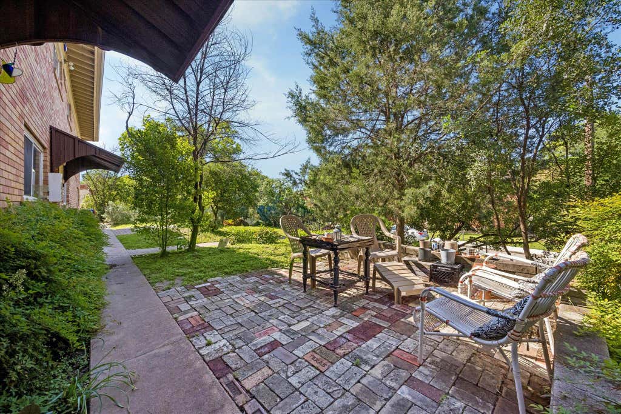
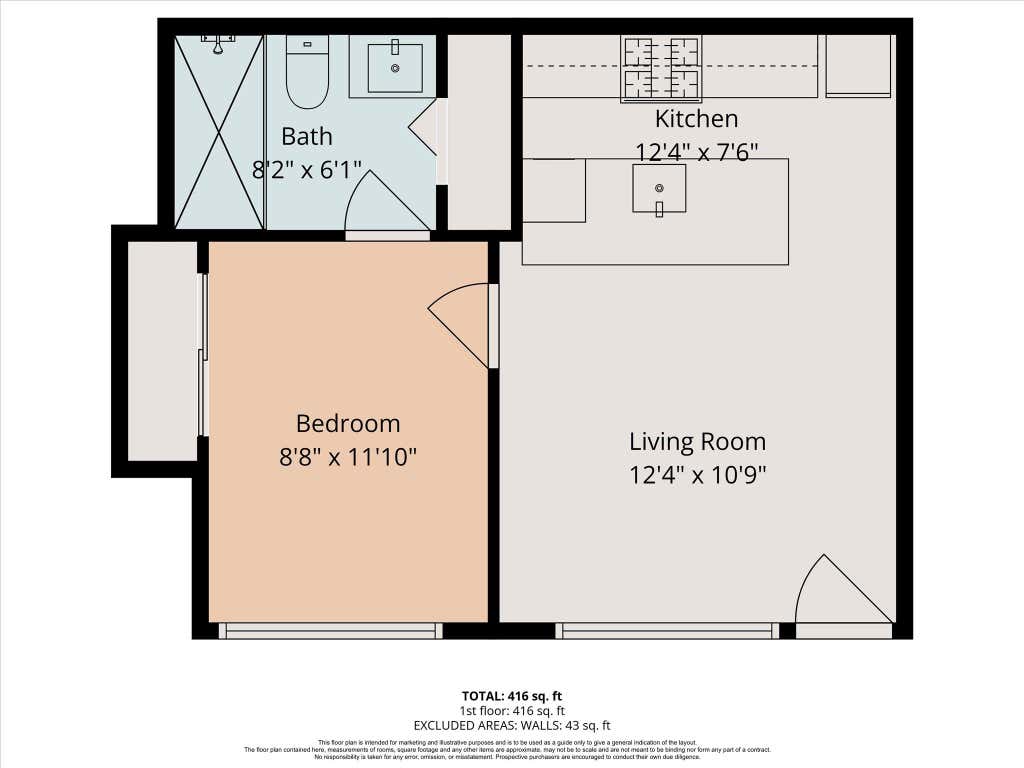
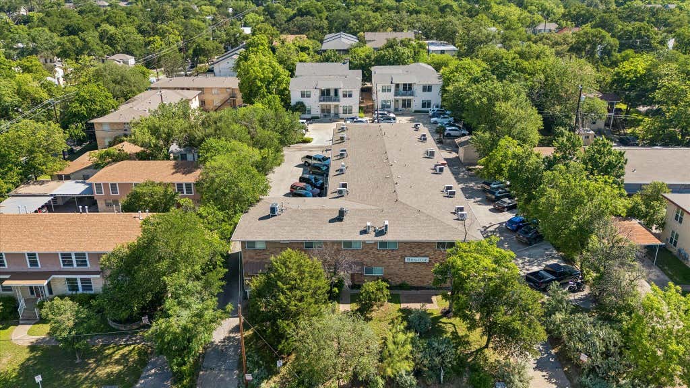
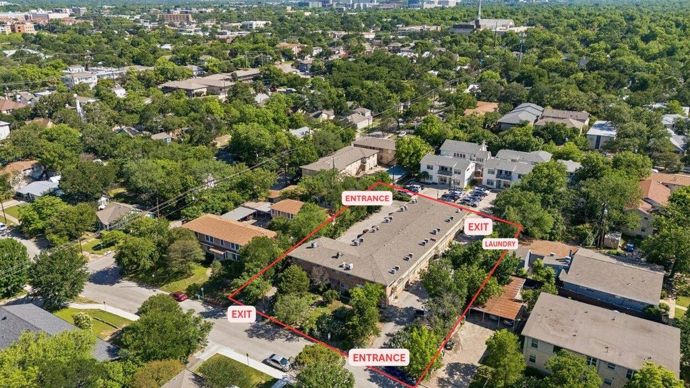
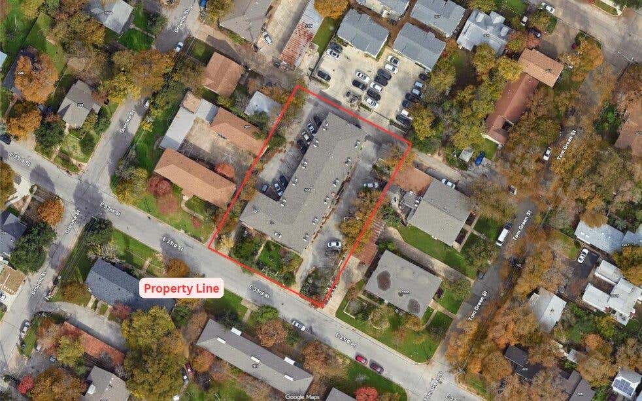
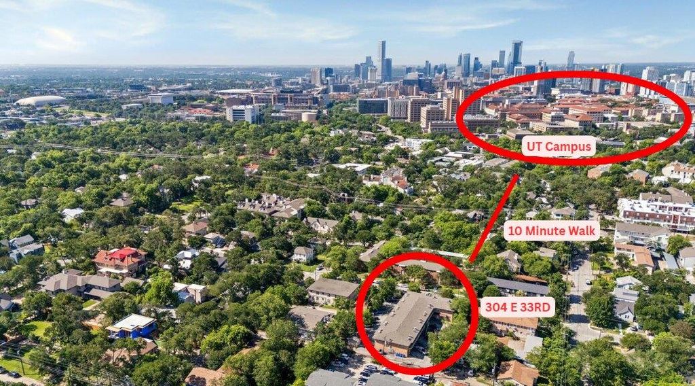
Completely remodeled condo situated in the quiet, highly desirable Ridgetop Condos community (nestled right between the historic Hyde Park and Hemphill Park neighborhoods). The unit situate in a convenient first floor and without any staircase block at the front entrance. The East-facing direction not just benefit from getting morning sunlight but also pays less electricity bill. This unit stands apart from anything else in the complex. Wall of large windows lets in natural light, making the rooms feel bigger and airy. Durable and less maintenance need brand-new porcelain tile floor throughout the unit. A brand-new kitchen features a stunning flatted quart countertop, giving ample space for meal prep, popular white custom cabinetry, tile backsplash wall, deep sink with a modern spray-head faucet, and a full suite of stainless steel appliances. The stove with hood is not attached to the left wall, giving owners fire safety in ease. Completely updated bathroom featuring a luxurious walk-in shower with crisp white subway tile and a frameless fixed-glass enclosure, complemented by classic hexagon floor tiles and a modern vanity with a quartz top. The ceilings and walls are freshly painted for a bright, clean aesthetic. The unit comes with one reserved parking space, on-site laundry, and a garden with tree shade perfect for bbq area. HOA covers water, gas, trash, and common area maintenance. The complex has multiple entrances and exits. Just 0.5 miles from the University of Texas at Austin campus, with UT shuttle stops and bike routes steps away. Walking distance to bookstore, gym, HEB grocery, and restaurants. Cafes lining Guadalupe Street. Seton and St. David hospital, and Handcock golf course are just blocks away, perfect for professionals. Quick access to both I-35 and Mopac for easy city-wide commuting. With a Walk Score of 91 and a Bike Score of 99, this is central Austin living at its most convenient. Ready for move-in now.
| LAST UPDATED | 6/3/2026 | TRACT | Ridgetop Condo |
|---|---|---|---|
| YEAR BUILT | 1970 | COMMUNITY | Ridgetop Condo |
| COUNTY | Travis | STATUS | Active |
| PROPERTY TYPE(S) | Condo/Townhouse/Co-Op |
| Elementary School | Lee |
|---|---|
| Jr. High School | Kealing |
| High School | Austin |
| PRICE HISTORY | |
| Prior to May 18, '26 | $219,999 |
|---|---|
| May 18, '26 - Jun 3, '26 | $204,990 |
| Jun 3, '26 - Today | $199,990 |
| ADDITIONAL DETAILS | |
| AIR | Ceiling Fan(s) |
|---|---|
| AIR CONDITIONING | Yes |
| AMENITIES | Cable TV, Gas, Trash, Water |
| APPLIANCES | Dishwasher, Disposal, Microwave, Oven, Refrigerator |
| AREA | UT |
| EXTERIOR | Lighting |
| HEAT | Central |
| HOA DUES | 184.09|Monthly |
| INTERIOR | Ceiling Fan(s), Master Downstairs, Track Lighting |
| LOT | 741 sq ft |
| PARKING | Concrete, Parking Lot |
| POOL DESCRIPTION | None |
| SEWER | Public Sewer |
| STORIES | 1 |
| STYLE | 1st Floor Entry |
| SUBDIVISION | Ridgetop Condo |
| TAXES | 4274.8 |
| UTILITIES | Electricity Available, Natural Gas Available |
| VIEW DESCRIPTION | None |
| WATER | Public |
MORTGAGE CALCULATOR
TOTAL MONTHLY PAYMENT
0
P
I
*Estimate only
| SATELLITE VIEW |
| / | |
We respect your online privacy and will never spam you. By submitting this form with your telephone number
you are consenting for Jude
Galligan, REALTOR® to contact you even if your name is on a Federal or State
"Do not call List".
Property listed by Garret Ping, Austin Central Realty LLC
Based on information from the Austin Board of REALTORS ® (alternatively, from ACTRIS) for the period through 7/28/26 10:27 AM PDT. Neither the Board nor ACTRIS guarantees or is in any way responsible for its accuracy. All data is provided “AS IS” and with all faults. Data maintained by the Board or ACTRIS may not reflect all real estate activity in the market.
Information being provided is for consumers’ personal, non-commercial use and may not be used for any purpose other than to identify prospective properties consumers may be interested in purchasing.
Information being provided is for consumers’ personal, non-commercial use and may not be used for any purpose other than to identify prospective properties consumers may be interested in purchasing.
This IDX solution is (c) Diverse Solutions 2026.