 Twitter
 Facebook
 Email
Email
|

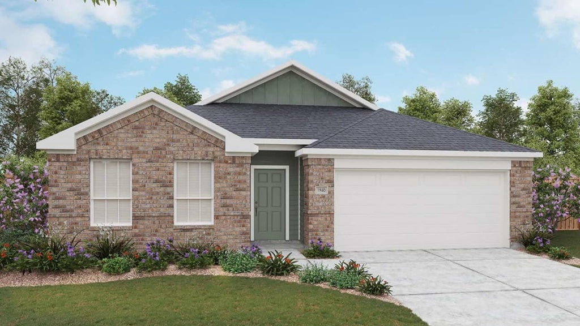
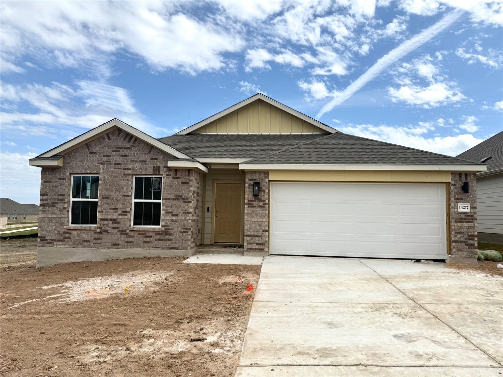
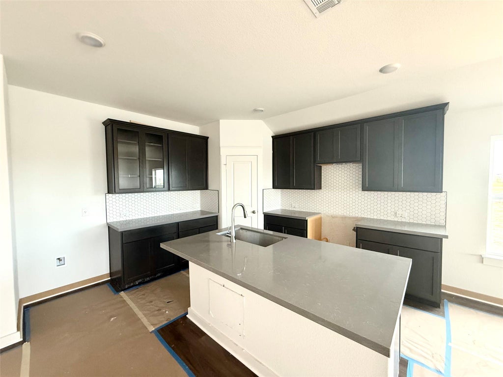
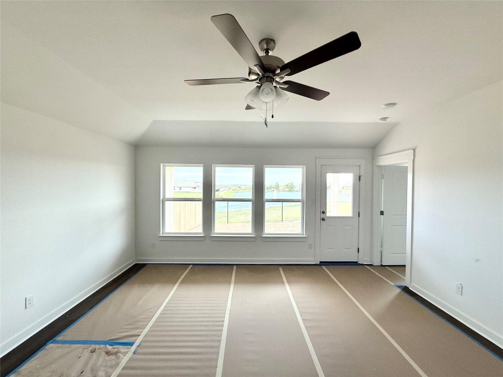
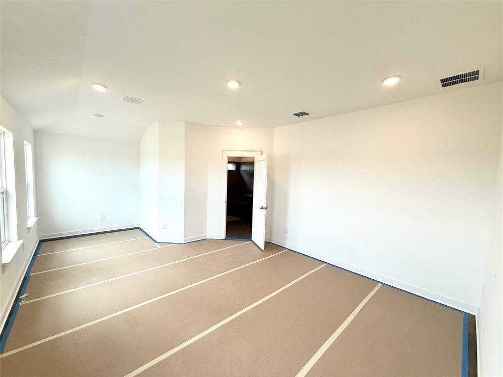
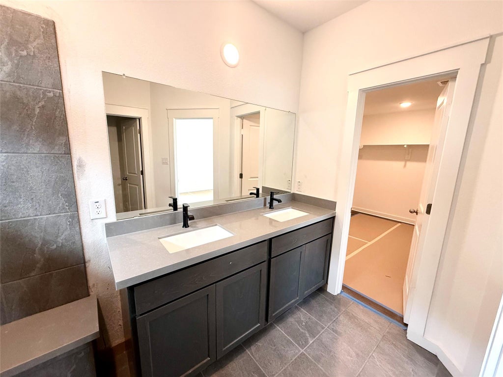
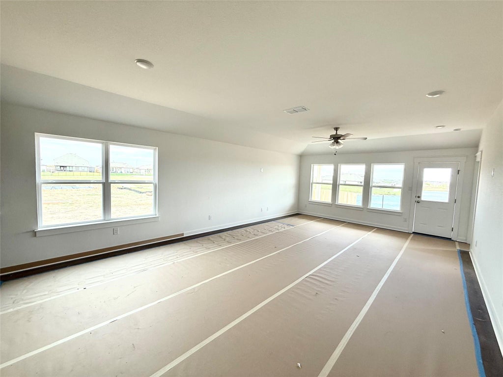
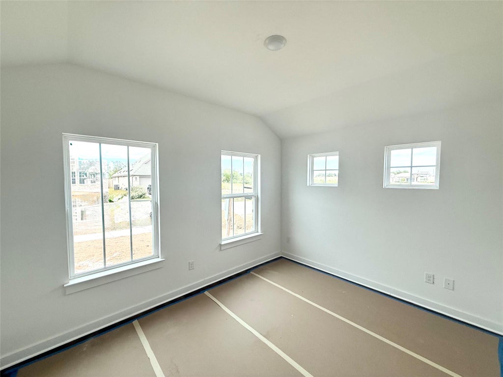
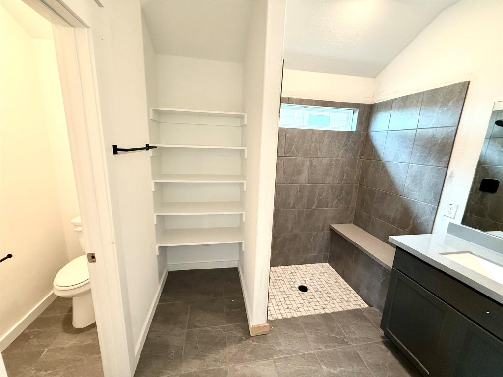
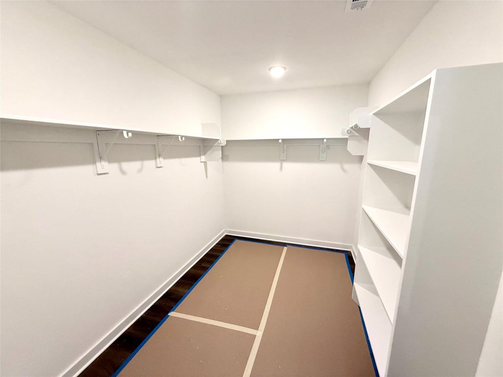
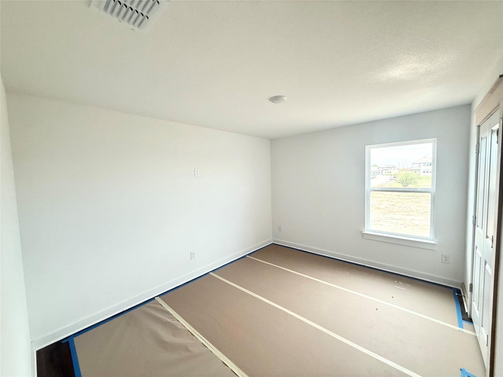
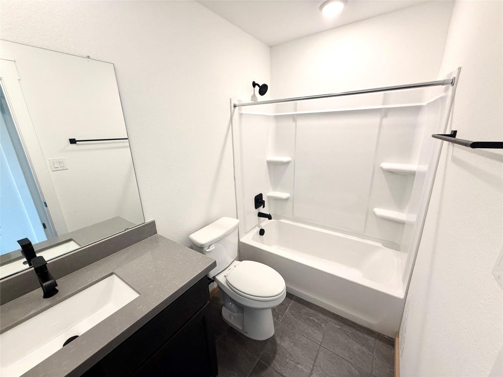
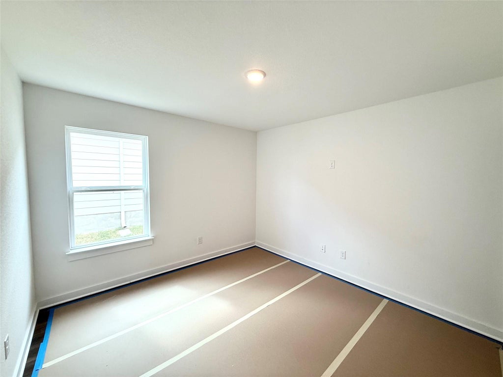
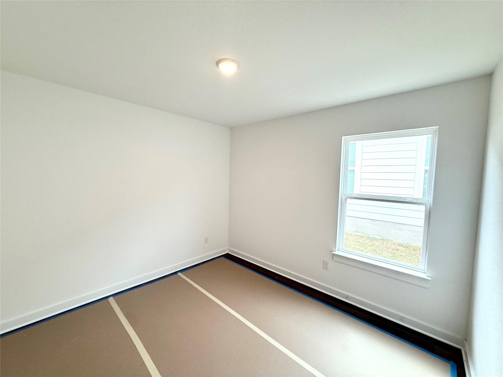
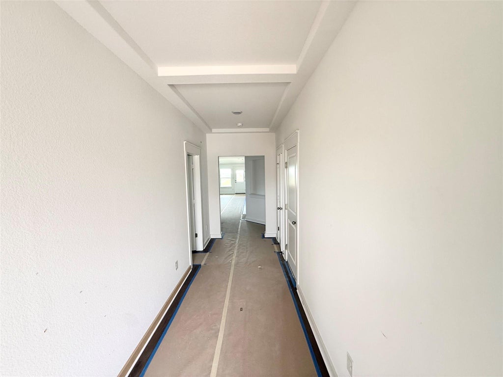
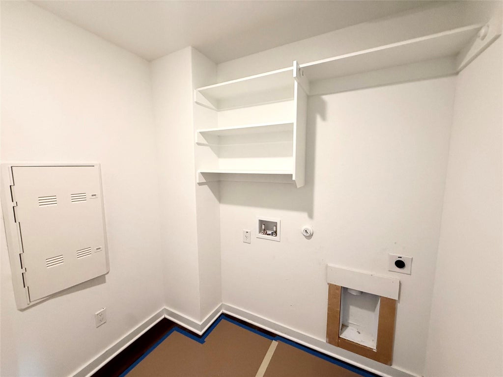
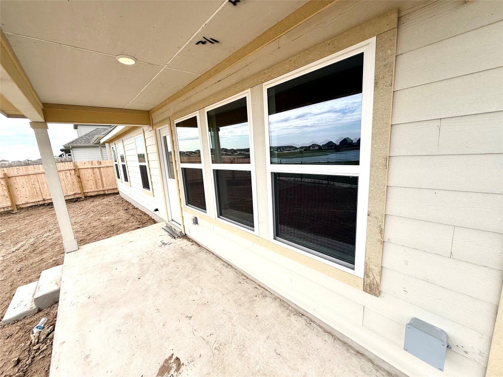
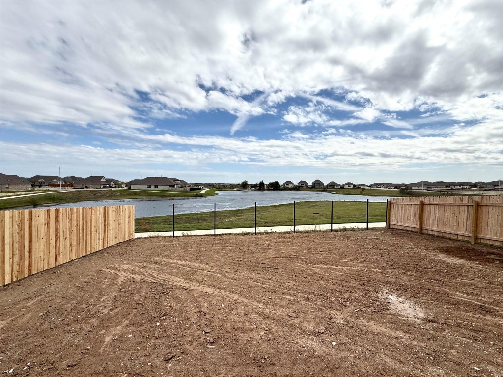
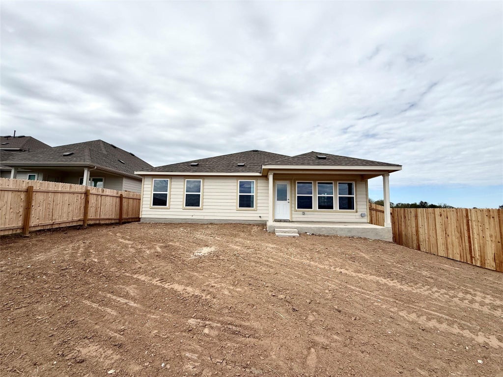
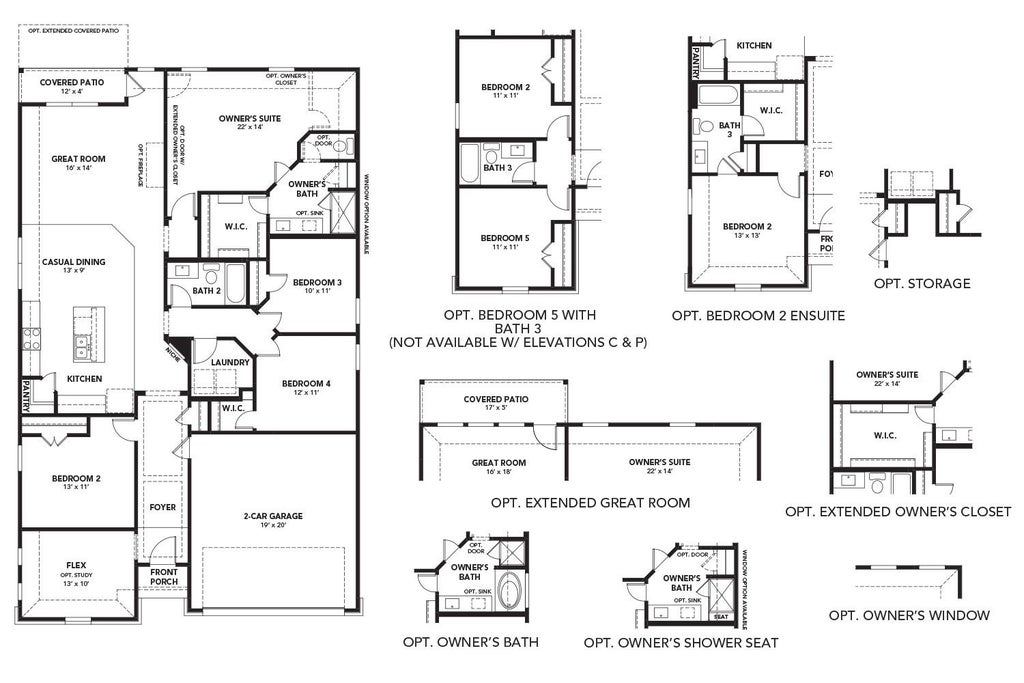
Welcome to this highly upgraded, carpet-free 1-story home boasting 2,009 sq ft, 4 beds, 2 baths, and a versatile flex room. High-end LVP and ceramic tile flooring flow throughout. The modern kitchen features dark cabinets, grey quartz counters, and striking black fixtures. Enjoy a spacious layout with a great room extended by 4 feet. The primary suite offers an oversized closet and a spa-like bath with double vanities and an oversized shower with tile floors and a seat. Outside, the property backs to a scenic pond with a rear iron view fence and side privacy fencing. The patio features extra lighting and a 220V outlet (hot tub ready). Exterior details include front soffit lighting, full gutters, full-yard sod, and irrigation. Great value at Carillon!
| LAST UPDATED | 10/17/2026 | TRACT | Carillon |
|---|---|---|---|
| YEAR BUILT | 2026 | COMMUNITY | Carillon |
| GARAGE SPACES | 2.0 | COUNTY | Travis |
| STATUS | Active | PROPERTY TYPE(S) | Single Family |
| Elementary School | Neidig |
|---|---|
| Jr. High School | Elgin |
| High School | Elgin |
| ADDITIONAL DETAILS | |
| AIR | Ceiling Fan(s), Central Air, Electric |
|---|---|
| AIR CONDITIONING | Yes |
| APPLIANCES | Dishwasher, Disposal, Microwave, Oven, Range, Stainless Steel Appliance(s) |
| AREA | MA |
| GARAGE | Attached Garage, Yes |
| HEAT | Central, Natural Gas |
| HOA DUES | 50|Monthly |
| INTERIOR | Master Downstairs, Pantry, Walk-In Closet(s) |
| LOT | 6098 sq ft |
| LOT DESCRIPTION | Landscaped, Views |
| PARKING | Asphalt, Attached, Garage Door Opener, Paved |
| POOL DESCRIPTION | None |
| SEWER | Public Sewer |
| STORIES | 1 |
| SUBDIVISION | Carillon |
| TAXES | 1693.75 |
| UTILITIES | Cable Available, Electricity Connected, Natural Gas Connected, Phone Available, Sewer Connected, Water Connected |
| VIEW | Yes |
| VIEW DESCRIPTION | Neighborhood, Water |
| WATER | Public |
MORTGAGE CALCULATOR
TOTAL MONTHLY PAYMENT
0
P
I
*Estimate only
| SATELLITE VIEW |
| / | |
We respect your online privacy and will never spam you. By submitting this form with your telephone number
you are consenting for Jude
Galligan, REALTOR® to contact you even if your name is on a Federal or State
"Do not call List".
Property listed by Chaquia Thomas, DRB Group Realty, LLC
Based on information from the Austin Board of REALTORS ® (alternatively, from ACTRIS) for the period through 10/18/26 4:23 PM PDT. Neither the Board nor ACTRIS guarantees or is in any way responsible for its accuracy. All data is provided “AS IS” and with all faults. Data maintained by the Board or ACTRIS may not reflect all real estate activity in the market.
Information being provided is for consumers’ personal, non-commercial use and may not be used for any purpose other than to identify prospective properties consumers may be interested in purchasing.
Information being provided is for consumers’ personal, non-commercial use and may not be used for any purpose other than to identify prospective properties consumers may be interested in purchasing.
This IDX solution is (c) Diverse Solutions 2026.