 Twitter
 Facebook
 Email
Email
|

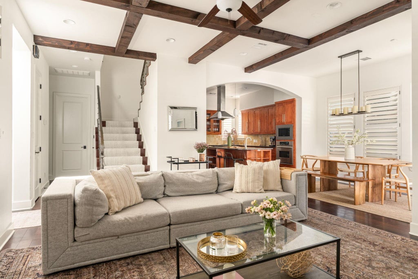
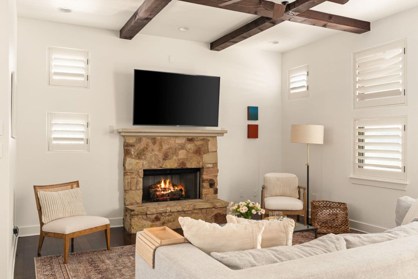
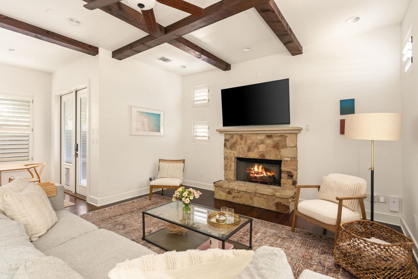
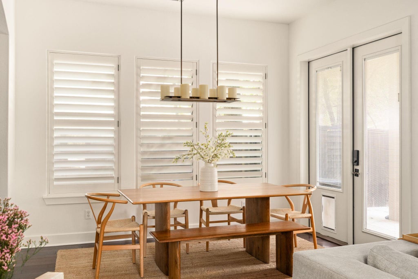
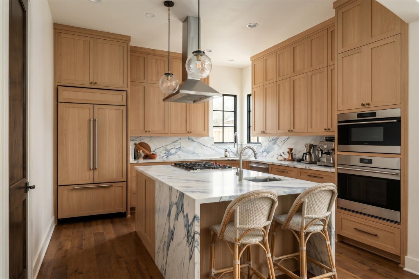
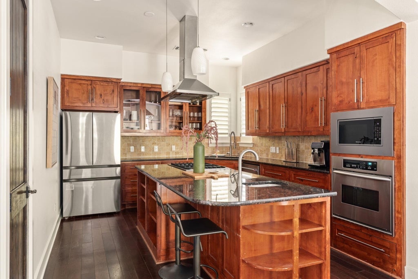
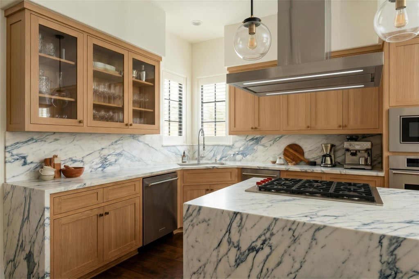
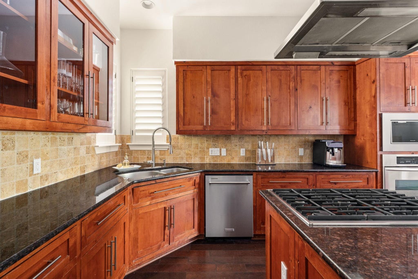
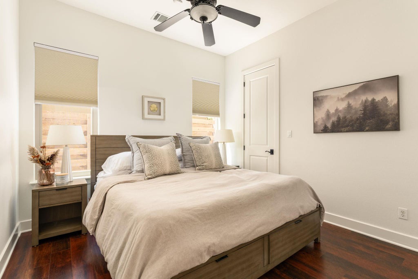
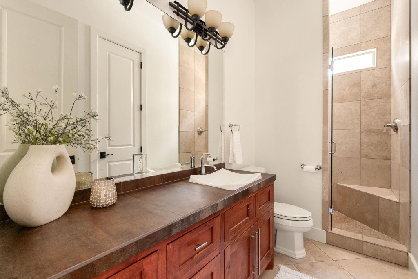
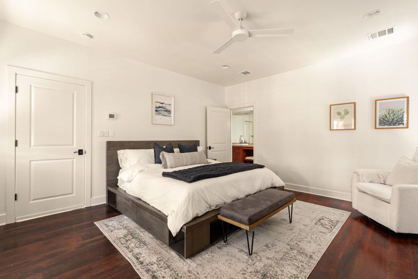
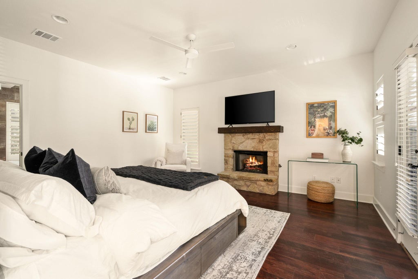
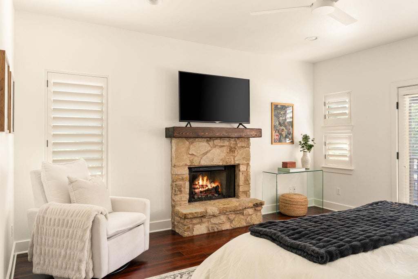
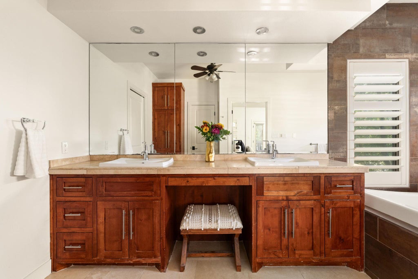
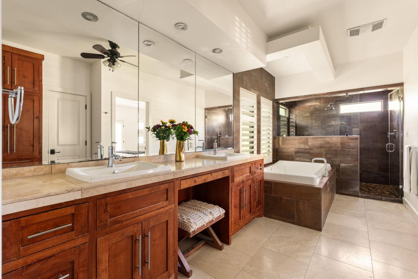
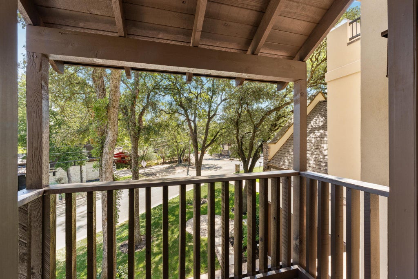
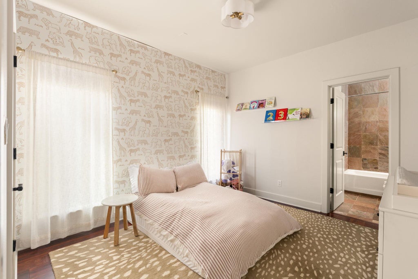
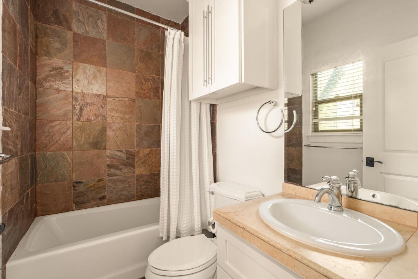
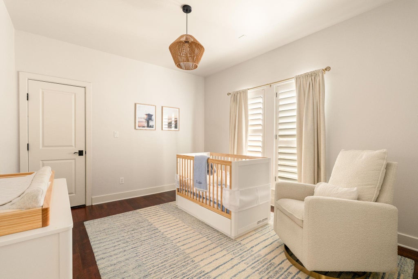
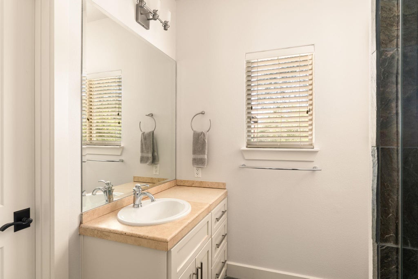
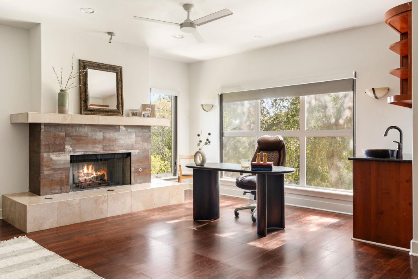
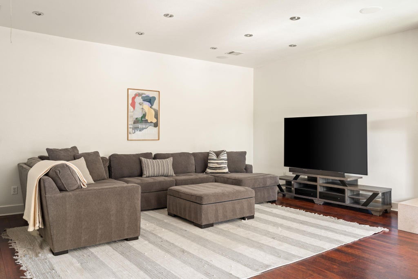
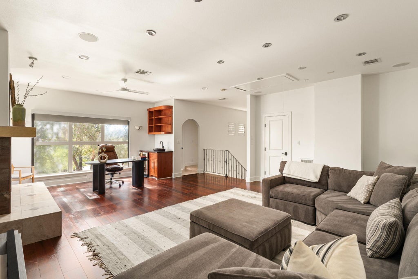
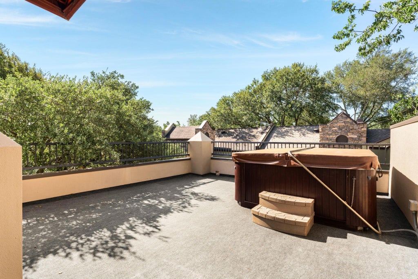
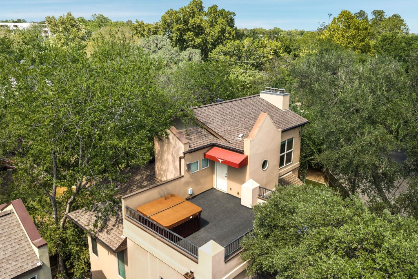
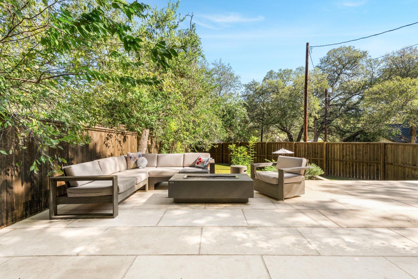
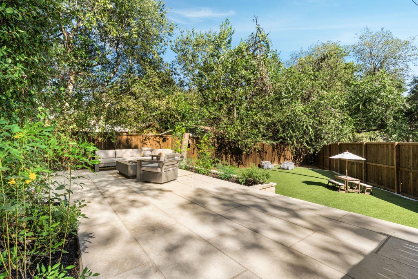
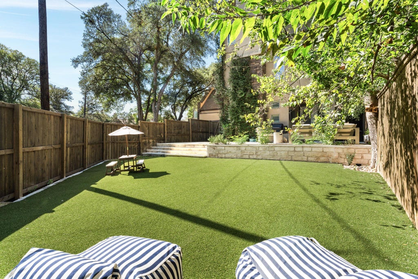
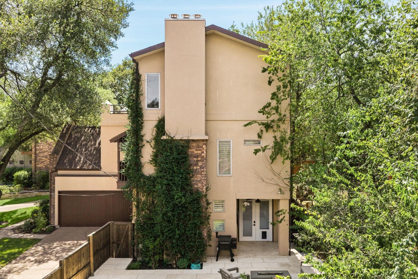
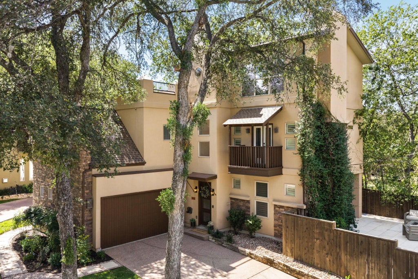
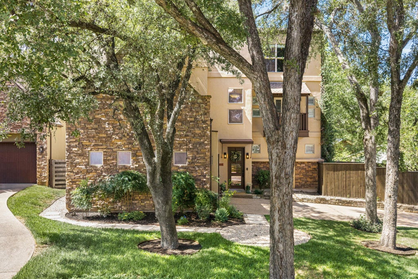
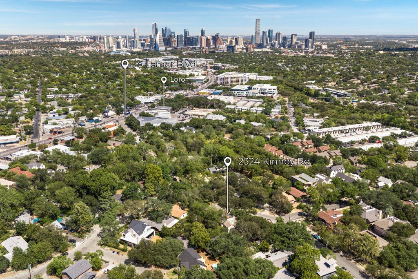
Tucked in one of Austin's most popular walkable neighborhoods, behind a facade of stucco and stone with climbing vines and mature trees shading the front lawn, this home offers a fresh, bright interior with four bedrooms and generous living spaces, ready for its next owner to make it their own. Fresh white paint throughout gives the home a true move-in-ready feel. You're welcomed into a grand living room anchored by a stone fireplace and tall ceilings with wood beams. The open floorplan connects the dining and living room with the kitchen, wrapped in a wall of windows that fills the space with light and leads straight to the backyard. In the kitchen, granite counters and a large center island with breakfast bar create a natural gathering point, complemented by a prep sink and a six burner gas cooktop. Glass front and mahogany cabinetry add depth alongside KitchenAid stainless appliances and a large walk in pantry. A guest suite completes the first floor, with 12 foot ceilings and laundry space. Upstairs, the primary suite offers a true retreat with a private balcony, a gas fireplace with wood mantel, and a spa style bath with a soaking tub and large walk in shower. Two additional bedrooms with ensuite baths and a large walk in attic complete the second floor. A flexible third floor bonus room, with another stone fireplace and wet bar, offers space to be reimagined as an office, playroom, or second living area, while a rooftop terrace with a hot tub, tucked into the trees, provides a private retreat of its own. Outdoors, the backyard has stone pavers, an extended patio, a turf lawn, and landscaping, creating a low maintenance space built for entertaining. Located in the heart of 78704, just behind Loro, this home offers easy access to South Lamar and downtown Austin, with quick walkability to spots like Bouldin Acres, Alamo Drafthouse, Paperboy, Matts El Rancho, and the South Austin Tennis Center.
| LAST UPDATED | 10/7/2026 | TRACT | Ravey Add 03 Amd Of Lts 6&7 |
|---|---|---|---|
| YEAR BUILT | 2006 | COMMUNITY | Ravey Add 03 Amd Of Lts 6&7 |
| GARAGE SPACES | 2.0 | COUNTY | Travis |
| STATUS | Active | PROPERTY TYPE(S) | Single Family |
| Elementary School | Zilker |
|---|---|
| Jr. High School | O Henry |
| High School | Austin |
| PRICE HISTORY | |
| Prior to Oct 7, '26 | $1,695,000 |
|---|---|
| Oct 7, '26 - Today | $1,595,000 |
| ADDITIONAL DETAILS | |
| AIR | Central Air |
|---|---|
| AIR CONDITIONING | Yes |
| APPLIANCES | Dishwasher, Gas Cooktop, Oven, Refrigerator, Stainless Steel Appliance(s) |
| AREA | 6 |
| CONSTRUCTION | Stone, Stucco |
| EXTERIOR | Balcony |
| FIREPLACE | Yes |
| GARAGE | Attached Garage, Yes |
| HEAT | Central |
| INTERIOR | Beamed Ceilings, Breakfast Bar, Double Vanity, Granite Counters, Kitchen Island, Open Floorplan, Pantry, Walk-In Closet(s) |
| LOT | 6403 sq ft |
| LOT DESCRIPTION | Back Yard, Front Yard, Landscaped |
| PARKING | Attached, Driveway, Garage |
| POOL DESCRIPTION | None |
| SEWER | Public Sewer |
| STORIES | 3+ |
| SUBDIVISION | Ravey Add 03 Amd Of Lts 6&7 |
| TAXES | 26603.46 |
| UTILITIES | Sewer Connected, Water Connected |
| VIEW | Yes |
| VIEW DESCRIPTION | Neighborhood |
| WATER | Public |
MORTGAGE CALCULATOR
TOTAL MONTHLY PAYMENT
0
P
I
*Estimate only
| SATELLITE VIEW |
| / | |
We respect your online privacy and will never spam you. By submitting this form with your telephone number
you are consenting for Jude
Galligan, REALTOR® to contact you even if your name is on a Federal or State
"Do not call List".
Property listed by Jennifer Welch, Gottesman Residential R.E.
Based on information from the Austin Board of REALTORS ® (alternatively, from ACTRIS) for the period through 10/21/26 1:04 AM PDT. Neither the Board nor ACTRIS guarantees or is in any way responsible for its accuracy. All data is provided “AS IS” and with all faults. Data maintained by the Board or ACTRIS may not reflect all real estate activity in the market.
Information being provided is for consumers’ personal, non-commercial use and may not be used for any purpose other than to identify prospective properties consumers may be interested in purchasing.
Information being provided is for consumers’ personal, non-commercial use and may not be used for any purpose other than to identify prospective properties consumers may be interested in purchasing.
This IDX solution is (c) Diverse Solutions 2026.