 Twitter
 Facebook
 Email
Email
|


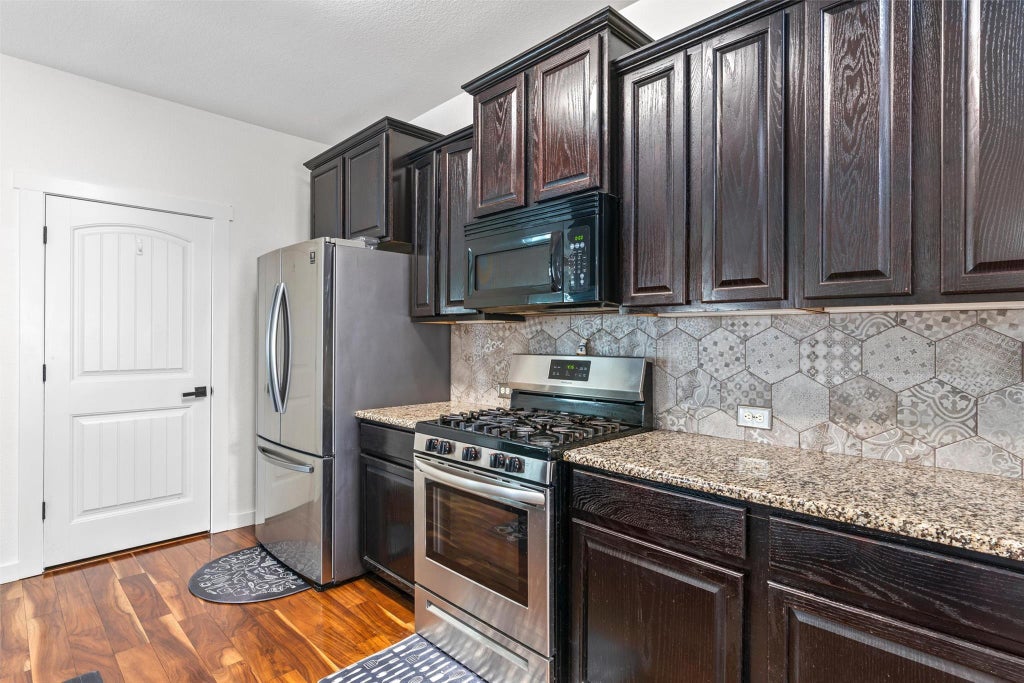


Space, character, and a flexible floor plan come together in this beautifully maintained 4-bedroom, 2-bath home offering 1,685 sq ft of comfortable living space. The open-concept layout connects the kitchen, dining, and living areas, creating a bright and inviting space for everyday living and entertaining. Wood flooring, abundant natural light, and custom wall details add warmth and character throughout the home. The kitchen features a large center island, granite countertops, stainless steel appliances, a gas range, and plenty of cabinet space. The spacious primary suite includes a walk-in closet and private bath with dual vanities and a separate shower. An additional flex area offers plenty of possibilities for a home office, reading nook, play area, or extra sitting space. Outside, the stone-accented exterior and covered entry create welcoming curb appeal. Conveniently located in North Austin with easy access to major roads, shopping, dining, and everyday essentials. A functional, inviting home with the space and versatility to make it your own.
| LAST UPDATED | 9/15/2026 | TRACT | Fort Dessau Ph 1 |
|---|---|---|---|
| YEAR BUILT | 2015 | COMMUNITY | Fort Dessau Ph 1 |
| GARAGE SPACES | 2.0 | COUNTY | Travis |
| STATUS | Active | PROPERTY TYPE(S) | Single Family |
| Elementary School | Barron |
|---|---|
| Jr. High School | Dessau |
| High School | Pflugerville |
| PRICE HISTORY | |
| Prior to Sep 15, '26 | $380,000 |
|---|---|
| Sep 15, '26 - Today | $372,000 |
| ADDITIONAL DETAILS | |
| AIR | Ceiling Fan(s), Central Air |
|---|---|
| AIR CONDITIONING | Yes |
| APPLIANCES | Dishwasher, Disposal, Exhaust Fan, Free-Standing Gas Oven, Gas Range, Microwave, Refrigerator, Self Cleaning Oven, Stainless Steel Appliance(s), Water Heater |
| AREA | PF |
| CONSTRUCTION | Brick Veneer, HardiPlank Type, Stone Veneer |
| GARAGE | Attached Garage, Yes |
| HEAT | Central, Exhaust Fan |
| HOA DUES | 85|Monthly |
| INTERIOR | Breakfast Bar, Ceiling Fan(s), Double Vanity, Entrance Foyer, Granite Counters, High Speed Internet, Master Downstairs, Pantry, Smart Thermostat, Walk-In Closet(s) |
| LOT | 7048 sq ft |
| LOT DESCRIPTION | Corner Lot |
| PARKING | Attached, Driveway, Garage Faces Front |
| POOL DESCRIPTION | None |
| SEWER | Public Sewer |
| STORIES | 1 |
| STYLE | 1st Floor Entry |
| SUBDIVISION | Fort Dessau Ph 1 |
| TAXES | 7894.7 |
| UTILITIES | Underground Utilities, Electricity Connected, Natural Gas Connected, Sewer Connected, Water Connected |
| VIEW | Yes |
| VIEW DESCRIPTION | Neighborhood |
| WATER | Public |
MORTGAGE CALCULATOR
TOTAL MONTHLY PAYMENT
0
P
I
*Estimate only
| SATELLITE VIEW |
| / | |
We respect your online privacy and will never spam you. By submitting this form with your telephone number
you are consenting for Jude
Galligan, REALTOR® to contact you even if your name is on a Federal or State
"Do not call List".
Property listed by Marelis Morales Triana, Classic Realty
Based on information from the Austin Board of REALTORS ® (alternatively, from ACTRIS) for the period through 10/7/26 6:51 AM PDT. Neither the Board nor ACTRIS guarantees or is in any way responsible for its accuracy. All data is provided “AS IS” and with all faults. Data maintained by the Board or ACTRIS may not reflect all real estate activity in the market.
Information being provided is for consumers’ personal, non-commercial use and may not be used for any purpose other than to identify prospective properties consumers may be interested in purchasing.
Information being provided is for consumers’ personal, non-commercial use and may not be used for any purpose other than to identify prospective properties consumers may be interested in purchasing.
This IDX solution is (c) Diverse Solutions 2026.