 Twitter
 Facebook
 Email
Email
|
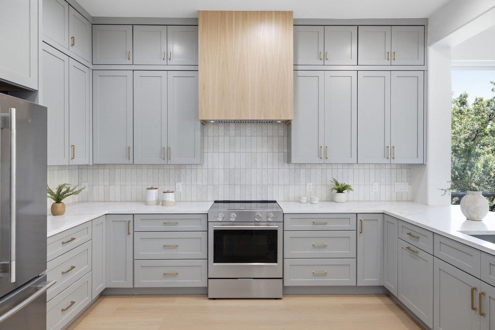
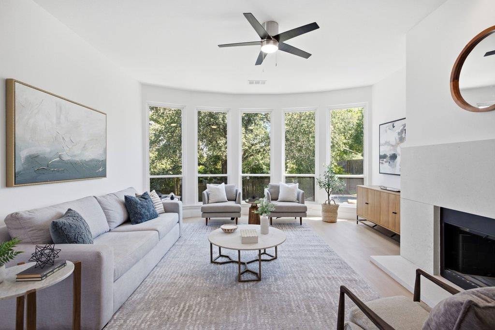

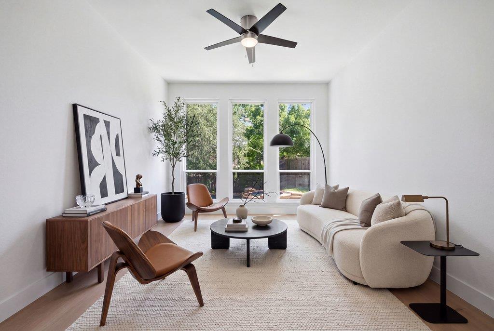

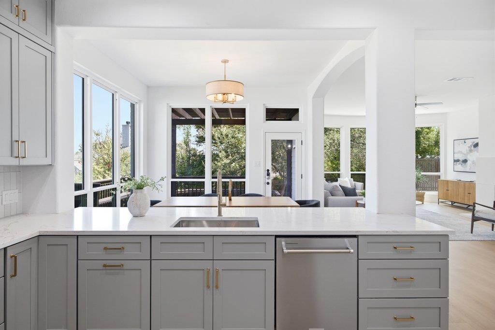
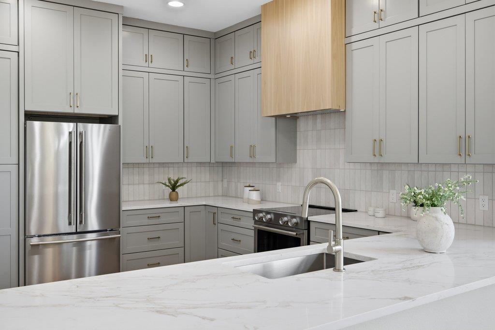

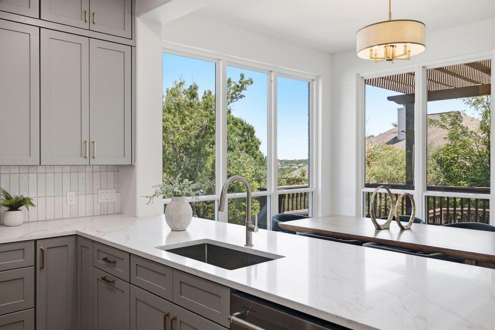
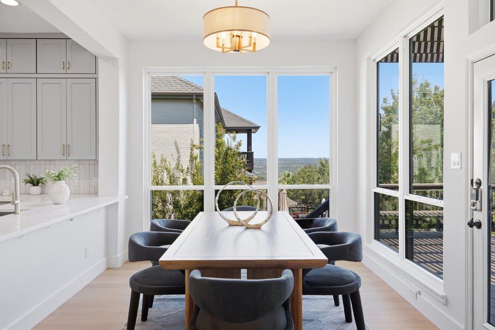

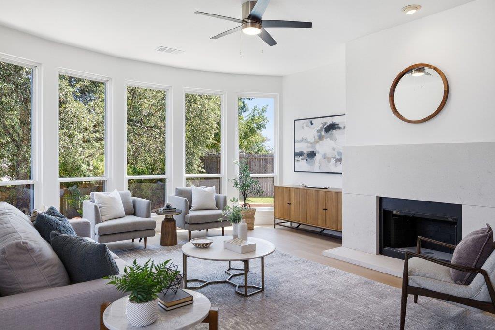
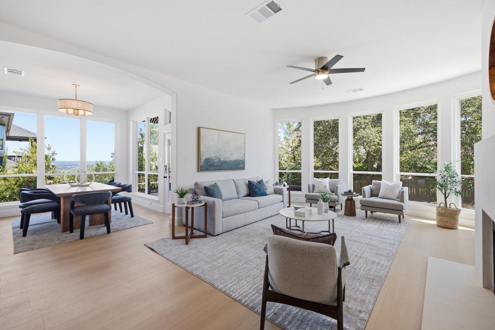
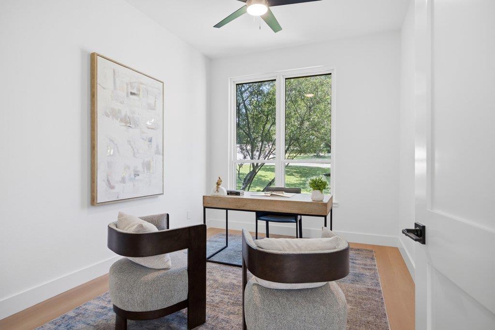


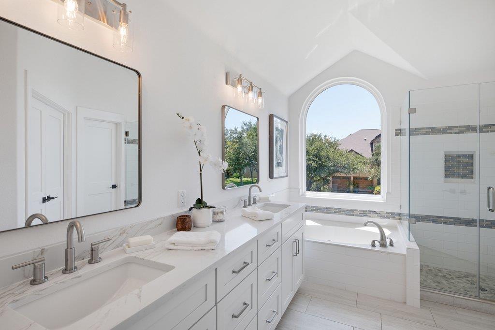
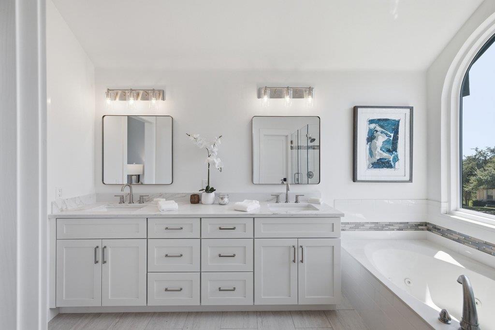


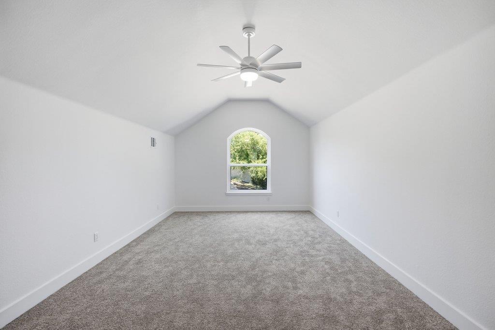
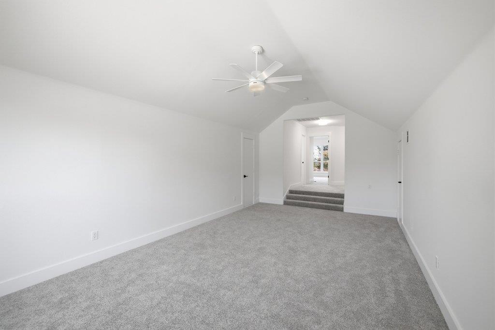
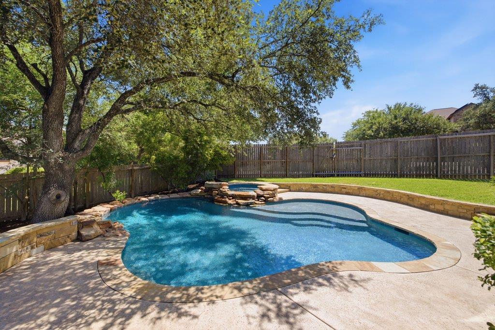
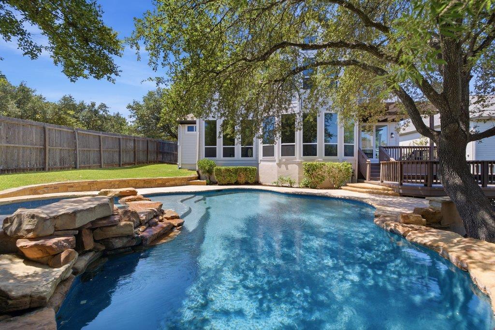
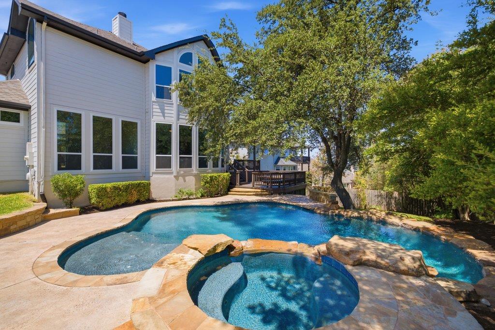

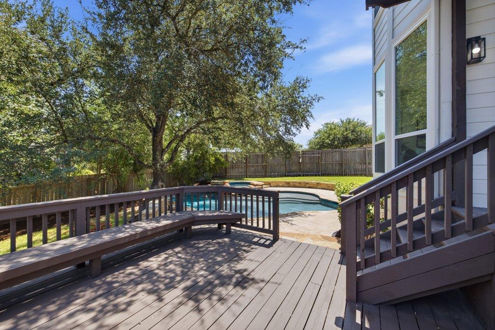
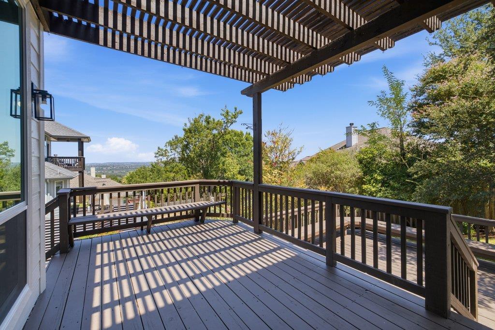

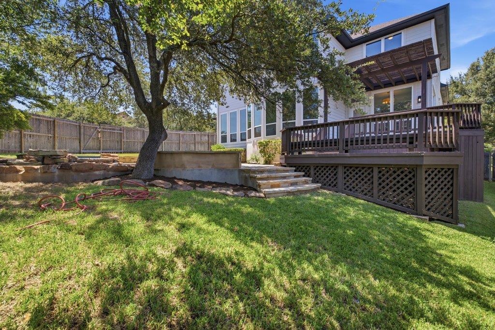
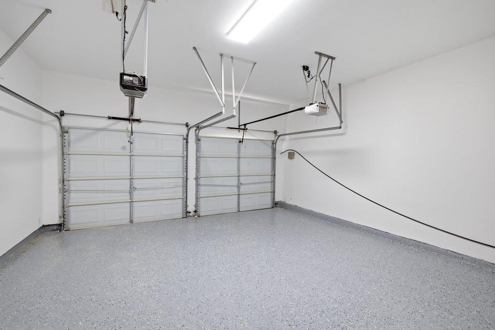

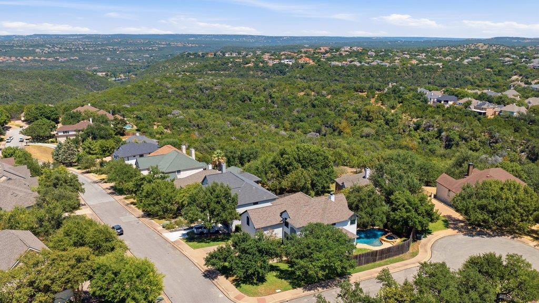

Thoughtfully reimagined in the highly sought-after Lake Pointe community of Austin, Texas. This fully remodeled residence pairs sophisticated modern finishes with an exceptional indoor-outdoor lifestyle, featuring a private swimming pool and picturesque Texas Hill Country views. Updated interiors include new windows, wood floors, Kitchen Aid appliance, new cabinets throughout, quartz counter tops, interior/exterior paint, sod, staircase, light fixtures, epoxy garage floors, and custom primary closet just a name a few. Located within the highly acclaimed Lake Travis ISD, Lake Pointe offers an exceptional combination of location and neighborhood amenities. Residents enjoy approximately three miles of hike-and-bike trails, a Junior Olympic community swimming pool with children's splash pad, basketball and tennis courts, playgrounds, picnic areas, and the Lake Pointe Community Center, with facilities available for private events. Napa Park and Vista Pointe Park provide additional outdoor recreation, while the LCRA Day Dock offers residents private access to Lake Austin, with a new double-decker dock planned for the community. Ideally positioned approximately 25 minutes from Downtown Austin and 20 minutes from Lake Travis, Lake Pointe places residents near the best of Bee Cave and the Texas Hill Country. Coffee shops, restaurants, grocery stores, everyday conveniences, and the Hill Country Galleria are all just minutes away. With a fully remodeled interior, private pool, Hill Country views, Lake Austin access, exceptional neighborhood amenities, and access to highly regarded Lake Travis ISD schools, this Lake Pointe home offers a rare opportunity to enjoy the best of the Austin, Hill Country lifestyle and 1.79 tax rate.
| LAST UPDATED | 9/4/2026 | TRACT | Lake Pointe |
|---|---|---|---|
| YEAR BUILT | 1999 | COMMUNITY | Lake Pointe |
| GARAGE SPACES | 2.0 | COUNTY | Travis |
| STATUS | Active | PROPERTY TYPE(S) | Single Family |
| Elementary School | Lake Pointe |
|---|---|
| Jr. High School | Bee Cave Middle School |
| High School | Lake Travis |
| ADDITIONAL DETAILS | |
| AIR | Ceiling Fan(s), Central Air |
|---|---|
| AIR CONDITIONING | Yes |
| APPLIANCES | Cooktop, Dishwasher, Disposal, Microwave, Oven, Range |
| AREA | LS |
| EXTERIOR | Private Yard, Rain Gutters |
| FIREPLACE | Yes |
| GARAGE | Attached Garage, Yes |
| HEAT | Central |
| HOA DUES | 175|Quarterly |
| INTERIOR | Breakfast Bar, Ceiling Fan(s), Double Vanity, Entrance Foyer, Granite Counters, Open Floorplan, Pantry, Recessed Lighting, Walk-In Closet(s) |
| LOT | 9936 sq ft |
| LOT DESCRIPTION | Corner Lot, Cul-De-Sac |
| PARKING | Attached, Driveway, Garage, Garage Faces Front |
| POOL | Yes |
| POOL DESCRIPTION | Heated, Outdoor Pool, Pool/Spa Combo, Private |
| SEWER | Public Sewer |
| STORIES | 2 |
| SUBDIVISION | Lake Pointe |
| TAXES | 15633.57 |
| UTILITIES | Electricity Connected |
| VIEW | Yes |
| VIEW DESCRIPTION | Neighborhood, Panoramic, Pool, Trees/Woods |
MORTGAGE CALCULATOR
TOTAL MONTHLY PAYMENT
0
P
I
*Estimate only
| SATELLITE VIEW |
| / | |
We respect your online privacy and will never spam you. By submitting this form with your telephone number
you are consenting for Jude
Galligan, REALTOR® to contact you even if your name is on a Federal or State
"Do not call List".
Property listed by Charlotte Sanders, Kuper Sotheby's Int'l Realty
Based on information from the Austin Board of REALTORS ® (alternatively, from ACTRIS) for the period through 9/4/26 2:19 PM PDT. Neither the Board nor ACTRIS guarantees or is in any way responsible for its accuracy. All data is provided “AS IS” and with all faults. Data maintained by the Board or ACTRIS may not reflect all real estate activity in the market.
Information being provided is for consumers’ personal, non-commercial use and may not be used for any purpose other than to identify prospective properties consumers may be interested in purchasing.
Information being provided is for consumers’ personal, non-commercial use and may not be used for any purpose other than to identify prospective properties consumers may be interested in purchasing.
This IDX solution is (c) Diverse Solutions 2026.