 Twitter
 Facebook
 Email
Email
|

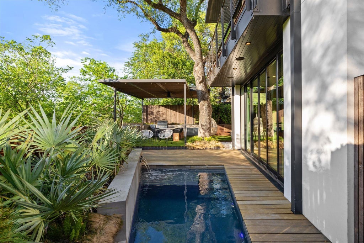
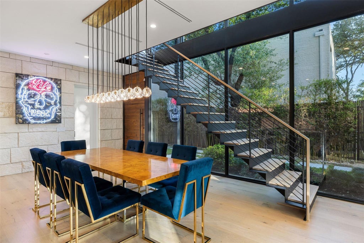
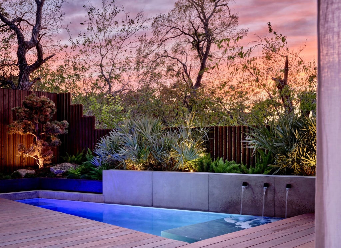
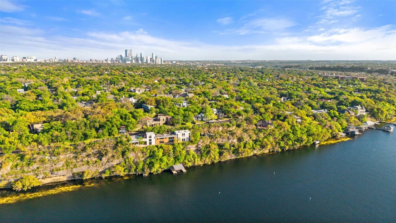
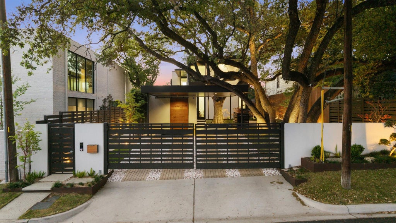
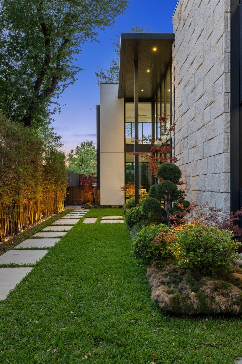
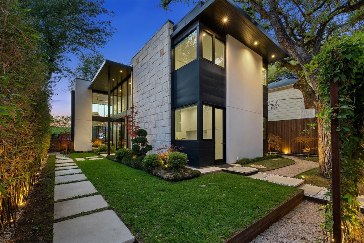
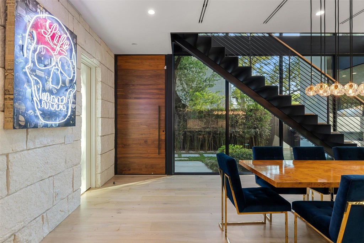
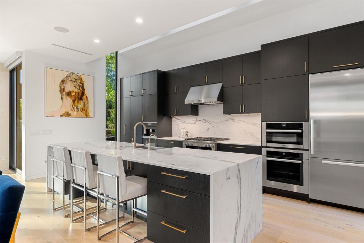
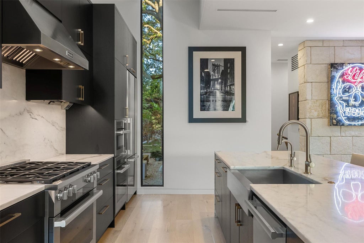
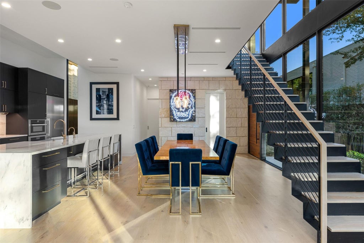
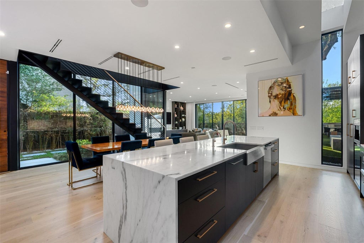
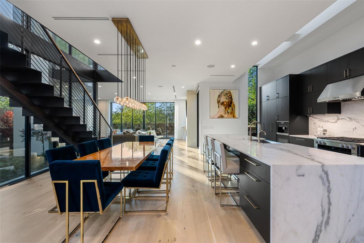
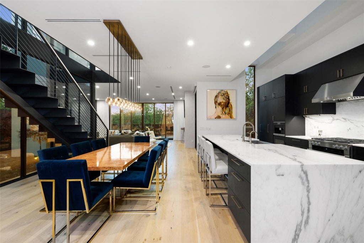
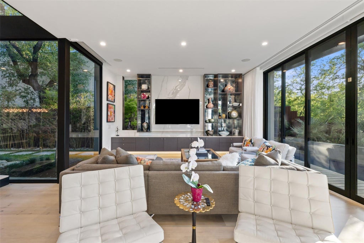
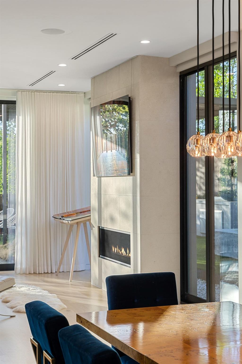
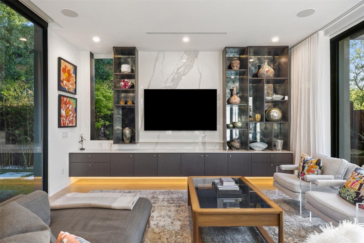
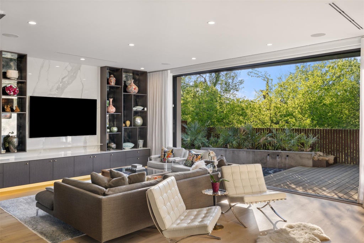
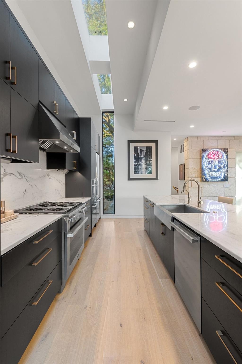
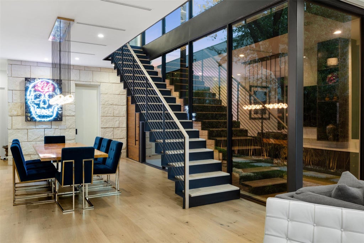
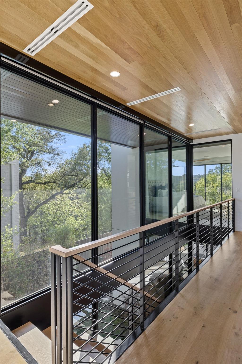
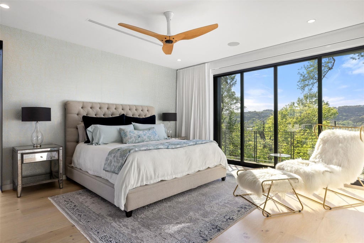
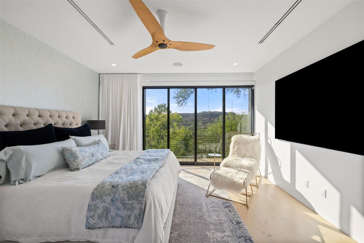
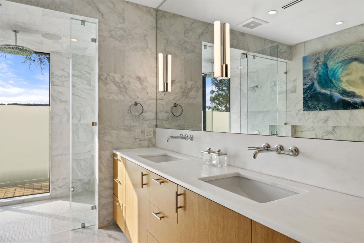
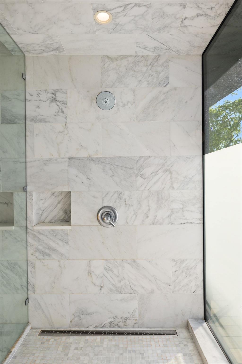
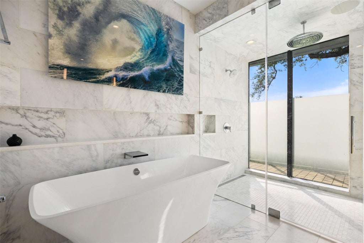
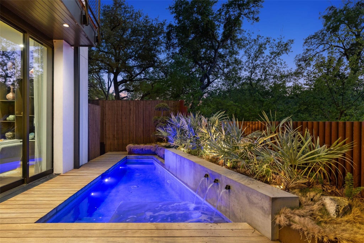
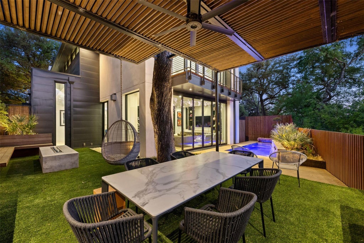
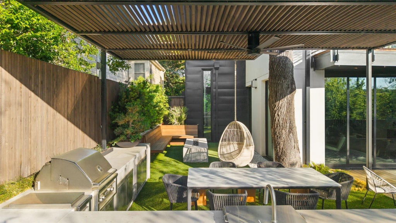
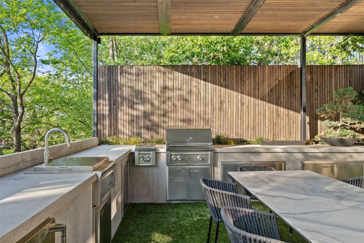
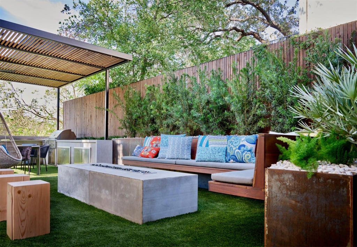
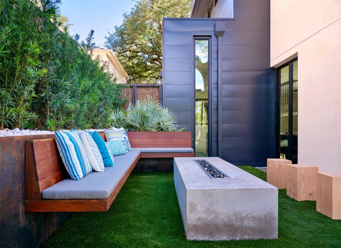
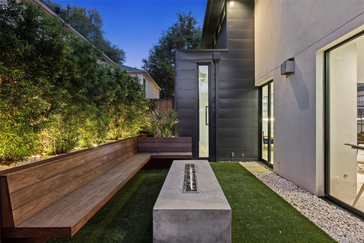
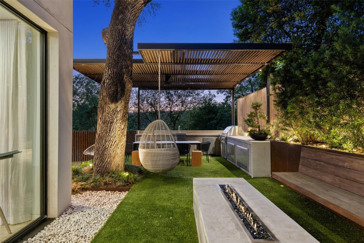
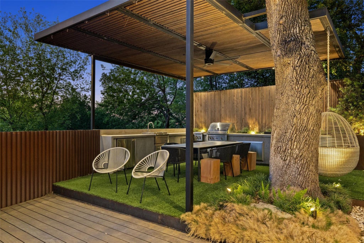
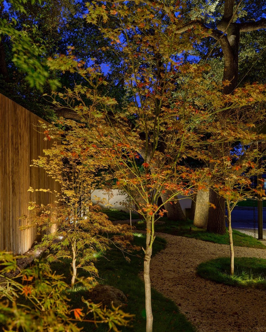
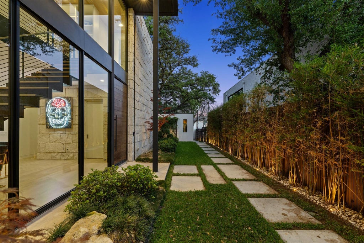
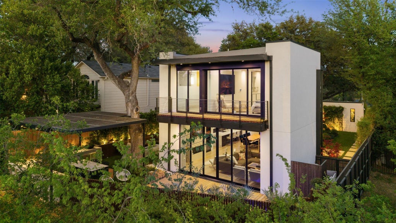
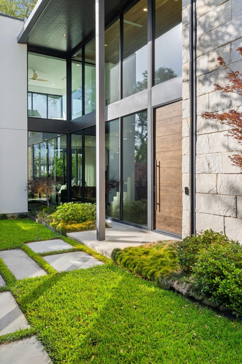
The Matthews Residence | Designed by architect Jay Corder, with interiors by Kasey McCarty and construction by Alan Muskin, 2108 Matthews Drive is a modern architectural masterpiece in the heart of Tarrytown where light, material, and landscape are composed with uncommon precision. Built in 2015, the residence spans 3,034 square feet with 3 bedrooms, 3.5 baths, and a dedicated office space. Floor-to-ceiling glass frames captivating views of Lake Austin and the Westlake hills while drawing natural light throughout. Inside, European white oak floors and marble baths establish the foundation, elevated by upgrades including full-height Calacatta-style Laminam porcelain slab, custom Bellmont cabinetry in Rift White Oak with Onyx stain, and a gallery-quality living room media wall with antique mirror backing and integrated lighting. The backyard extends the living space with a pool, outdoor kitchen, and fire pit, all framed by Leuder stone, corten steel, and mature landscaping. The primary suite anchors the second level with a private balcony and elevated views of Westlake Hills and Lake Austin. Timeless in design and intentional in execution, The Matthews Residence is a rare opportunity to own a home of lasting architectural relevance in Tarrytown.
| LAST UPDATED | 8/2/2026 | TRACT | Laurel Heights |
|---|---|---|---|
| YEAR BUILT | 2015 | COMMUNITY | Laurel Heights |
| COUNTY | Travis | STATUS | Active |
| PROPERTY TYPE(S) | Single Family |
| Elementary School | Casis |
|---|---|
| Jr. High School | O Henry |
| High School | Austin |
| ADDITIONAL DETAILS | |
| AIR | Central Air |
|---|---|
| AIR CONDITIONING | Yes |
| AREA | 1B |
| CONSTRUCTION | Brick, Wood Siding |
| EXTERIOR | Gas Grill, Lighting, Misting System, Outdoor Grill, Private Entrance, Private Yard |
| FIREPLACE | Yes |
| HEAT | Central |
| INTERIOR | See Remarks |
| LOT | 7288 sq ft |
| LOT DESCRIPTION | Back Yard, Front Yard, Private, Views |
| PARKING | Carport |
| POOL | Yes |
| POOL DESCRIPTION | Gunite, Private |
| SEWER | Public Sewer |
| STORIES | 2 |
| SUBDIVISION | Laurel Heights |
| TAXES | 56680 |
| UTILITIES | See Remarks |
| VIEW | Yes |
| VIEW DESCRIPTION | Lake |
| WATER | Public |
MORTGAGE CALCULATOR
TOTAL MONTHLY PAYMENT
0
P
I
*Estimate only
| SATELLITE VIEW |
| / | |
We respect your online privacy and will never spam you. By submitting this form with your telephone number
you are consenting for Jude
Galligan, REALTOR® to contact you even if your name is on a Federal or State
"Do not call List".
Property listed by Peyton Thompson, The Agency Austin, LLC
Based on information from the Austin Board of REALTORS ® (alternatively, from ACTRIS) for the period through 10/7/26 2:40 AM PDT. Neither the Board nor ACTRIS guarantees or is in any way responsible for its accuracy. All data is provided “AS IS” and with all faults. Data maintained by the Board or ACTRIS may not reflect all real estate activity in the market.
Information being provided is for consumers’ personal, non-commercial use and may not be used for any purpose other than to identify prospective properties consumers may be interested in purchasing.
Information being provided is for consumers’ personal, non-commercial use and may not be used for any purpose other than to identify prospective properties consumers may be interested in purchasing.
This IDX solution is (c) Diverse Solutions 2026.