 Twitter
 Facebook
 Email
|
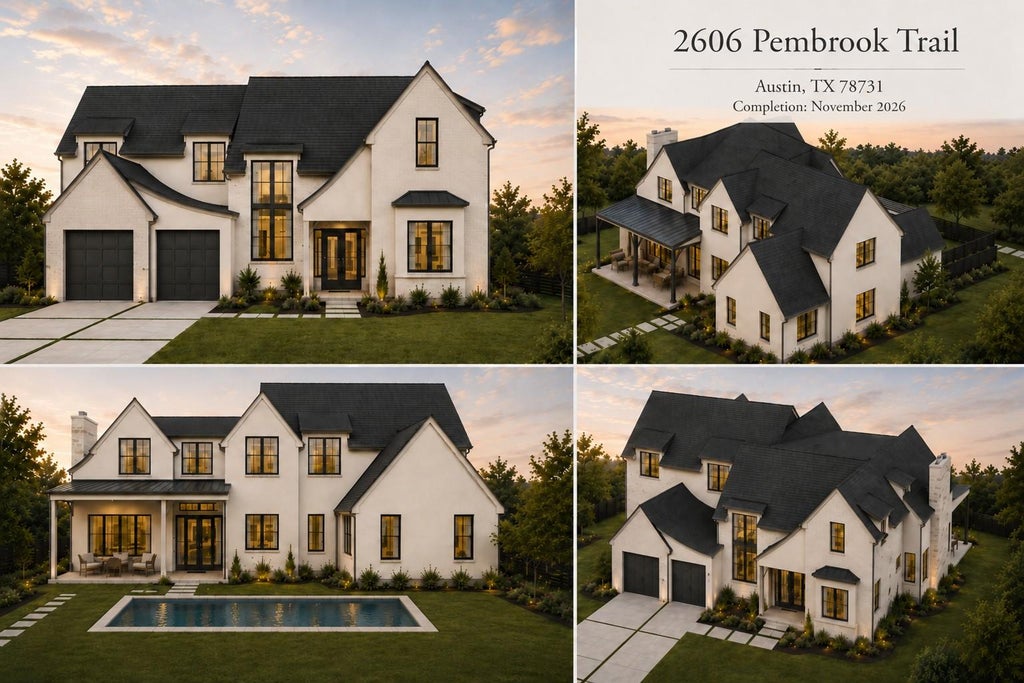

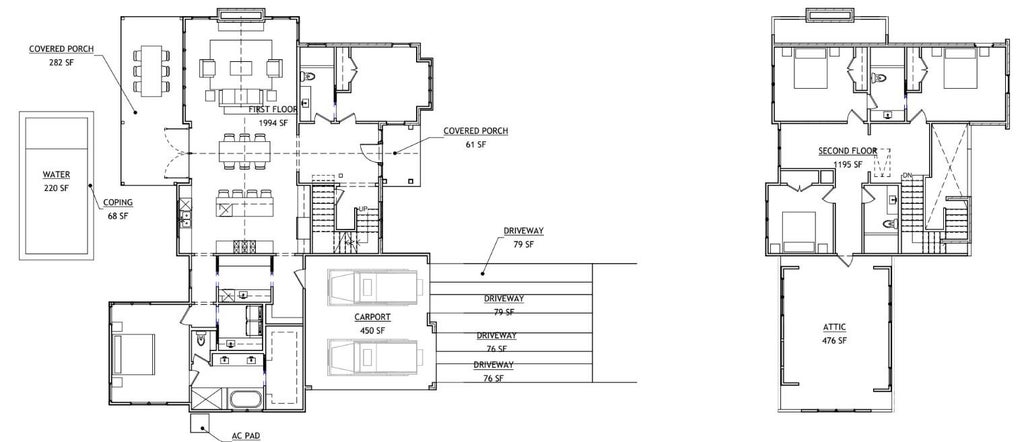

Completion: November 2026 (Home is available to contract prior to completion). Located in the heart of highly sought-after Rosedale and just moments from The Grove, this exceptional new construction blends timeless architecture with modern luxury in one of Central Austin's most desirable neighborhoods. Scheduled for completion in November 2026, this 5-bedroom, 4-bath residence offers 3,665 square feet of thoughtfully designed living space with soaring 12-foot ceilings throughout the main level and dramatic vaulted and cathedral ceilings upstairs that create an airy, light-filled atmosphere. Every detail has been carefully curated with a timeless elegance that transcends trends, featuring rich architectural character, refined finishes, and a warm, sophisticated aesthetic. The chef's kitchen is anchored by a premium Thermador appliance package, generous workspace, and seamless flow into expansive living and dining areas designed for both everyday living and effortless entertaining. Outdoors, enjoy your own private retreat with a resort-style pool and beautifully designed outdoor living spaces. Perfectly positioned near The Grove, you'll have easy access to some of Austin's favorite restaurants, cafs, fitness studios, boutiques, and parks, including Carve American Grille, Verdad True Modern Mexican, Ling Wu Asian Restaurant, Sour Duck Market, and the neighborhood's vibrant green spaces and walking trails. Just minutes from Burnet Road, Lamar Boulevard, Downtown Austin, and The Domain, this location offers an unmatched combination of convenience, lifestyle, and connectivity. Rarely does a brand-new home of this caliber become available in Rosedale, offering the perfect balance of timeless design, luxury finishes, and one of Austin's premier Central Austin locations.
| LAST UPDATED | 10/9/2026 | TRACT | Shoalwoods Add Sec 02 |
|---|---|---|---|
| YEAR BUILT | 2026 | COMMUNITY | Shoalwoods Add Sec 02 |
| GARAGE SPACES | 2.0 | COUNTY | Travis |
| STATUS | Pending | PROPERTY TYPE(S) | Single Family |
| Elementary School | Highland Park |
|---|---|
| Jr. High School | Lamar (Austin ISD) |
| High School | McCallum |
| ADDITIONAL DETAILS | |
| AIR | Central Air |
|---|---|
| AIR CONDITIONING | Yes |
| APPLIANCES | Built-In Refrigerator |
| AREA | 4 |
| CONSTRUCTION | Brick, Stone, Stucco |
| EXTERIOR | Private Yard |
| FIREPLACE | Yes |
| GARAGE | Attached Garage, Yes |
| HEAT | Central |
| INTERIOR | Built-in Features, Cathedral Ceiling(s), High Ceilings, High Speed Internet, In-Law Floorplan, Kitchen Island, Master Downstairs, Smart Thermostat, Walk-In Closet(s), Wired for Data |
| LOT | 8085 sq ft |
| LOT DESCRIPTION | Back Yard, City Lot, Level, Sprinklers In Rear |
| PARKING | See Remarks, Attached |
| POOL | Yes |
| POOL DESCRIPTION | In Ground, Private |
| SEWER | Public Sewer |
| STORIES | 2 |
| SUBDIVISION | Shoalwoods Add Sec 02 |
| TAXES | 7990.13 |
| UTILITIES | Electricity Connected, Natural Gas Connected, Sewer Connected, Water Connected |
| VIEW | Yes |
| VIEW DESCRIPTION | Neighborhood |
| WATER | Public |
MORTGAGE CALCULATOR
TOTAL MONTHLY PAYMENT
0
P
I
*Estimate only
| SATELLITE VIEW |
| / | |
We respect your online privacy and will never spam you. By submitting this form with your telephone number
you are consenting for Jude
Galligan, REALTOR® to contact you even if your name is on a Federal or State
"Do not call List".
Property listed by Adam Cormany, Compass RE Texas, LLC
Based on information from the Austin Board of REALTORS ® (alternatively, from ACTRIS) for the period through 11/2/26 3:26 PM PST. Neither the Board nor ACTRIS guarantees or is in any way responsible for its accuracy. All data is provided “AS IS” and with all faults. Data maintained by the Board or ACTRIS may not reflect all real estate activity in the market.
Information being provided is for consumers’ personal, non-commercial use and may not be used for any purpose other than to identify prospective properties consumers may be interested in purchasing.
Information being provided is for consumers’ personal, non-commercial use and may not be used for any purpose other than to identify prospective properties consumers may be interested in purchasing.
This IDX solution is (c) Diverse Solutions 2026.