 Twitter
 Facebook
 Email
|

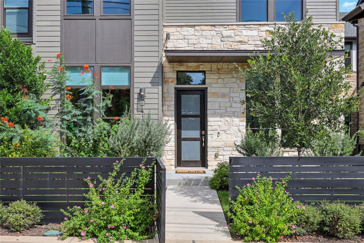
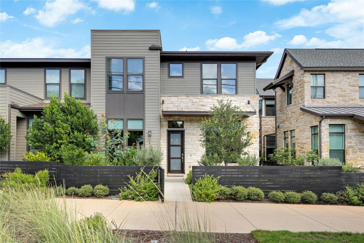
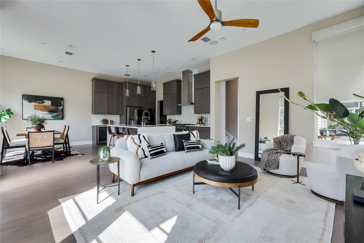
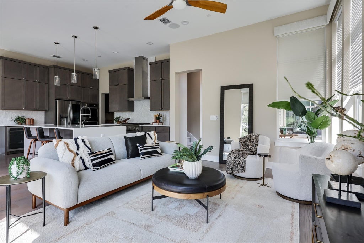
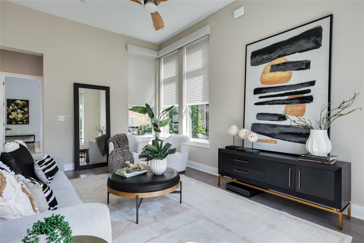
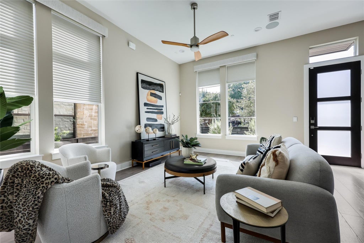
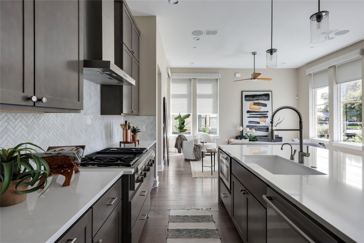
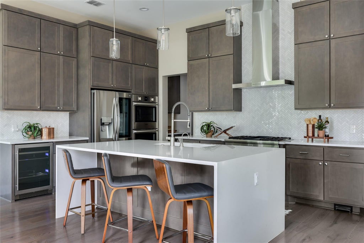
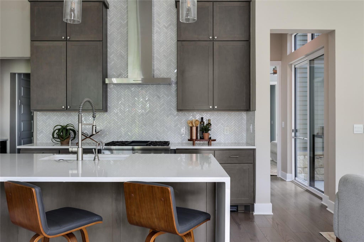
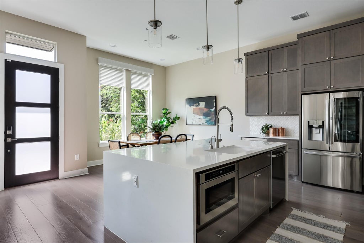
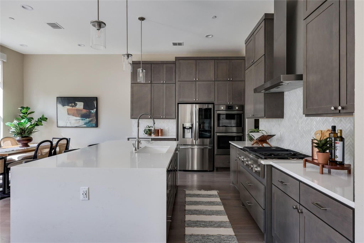
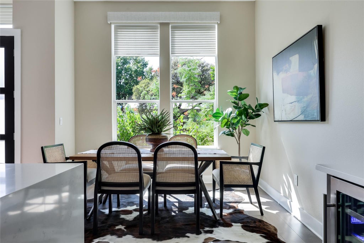
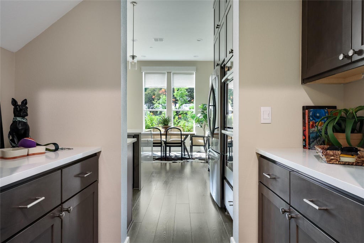
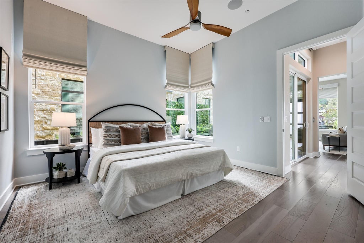
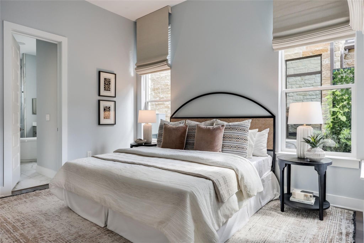
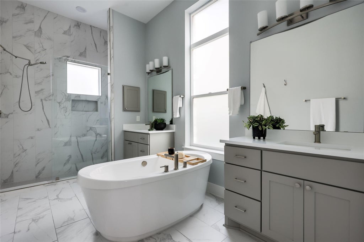
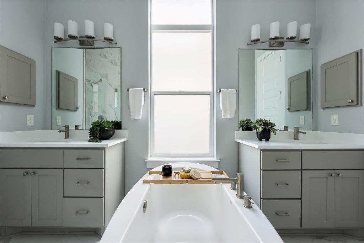
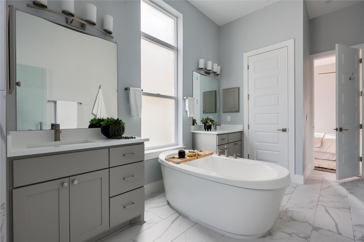
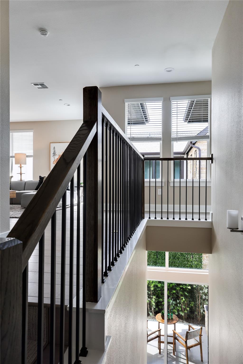
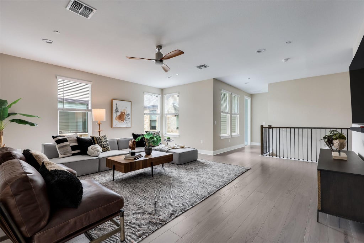
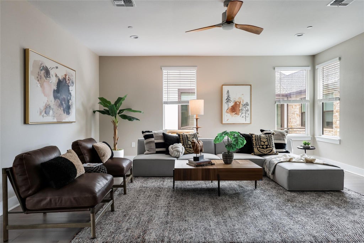
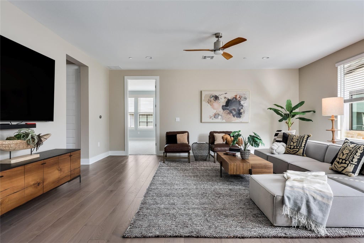
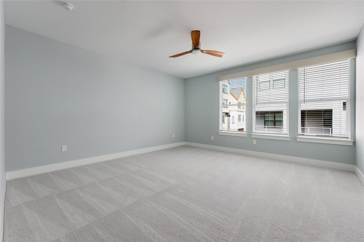
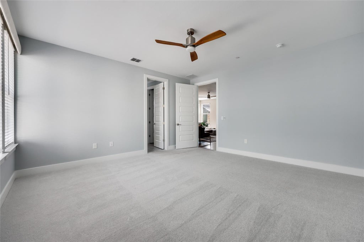
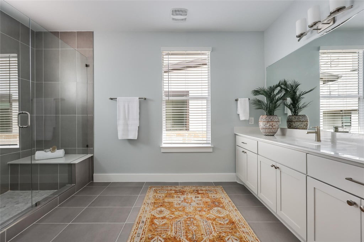
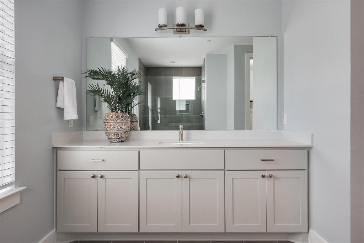
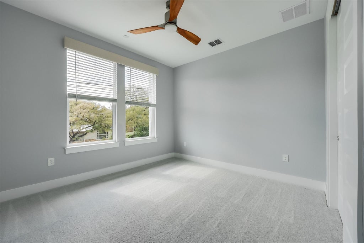
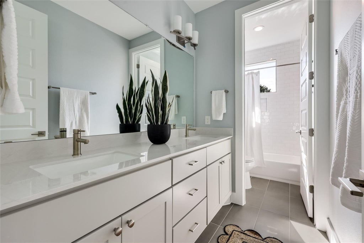
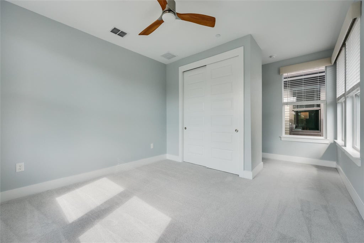
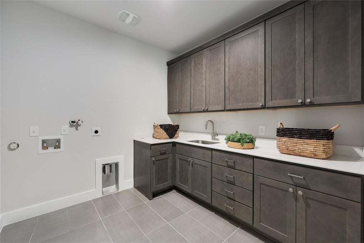
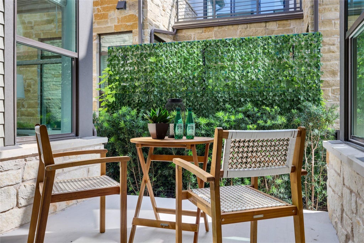
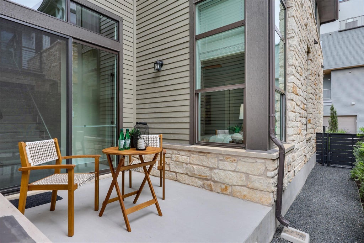
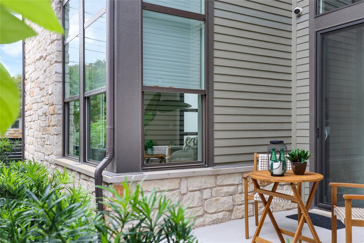
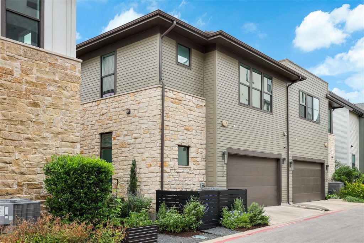
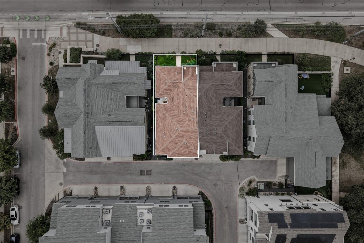
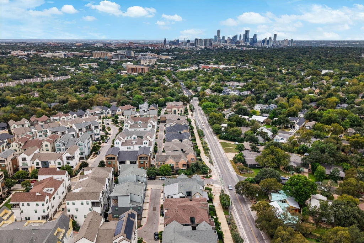
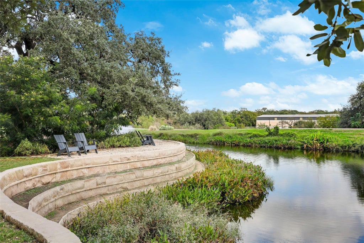
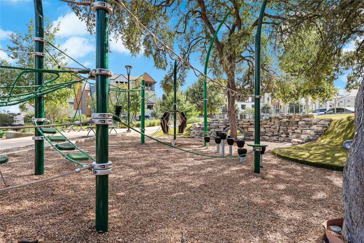
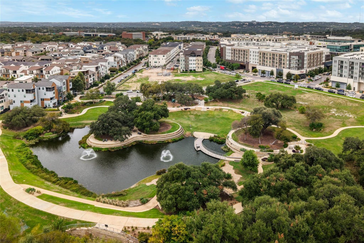
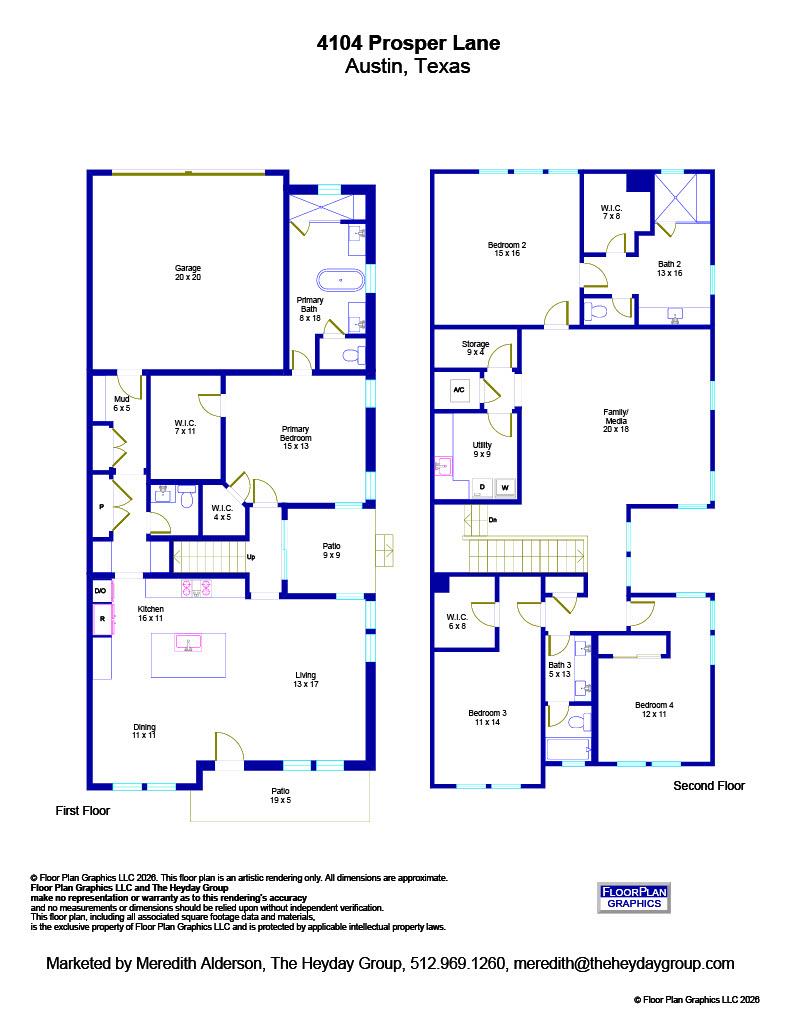
4104 Prosper Lane provides a sophisticated lock-and-leave, low-maintenance lifestyle in The Grove, one of Central Austin's most desirable walkable communities. Built in 2022 by Milestone Community Builders, this sought-after 2-story end-unit features a first-floor primary suite and an upstairs game room. Positioned along Bull Creek Road, it enjoys The Grove's amenities while retaining a connection to surrounding established neighborhoods. The main level features a spacious primary suite with two walk-in closets, dual vanities, a freestanding soaking tub, and a walk-in shower. The well-appointed kitchen centers around a large island with bar seating and includes a gas cooktop, double ovens, an undercounter beverage refrigerator, and a walk-in pantry. The utility hallway includes additional storage, a drop zone, and a half bath leading to the 2-car garage. Upstairs, three secondary bedrooms, two full bathrooms, and a generous game room that provides flexibility. You'll enjoy an oversized walk-in storage closet and dedicated laundry room with cabinetry and a sink. Notable enhancements include Hunter Douglas motorized shades throughout the first floor, a Control4 audio system with in-ceiling speakers, zoned HVAC, and a tankless water heater. Outside, the fenced yard features two porches: a front porch overlooking the neighborhood and a private side porch off the kitchen and living area. Enhanced landscaping and a steel trellis provide privacy. The Grove combines walkability, amenities, and community. Pedestrian-friendly streets connect residents to restaurants, shops, green spaces, fitness studios, a market, and wellness services. Signature Park features walking paths, a pond, playground, picnic spaces, and a dog park, with a pedestrian bridge to nearby neighborhoods and the Shoal Creek Trail. With quick access to Downtown Austin, MoPac, and the airport, this address delivers an appealing balance of neighborhood living and urban convenience.
| LAST UPDATED | 10/13/2026 | TRACT | GROVE MASTER CONDOMINIUMS |
|---|---|---|---|
| YEAR BUILT | 2022 | COMMUNITY | GROVE MASTER CONDOMINIUMS |
| GARAGE SPACES | 2.0 | COUNTY | Travis |
| STATUS | Active | PROPERTY TYPE(S) | Condo/Townhouse/Co-Op |
| Elementary School | Bryker Woods |
|---|---|
| Jr. High School | O Henry |
| High School | Austin |
| ADDITIONAL DETAILS | |
| AIR | Central Air |
|---|---|
| AIR CONDITIONING | Yes |
| AMENITIES | Maintenance Grounds, Trash |
| APPLIANCES | Double Oven, Free-Standing Gas Range, Microwave |
| AREA | 4 |
| CONSTRUCTION | Stone, Vertical Siding |
| EXTERIOR | None |
| GARAGE | Yes |
| HEAT | Central |
| HOA DUES | 442.19|Monthly |
| INTERIOR | High Ceilings, Kitchen Island, Master Downstairs, Pantry, Recessed Lighting |
| LOT | 2570 sq ft |
| PARKING | Garage, Garage Faces Rear |
| POOL DESCRIPTION | None |
| SEWER | Public Sewer |
| STORIES | 2 |
| STYLE | 1st Floor Entry |
| SUBDIVISION | GROVE MASTER CONDOMINIUMS |
| TAXES | 20481.24 |
| UTILITIES | Electricity Connected, Natural Gas Connected, Sewer Connected, Water Connected |
| VIEW DESCRIPTION | None |
| WATER | Public |
MORTGAGE CALCULATOR
TOTAL MONTHLY PAYMENT
0
P
I
*Estimate only
| SATELLITE VIEW |
| / | |
We respect your online privacy and will never spam you. By submitting this form with your telephone number
you are consenting for Jude
Galligan, REALTOR® to contact you even if your name is on a Federal or State
"Do not call List".
Property listed by Meredith Alderson, eXp Realty, LLC
Based on information from the Austin Board of REALTORS ® (alternatively, from ACTRIS) for the period through 11/2/26 2:05 PM PST. Neither the Board nor ACTRIS guarantees or is in any way responsible for its accuracy. All data is provided “AS IS” and with all faults. Data maintained by the Board or ACTRIS may not reflect all real estate activity in the market.
Information being provided is for consumers’ personal, non-commercial use and may not be used for any purpose other than to identify prospective properties consumers may be interested in purchasing.
Information being provided is for consumers’ personal, non-commercial use and may not be used for any purpose other than to identify prospective properties consumers may be interested in purchasing.
This IDX solution is (c) Diverse Solutions 2026.