 Twitter
 Facebook
 Email
Email










|

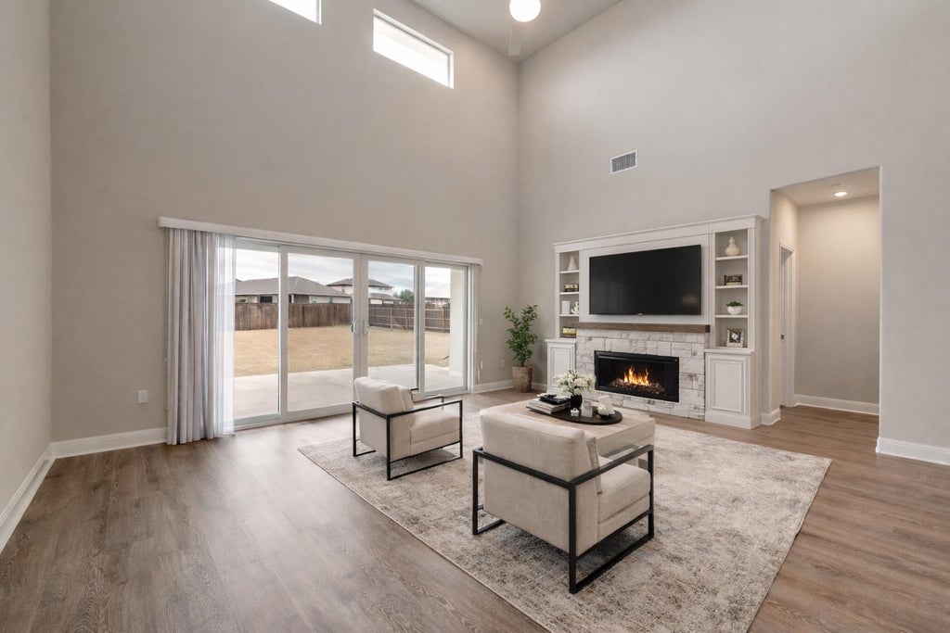
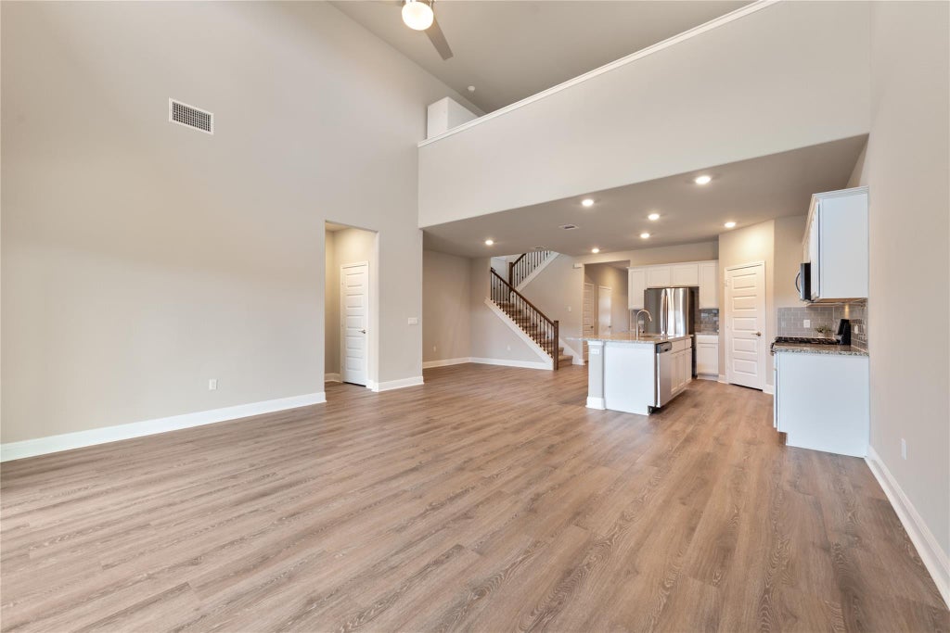
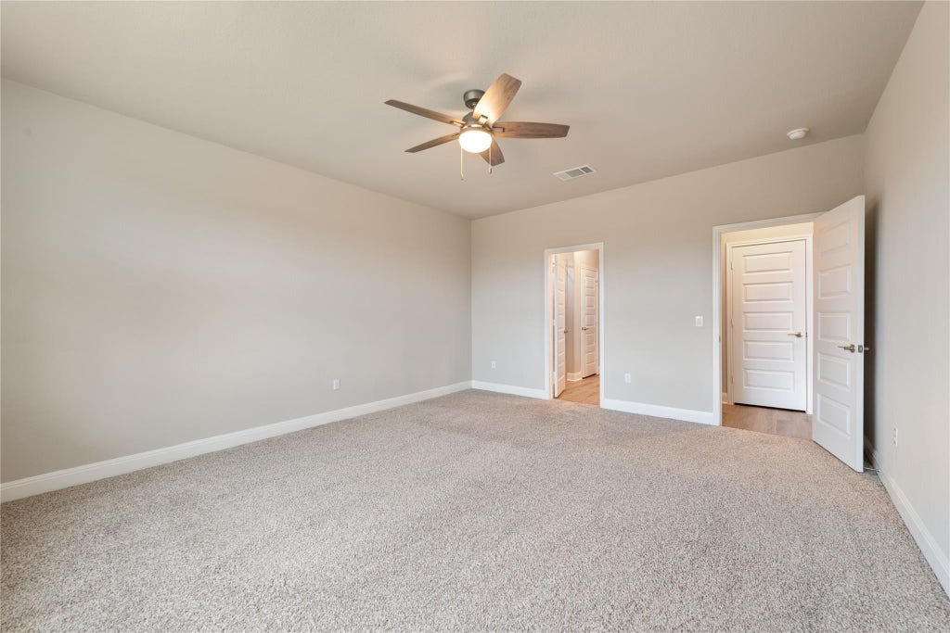
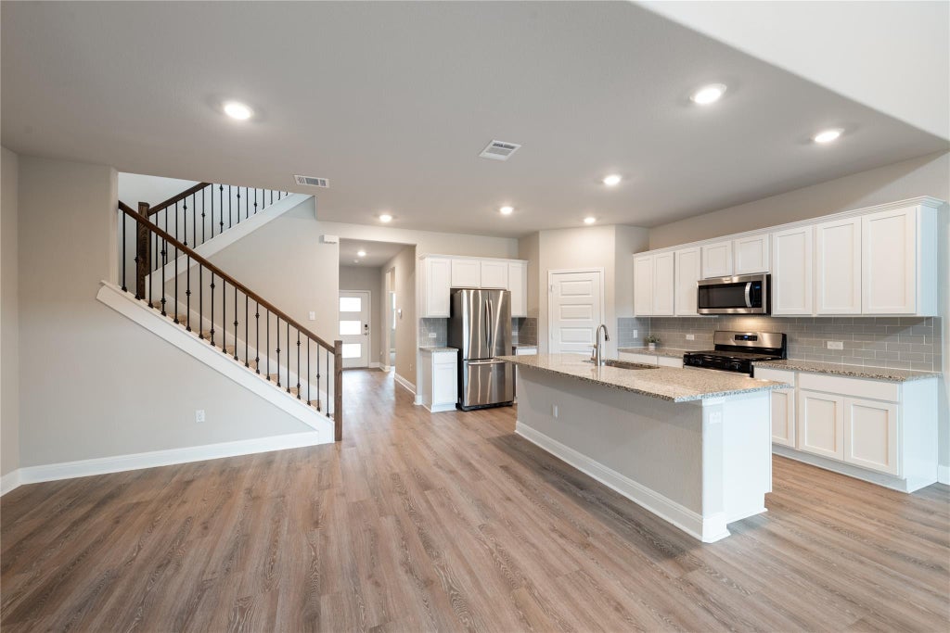
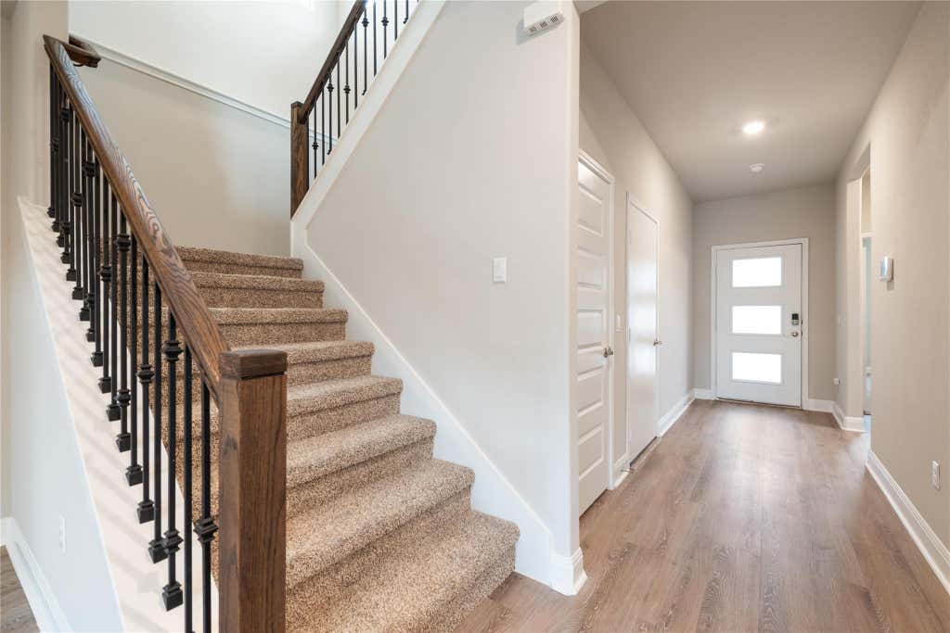
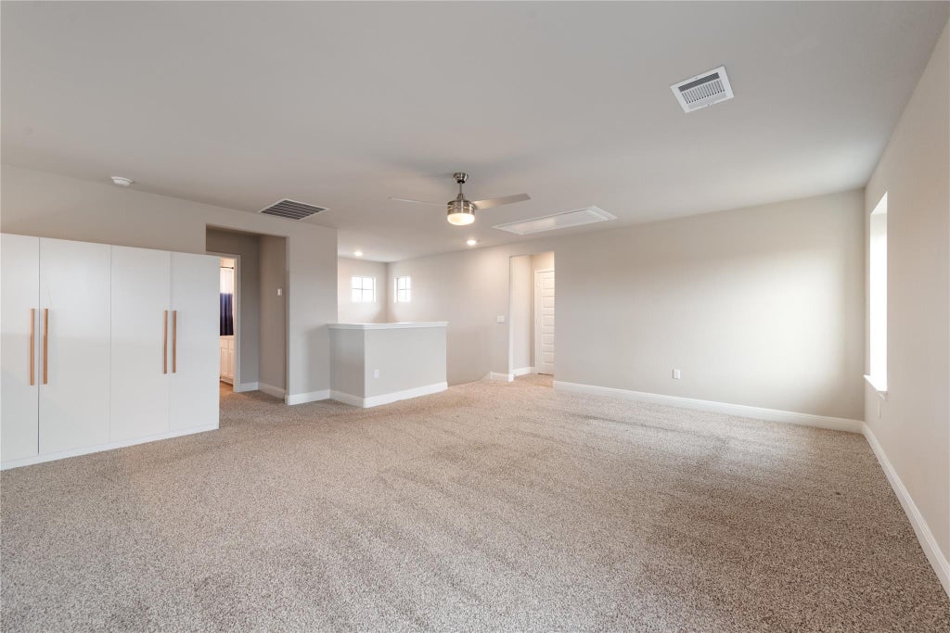
This spacious 4-bedroom, 3-full-bath home features an open-concept floor plan with soaring ceilings and expansive glass doors spanning the back living room wall, filling the home with natural light and creating seamless indoor-outdoor living. The oversized covered porch overlooks a large backyard, already wired and ready for a hot tub or other outdoor upgrades thanks to a dedicated electrical subpanel installation. The thoughtful layout offers exceptional flexibility with a primary suite and an additional bedroom on the main floor, ideal for guests or multi-generational living, while upstairs includes additional bedrooms, a second living/game room, and added storage solutions "” including a custom stand-up armoire closet. This home stands apart with extensive high-value upgrades, including top-of-the-line Silfab smart app-connected solar panels backed by a 30-year warranty- already PAID OFF, a Kinetico PremierXP multi-tank water softener, and additional ceiling fans installed throughout upstairs bedrooms for enhanced comfort. Recent landscaping improvements feature paver-lined flower beds and a decorative stone tree ring, enhancing curb appeal and outdoor enjoyment. Convenience continues with all appliances conveying, including an LG washer and dryer, Samsung refrigerator, and Whirlpool dishwasher. The garage is equipped with an automatic opener featuring video recording capabilities for added security and peace of mind.
| LAST UPDATED | 6/16/2026 | TRACT | Sorento Ph 7 |
|---|---|---|---|
| YEAR BUILT | 2022 | COMMUNITY | Sorento Ph 7 |
| GARAGE SPACES | 2.0 | COUNTY | Travis |
| STATUS | Active | PROPERTY TYPE(S) | Single Family |
| Elementary School | Hidden Lake |
|---|---|
| Jr. High School | Bohls Middle School |
| High School | Weiss |
| PRICE HISTORY | |
| Prior to Mar 10, '26 | $520,000 |
|---|---|
| Mar 10, '26 - Mar 26, '26 | $510,000 |
| Mar 26, '26 - Apr 13, '26 | $499,000 |
| Apr 13, '26 - May 19, '26 | $495,000 |
| May 19, '26 - Jun 16, '26 | $485,000 |
| Jun 16, '26 - Today | $475,000 |
| ADDITIONAL DETAILS | |
| AIR | Ceiling Fan(s), Central Air |
|---|---|
| AIR CONDITIONING | Yes |
| APPLIANCES | Dishwasher, Disposal, Dryer, Exhaust Fan, Free-Standing Refrigerator, Gas Oven, Microwave, Refrigerator, Stainless Steel Appliance(s), Washer, Washer/Dryer, Water Softener, Water Softener Owned |
| AREA | PF |
| CONSTRUCTION | Brick, Stucco |
| EXTERIOR | Rain Gutters |
| GARAGE | Yes |
| HEAT | Central, Exhaust Fan |
| HOA DUES | 82|Monthly |
| INTERIOR | Ceiling Fan(s), Eat-in Kitchen, Kitchen Island, Master Downstairs, Open Floorplan, Pantry, Recessed Lighting, See Remarks, Stone Counters, Walk-In Closet(s) |
| LOT | 0.2598 acre(s) |
| LOT DESCRIPTION | Close to Clubhouse, Few Trees, Landscaped, Sprinklers In Front, Sprinklers In Rear |
| PARKING | Garage, Garage Door Opener, Garage Faces Front |
| POOL DESCRIPTION | None |
| STORIES | 2 |
| SUBDIVISION | Sorento Ph 7 |
| TAXES | 11503.14 |
| UTILITIES | Electricity Connected, Natural Gas Connected, Water Connected |
| VIEW DESCRIPTION | None |
MORTGAGE CALCULATOR
TOTAL MONTHLY PAYMENT
0
P
I
*Estimate only
| SATELLITE VIEW |
| / | |
We respect your online privacy and will never spam you. By submitting this form with your telephone number
you are consenting for Jude
Galligan, REALTOR® to contact you even if your name is on a Federal or State
"Do not call List".
Property listed by Esther Talley, Olive Fox Properties Group LLC
Based on information from the Austin Board of REALTORS ® (alternatively, from ACTRIS) for the period through 8/3/26 4:45 AM PDT. Neither the Board nor ACTRIS guarantees or is in any way responsible for its accuracy. All data is provided “AS IS” and with all faults. Data maintained by the Board or ACTRIS may not reflect all real estate activity in the market.
Information being provided is for consumers’ personal, non-commercial use and may not be used for any purpose other than to identify prospective properties consumers may be interested in purchasing.
Information being provided is for consumers’ personal, non-commercial use and may not be used for any purpose other than to identify prospective properties consumers may be interested in purchasing.
This IDX solution is (c) Diverse Solutions 2026.