 Twitter
 Facebook
 Email
Email
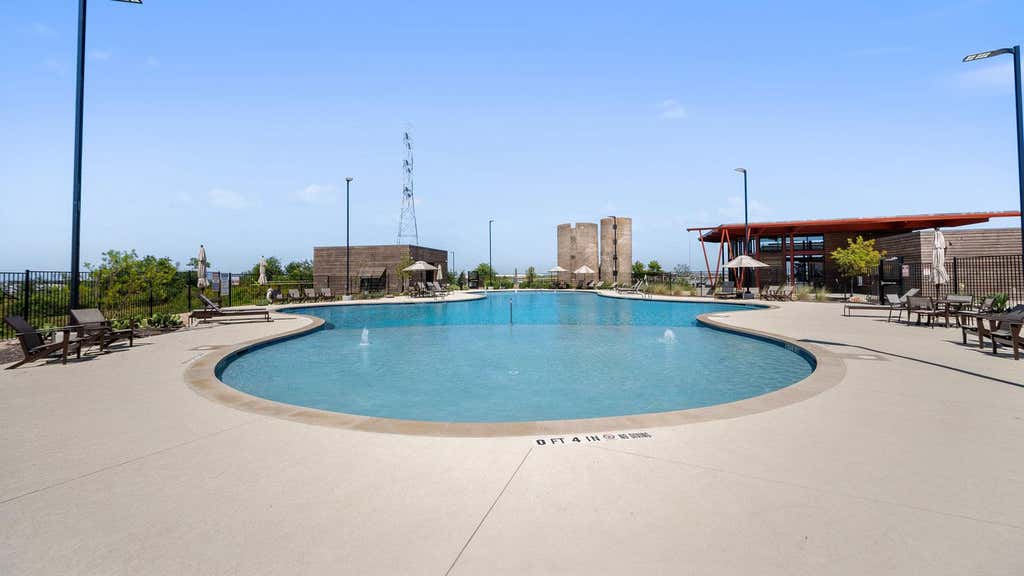
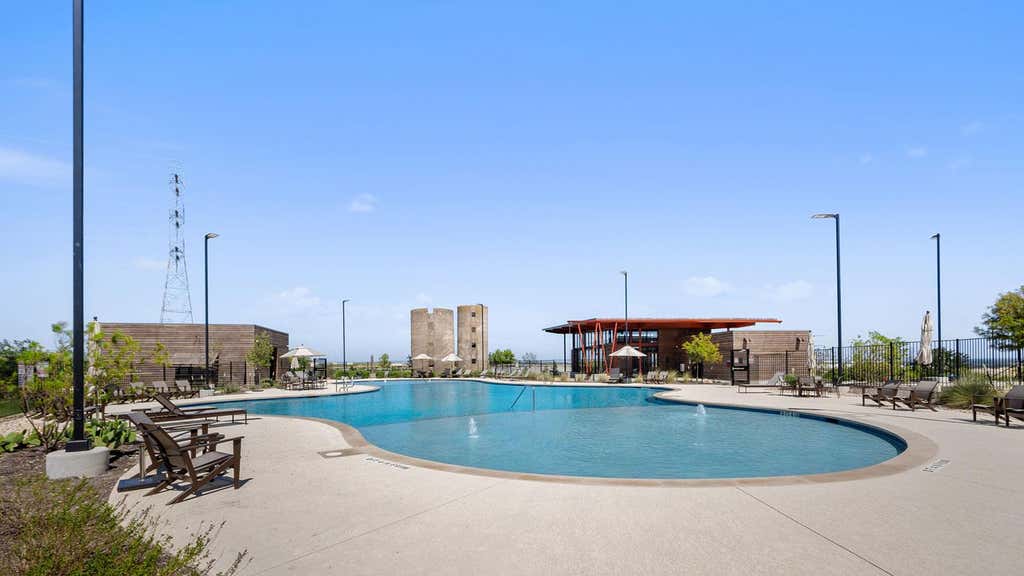
|

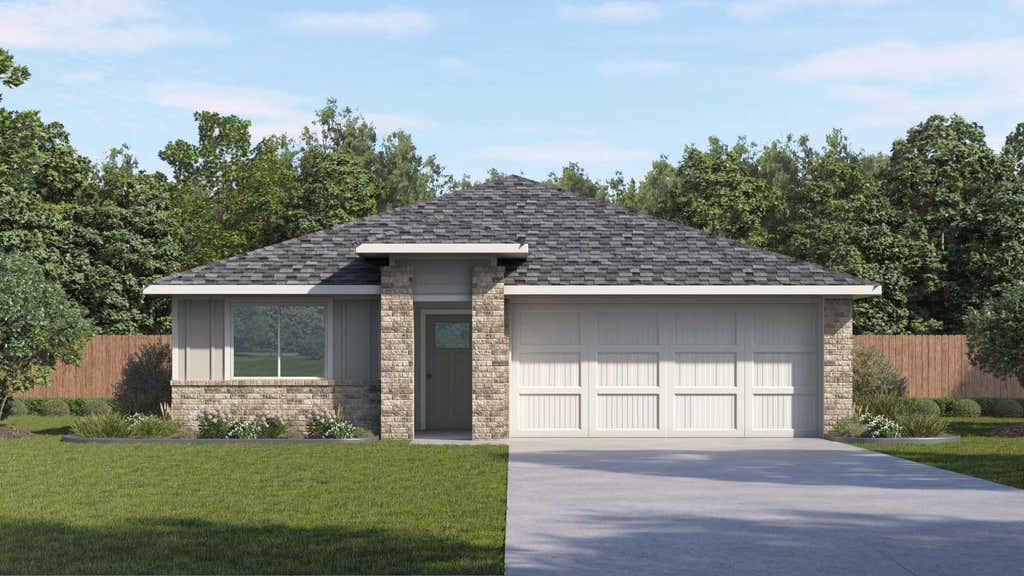
10312 Curb Strap Drive is a thoughtfully designed single-story home featuring 4 bedrooms, 2.5 bathrooms, and a 2-car garage. A welcoming front porch opens to an intuitive layout that feels spacious, comfortable, and easy to enjoy. The open-concept kitchen, dining area, and family room create a central gathering space ideal for daily living and entertaining. The kitchen includes a large island and walk-in pantry for added prep space and storage. A covered patio extends the living space outdoors, while the private primary suite at the back of the home offers a relaxing retreat with a double vanity, walk-in shower, and spacious walk-in closet. Three secondary bedrooms provide flexibility for guests, work, or hobbies and share a full bath. A convenient powder room adds comfort for visitors. Additional highlights include a centrally located utility room with attic access, professional landscaping, full irrigation, and America's Smart Home package with a Qolsys IQ Panel, Video Doorbell, Alarm.com app, Honeywell Thermostat, Smart Light Switch, Kwikset Smart Lock, and more.
| LAST UPDATED | 8/3/2026 | TRACT | TRAILS AT WILDHORSE |
|---|---|---|---|
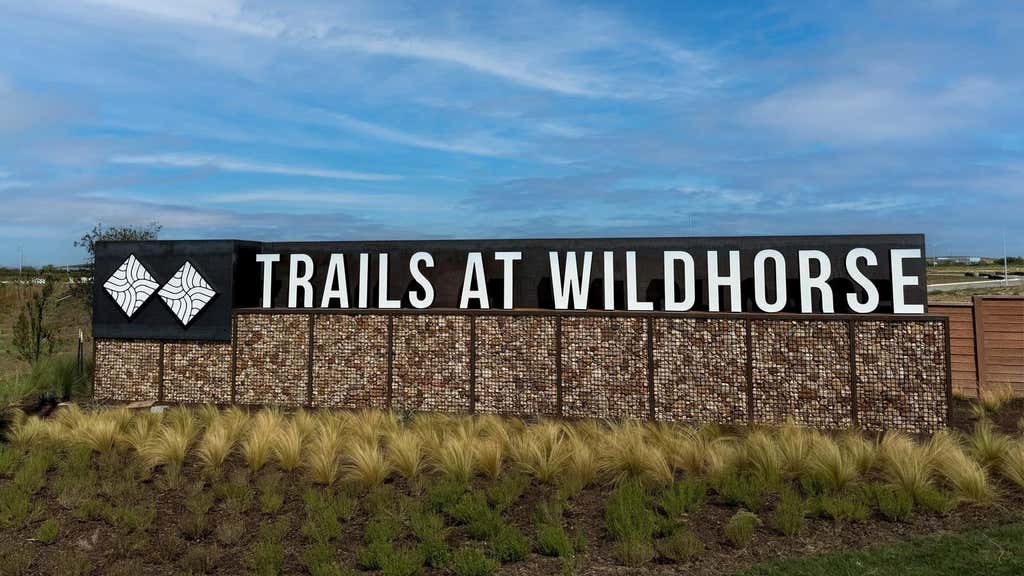
| YEAR BUILT | 2026 | COMMUNITY | TRAILS AT WILDHORSE |
| GARAGE SPACES | 2.0 | COUNTY | Travis |
| STATUS | Active | PROPERTY TYPE(S) | Single Family |
| Elementary School | Decker |
|---|---|
| Jr. High School | Decker |
| High School | Manor |
| PRICE HISTORY | |
| Prior to Aug 3, '26 | $378,180 |
|---|---|
| Aug 3, '26 - Today | $379,180 |
| ADDITIONAL DETAILS | |
| AIR | Central Air |
|---|---|
| AIR CONDITIONING | Yes |
| APPLIANCES | Dishwasher, Disposal, Gas Oven, Microwave, Range, Vented Exhaust Fan, Water Heater |
| AREA | MA |
| CONSTRUCTION | Brick |
| EXTERIOR | Private Yard |
| GARAGE | Attached Garage, Yes |
| HEAT | Central, Exhaust Fan, Natural Gas |
| HOA DUES | 198|Quarterly |
| INTERIOR | Double Vanity, Eat-in Kitchen, High Speed Internet, Kitchen Island, Master Downstairs, Open Floorplan, Pantry, Recessed Lighting, Smart Home, Smart Thermostat, Walk-In Closet(s) |
| LOT | 6534 sq ft |
| LOT DESCRIPTION | Landscaped, Sprinklers In Front, Sprinklers In Rear |
| PARKING | Attached, Garage |
| POOL DESCRIPTION | None |
| SEWER | Public Sewer |
| STORIES | 1 |
| SUBDIVISION | TRAILS AT WILDHORSE |
| TAXES | 7940 |
| UTILITIES | Cable Available, Electricity Available, Natural Gas Available, Phone Available, Underground Utilities, Water Available |
| VIEW | Yes |
| VIEW DESCRIPTION | Neighborhood |
| WATER | Public |
MORTGAGE CALCULATOR
TOTAL MONTHLY PAYMENT
0
P
I
*Estimate only
| SATELLITE VIEW |
| / | |
We respect your online privacy and will never spam you. By submitting this form with your telephone number
you are consenting for Jude
Galligan, REALTOR® to contact you even if your name is on a Federal or State
"Do not call List".
Property listed by Dave Clinton, D.R. Horton, AMERICA'S Builder
Based on information from the Austin Board of REALTORS ® (alternatively, from ACTRIS) for the period through 8/19/26 6:13 AM PDT. Neither the Board nor ACTRIS guarantees or is in any way responsible for its accuracy. All data is provided “AS IS” and with all faults. Data maintained by the Board or ACTRIS may not reflect all real estate activity in the market.
Information being provided is for consumers’ personal, non-commercial use and may not be used for any purpose other than to identify prospective properties consumers may be interested in purchasing.
Information being provided is for consumers’ personal, non-commercial use and may not be used for any purpose other than to identify prospective properties consumers may be interested in purchasing.
This IDX solution is (c) Diverse Solutions 2026.