• Skip to main content
  • Skip to primary sidebar
  • Skip to footer

TOWERS

  • News
    • Condo Projects
    • Neighborhoods
  • Listings
    • Austin Condo Guide
  • Newsletter
  • Realty
Search
You are here: Home / 2102 Oxford ST, Austin, TX 78704 (MLS # 6750538)
Search suggestions: condos for sale • rainey street

2102 Oxford ST, Austin, TX 78704 (MLS # 6750538)

Profile
Searches
Listings
Login
Save to Favorites
Print
Share
Share via
Share on Twitter Twitter
Share on Facebook Facebook
Share by Email Email
Email a Friend
Photo for 2102 Oxford ST, Austin, TX 78704 (MLS # 6750538)
View Virtual Tour
Tiny photo for 2102 Oxford ST, Austin, TX 78704 (MLS # 6750538) Tiny photo for 2102 Oxford ST, Austin, TX 78704 (MLS # 6750538) Tiny photo for 2102 Oxford ST, Austin, TX 78704 (MLS # 6750538) Tiny photo for 2102 Oxford ST, Austin, TX 78704 (MLS # 6750538) Tiny photo for 2102 Oxford ST, Austin, TX 78704 (MLS # 6750538) Tiny photo for 2102 Oxford ST, Austin, TX 78704 (MLS # 6750538) Tiny photo for 2102 Oxford ST, Austin, TX 78704 (MLS # 6750538) Tiny photo for 2102 Oxford ST, Austin, TX 78704 (MLS # 6750538) Tiny photo for 2102 Oxford ST, Austin, TX 78704 (MLS # 6750538) Tiny photo for 2102 Oxford ST, Austin, TX 78704 (MLS # 6750538) Tiny photo for 2102 Oxford ST, Austin, TX 78704 (MLS # 6750538) Tiny photo for 2102 Oxford ST, Austin, TX 78704 (MLS # 6750538) Tiny photo for 2102 Oxford ST, Austin, TX 78704 (MLS # 6750538) Tiny photo for 2102 Oxford ST, Austin, TX 78704 (MLS # 6750538) Tiny photo for 2102 Oxford ST, Austin, TX 78704 (MLS # 6750538) Tiny photo for 2102 Oxford ST, Austin, TX 78704 (MLS # 6750538) Tiny photo for 2102 Oxford ST, Austin, TX 78704 (MLS # 6750538) Tiny photo for 2102 Oxford ST, Austin, TX 78704 (MLS # 6750538) Tiny photo for 2102 Oxford ST, Austin, TX 78704 (MLS # 6750538) Tiny photo for 2102 Oxford ST, Austin, TX 78704 (MLS # 6750538) Tiny photo for 2102 Oxford ST, Austin, TX 78704 (MLS # 6750538) Tiny photo for 2102 Oxford ST, Austin, TX 78704 (MLS # 6750538) Tiny photo for 2102 Oxford ST, Austin, TX 78704 (MLS # 6750538) Tiny photo for 2102 Oxford ST, Austin, TX 78704 (MLS # 6750538) Tiny photo for 2102 Oxford ST, Austin, TX 78704 (MLS # 6750538) Tiny photo for 2102 Oxford ST, Austin, TX 78704 (MLS # 6750538) Tiny photo for 2102 Oxford ST, Austin, TX 78704 (MLS # 6750538) Tiny photo for 2102 Oxford ST, Austin, TX 78704 (MLS # 6750538) Tiny photo for 2102 Oxford ST, Austin, TX 78704 (MLS # 6750538) Tiny photo for 2102 Oxford ST, Austin, TX 78704 (MLS # 6750538) Tiny photo for 2102 Oxford ST, Austin, TX 78704 (MLS # 6750538) Tiny photo for 2102 Oxford ST, Austin, TX 78704 (MLS # 6750538) Tiny photo for 2102 Oxford ST, Austin, TX 78704 (MLS # 6750538) Tiny photo for 2102 Oxford ST, Austin, TX 78704 (MLS # 6750538) Tiny photo for 2102 Oxford ST, Austin, TX 78704 (MLS # 6750538) Tiny photo for 2102 Oxford ST, Austin, TX 78704 (MLS # 6750538) Tiny photo for 2102 Oxford ST, Austin, TX 78704 (MLS # 6750538) Tiny photo for 2102 Oxford ST, Austin, TX 78704 (MLS # 6750538) Tiny photo for 2102 Oxford ST, Austin, TX 78704 (MLS # 6750538) Tiny photo for 2102 Oxford ST, Austin, TX 78704 (MLS # 6750538)
PRICE $2,750,000 dsIDX morgage calculator
BEDS 4
BATHS 3.5
HOME SIZE 3,154 sqft
LOT SIZE 6,099 sqft
Request More Info Schedule a Showing

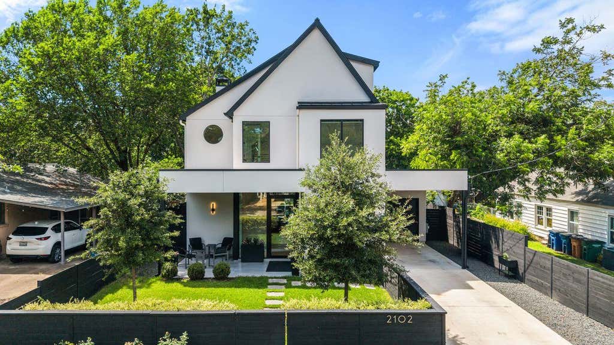
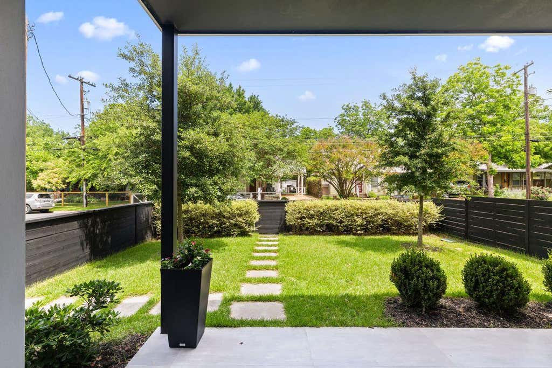
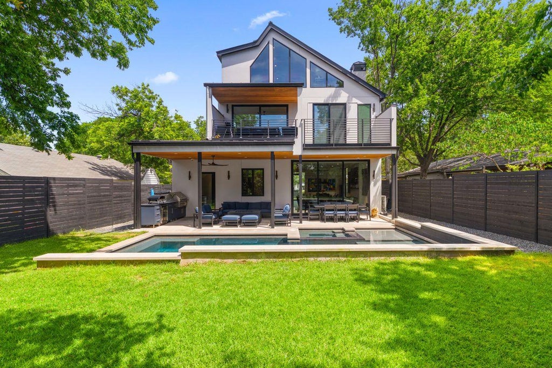
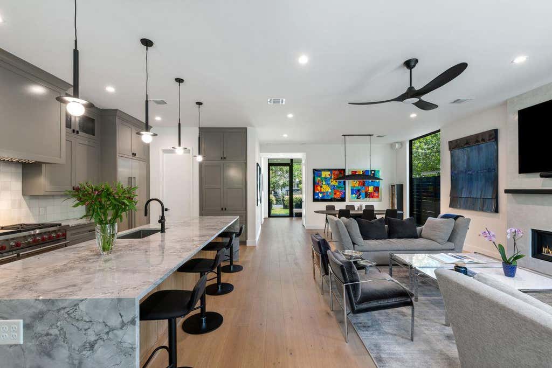
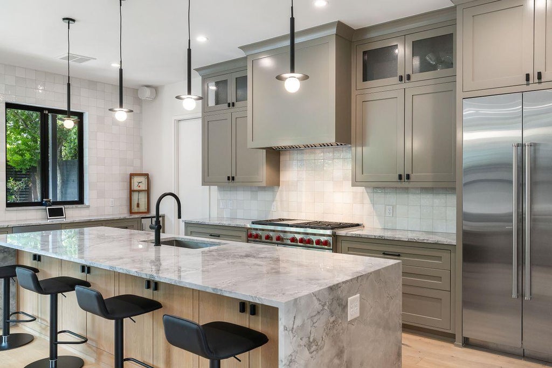
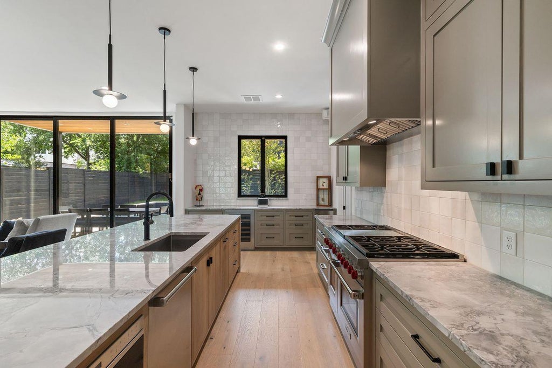
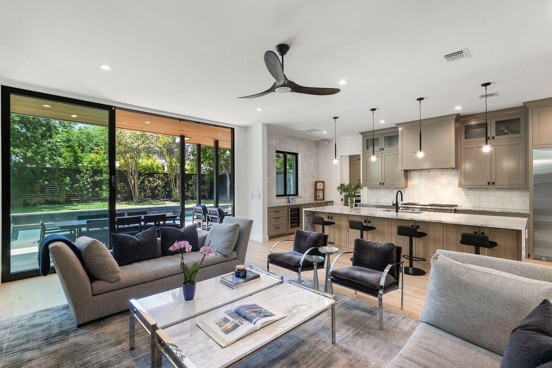
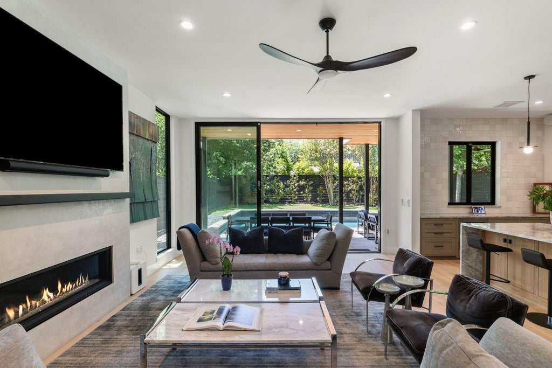
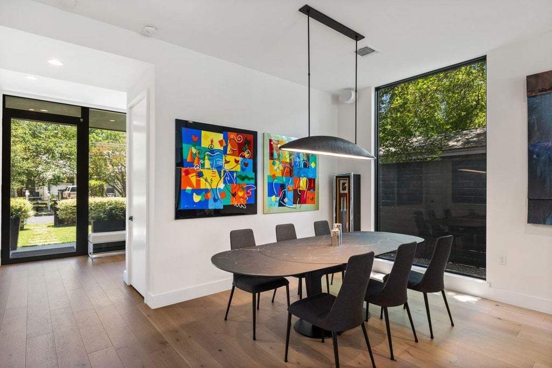
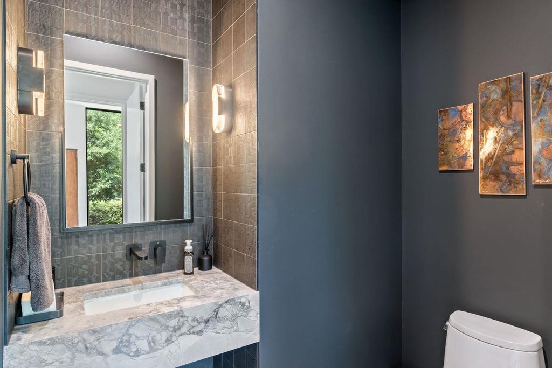
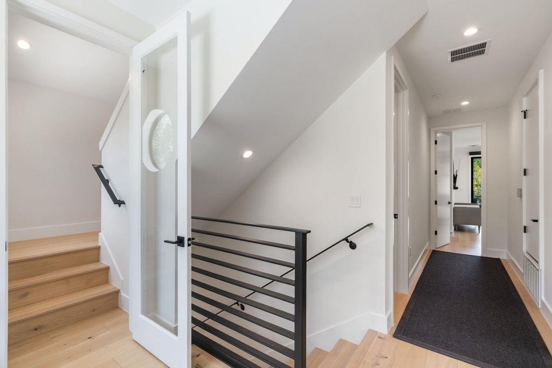
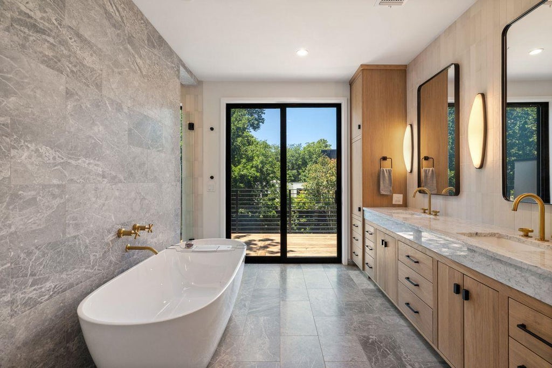
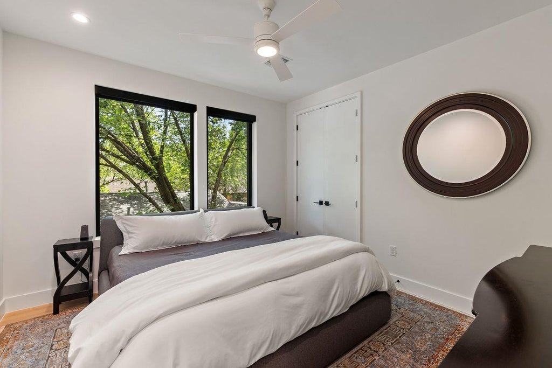
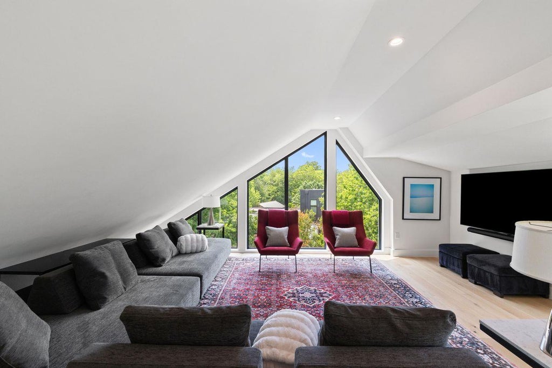
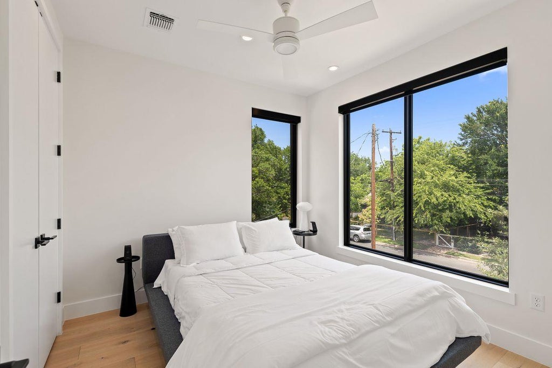
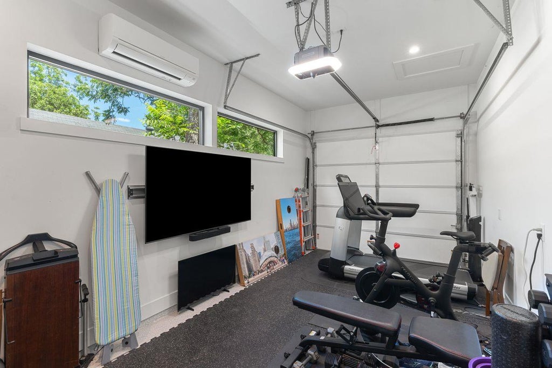
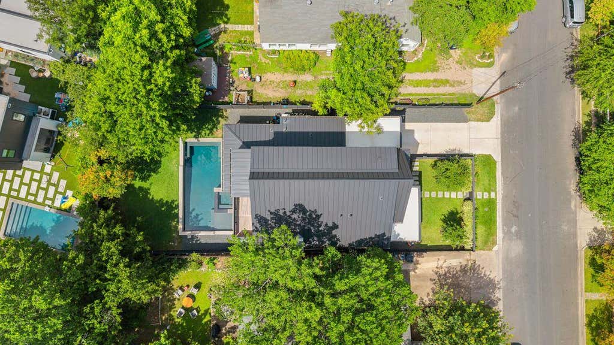
Located in the heart of Zilker, this newer construction residence offers a rare combination of refined modern design, elevated privacy, and true walkability to Austin's most vibrant restaurants, coffee shops, and nightlife. Set on a quiet street just moments from South Lamar and Barton Springs, the home was thoughtfully designed for seamless indoor-outdoor living and sophisticated entertaining. Floor-to-ceiling Western glass doors open the main living spaces to a private resort-style backyard featuring a heated pool, spa, covered patio, outdoor kitchen and multiple spaces to relax or gather with guests. The open-concept floorplan blends warmth and modern luxury, with brushed oak hardwood floors, hand-troweled Venetian plaster, curated designer finishes, and exceptional natural light throughout. The kitchen serves as the centerpiece of the home, featuring Sub-Zero and Wolf appliances, quartzite countertops, sawn rift-cut oak cabinetry, a wine cooler, ice maker, and an oversized island designed for both everyday living and entertaining. A dedicated office on the main level provides flexibility for remote work while maintaining separation from the primary entertaining spaces. Upstairs, the primary suite offers a true retreat overlooking the pool and backyard, complete with a spa-inspired bath featuring a soaking tub, double shower, designer tilework, generous walk-in closet, and private IPE terrace. Two additional bedrooms and a beautifully appointed guest bath complete the second level. The expansive third-floor flex space with full bath creates exceptional versatility and can function as a media room, guest suite, gym, second office, or creative studio. Additional highlights include a garage plus covered carport, boutique-hospitality inspired design details, and a rare sense of privacy and tranquility in one of Austin's most sought-after urban neighborhoods. This is Zilker living at its best, design-forward, walkable & built for the way people want to live today.

LAST UPDATED 6/12/2026 TRACT Oak Hill ADDN
YEAR BUILT 2023 COMMUNITY Oak Hill ADDN
GARAGE SPACES 1.0 COUNTY Travis
STATUS Active PROPERTY TYPE(S) Single Family

SCHOOLS
Elementary School Zilker
Jr. High School O Henry
High School Austin

PRICE HISTORY
Prior to Jun 12, '26 $2,850,000
Jun 12, '26 - Today $2,750,000


ADDITIONAL DETAILS
AIR Ceiling Fan(s), Central Air
AIR CONDITIONING Yes
APPLIANCES Built-In Refrigerator, Dishwasher, Disposal, Free-Standing Gas Oven, Ice Maker, Microwave, Refrigerator, Tankless Water Heater, Vented Exhaust Fan, Washer/Dryer, Water Heater, Wine Refrigerator
AREA 7
CONSTRUCTION Concrete, Frame, Spray Foam Insulation, Stucco
EXTERIOR Barbecue, Gas Grill, Outdoor Grill, Private Yard
FIREPLACE Yes
GARAGE Attached Garage, Yes
HEAT Central, Exhaust Fan
INTERIOR Breakfast Bar, Built-in Features, Ceiling Fan(s), Double Vanity, Kitchen Island, Open Floorplan, Recessed Lighting, Smart Home, Smart Thermostat, Soaking Tub, Sound System, Walk-In Closet(s), Wired for Data, Wired for Sound
LOT 6098 sq ft
LOT DESCRIPTION Back Yard, Landscaped, Level
LOT DIMENSIONS 6238
PARKING Attached, Driveway, Garage, Garage Door Opener, Off Street
POOL Yes
POOL DESCRIPTION In Ground, Pool/Spa Combo, Private
SEWER Public Sewer
STORIES 3+
SUBDIVISION Oak Hill ADDN
TAXES 37471
UTILITIES Electricity Connected, Natural Gas Connected, Sewer Connected
VIEW DESCRIPTION None
WATER Public
MORTGAGE CALCULATOR
   

TOTAL MONTHLY PAYMENT

0
P
I
*Estimate only

SATELLITE VIEW


CONTACT US ABOUT 2102 OXFORD ST
 / 
We respect your online privacy and will never spam you. By submitting this form with your telephone number you are consenting for Jude Galligan, REALTOR® to contact you even if your name is on a Federal or State "Do not call List".

Property listed by Carl Shurr, Kuper Sotheby's Int'l Realty
Based on information from the Austin Board of REALTORS ® (alternatively, from ACTRIS) for the period through 7/11/26 10:11 AM PDT. Neither the Board nor ACTRIS guarantees or is in any way responsible for its accuracy. All data is provided “AS IS” and with all faults. Data maintained by the Board or ACTRIS may not reflect all real estate activity in the market.

Information being provided is for consumers’ personal, non-commercial use and may not be used for any purpose other than to identify prospective properties consumers may be interested in purchasing.

This IDX solution is (c) Diverse Solutions 2026.

Save favorite listings, searches, and get the latest alerts

or
Sign in to, or create an account using your existing social account:

Forgot password?
Create an Account
Fill in your email, and we'll send you a message with instructions on how to reset your password. Please make sure to use the same email address you provided during registration.
close Back to Login
close

Save your favorite listings, searches, and receive the latest listing alerts

or
Sign in to, or create an account using your existing social account:

Already have an account? Login

Primary Sidebar

  •  Schedule a showing

Towers.Realty

FEATURED Listings

300 Bowie ST #PH2
Austin, TX
Photo of 300 Bowie ST #PH2, Austin, TX 78703 (MLS # 9402622)
$5,000,000
20
  • Lot Size
    349 sqft

  • Home Size
    3,615 sqft

  • Beds
    3 Beds

  • Baths
    3.5 Baths

View Virtual Tour
301 West Ave #1004
Austin, TX
Photo of 301 West Ave #1004, Austin, TX 78701 (MLS # 9535981)
$1,390,000
29
  • Lot Size

  • Home Size
    1,474 sqft

  • Beds
    2 Beds

  • Baths
    2 Baths

210 Lavaca ST #2105
Austin, TX
Photo of 210 Lavaca ST #2105, Austin, TX 78701 (MLS # 8714592)
$2,599,000
40
  • Lot Size
    223 sqft

  • Home Size
    3,073 sqft

  • Beds
    3 Beds

  • Baths
    3.5 Baths

Featured Buildings

  • Seaholm Condos
  • The Independent
  • 360 Condos
  • Spring Condos
  • Milago Condos

Footer

LEGAL NOTICE

TREC Information About Brokerage Services (pdf)

Texas Real Estate Commission Consumer Protection Notice


TOWERS realty

Austin Condos For Sale

Agents

Downtown Buildings

Luxury Towers

  • Four Seasons Residences
  • W Hotel & Residences
  • The Austonian
  • 5 Fifty Five at Hilton

Most Popular

  • The Shore
  • 360 Condos
  • Seaholm Condos
  • Spring Condos
  • Milago Condos

New Construction

  • The Independent
  • 70 Rainey
  • Austin Proper
  • Fifth & West

Loft Style

  • Austin City Lofts
  • Brazos Place
  • The Sabine
  • Plaza Lofts
  • Brown Building

Resources

  • Austin Condo Guide
  • Condos For Sale
  • Condo Buyer FAQ
  • Property Search

Featured

Archives

Newsletter · About · Contact Us · DMCA · Privacy Policy · SLAPP · Copyright © TOWERS.net · All Rights Reserved · Logout