 Twitter
 Facebook
 Email
|


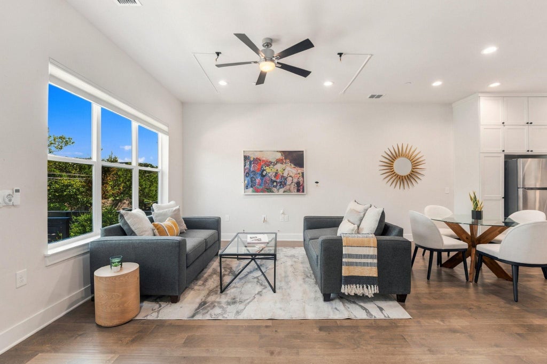

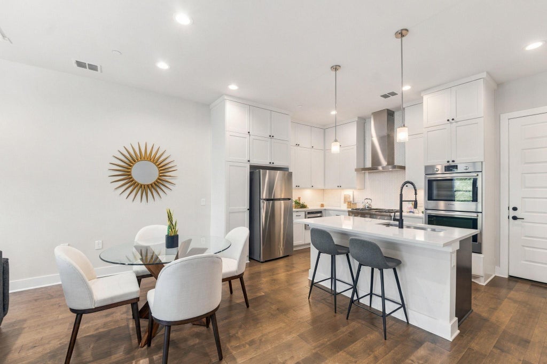

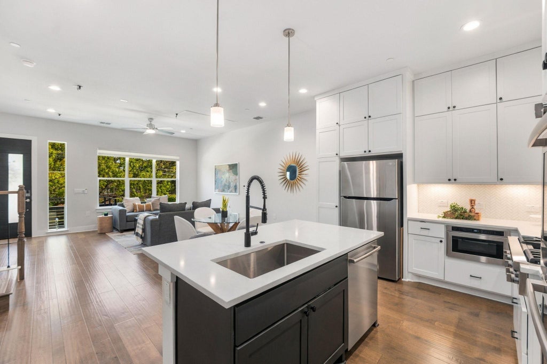

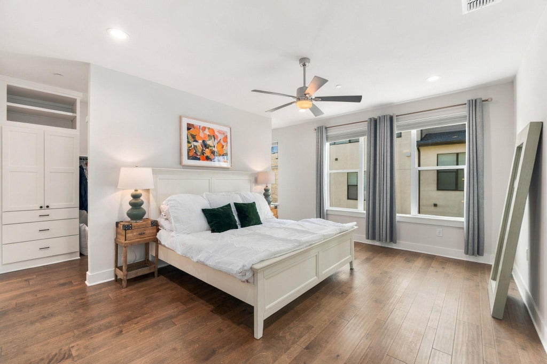


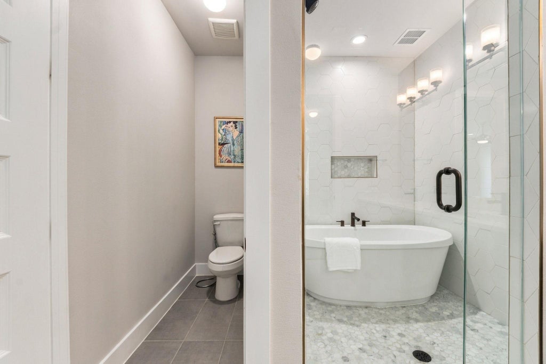
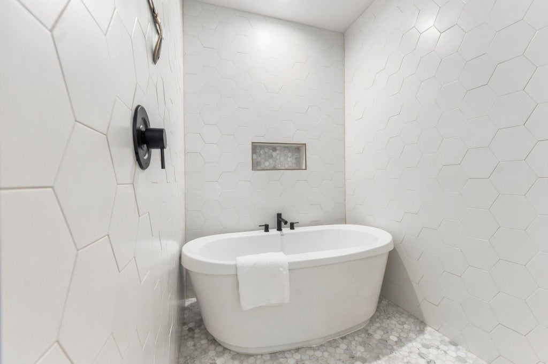
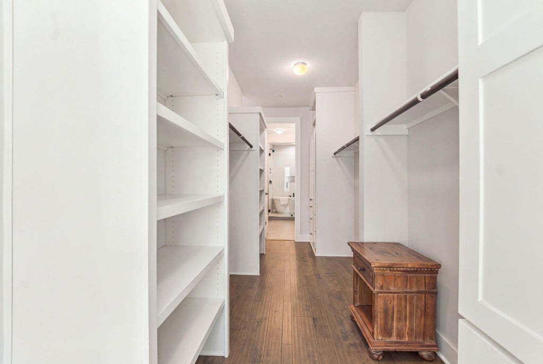


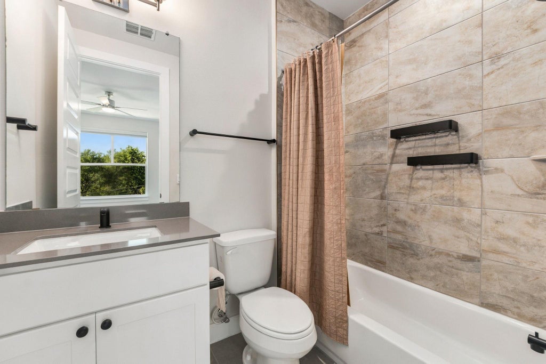
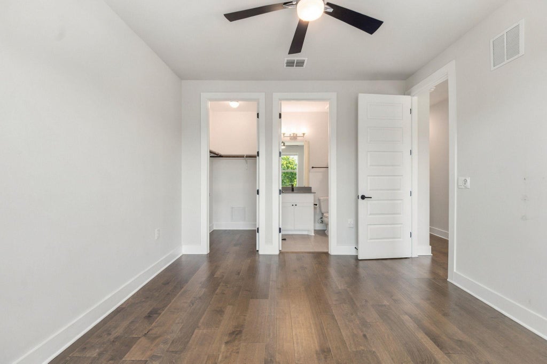

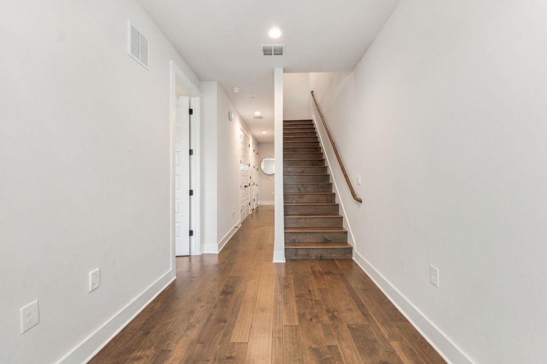

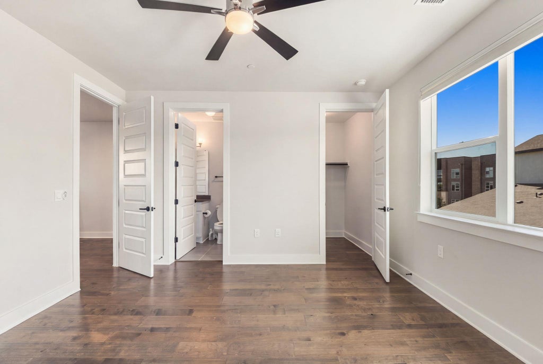
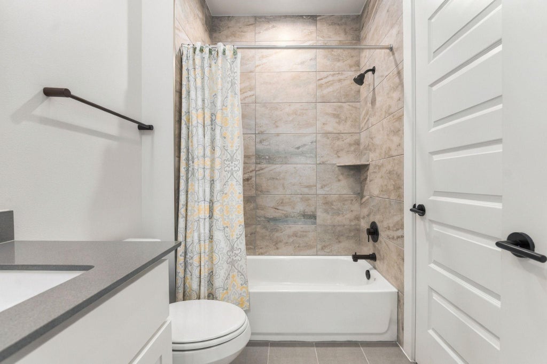


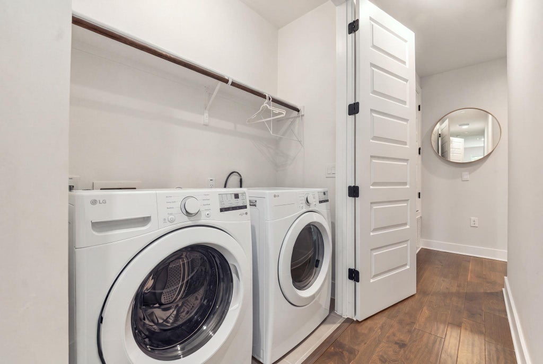
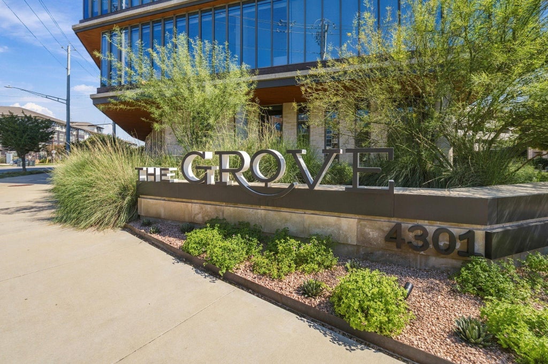

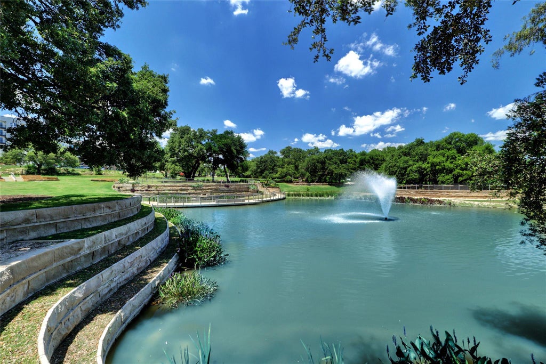

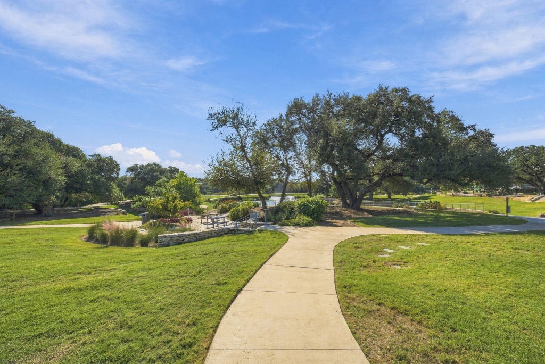
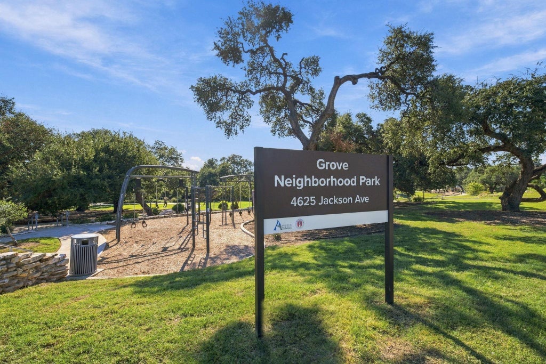
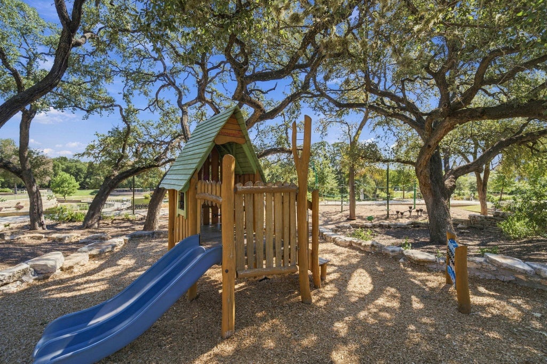
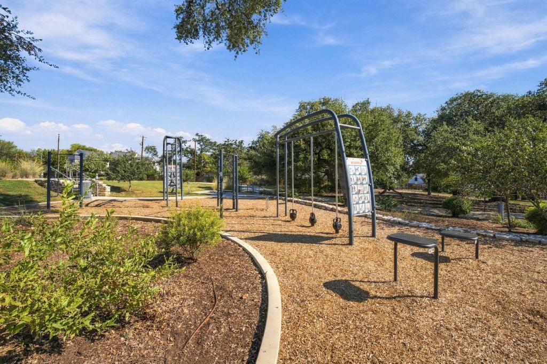


The best of Austin is right outside your front door. Located in the heart of The Grove, this beautifully maintained 3-bedroom, 3.5-bath townhome-style condo combines modern design, thoughtful finishes, and the convenience of living in one of Austin's most walkable communities. Morning workouts, coffee runs, dinner reservations, and neighborhood shopping are all just steps away. Inside, three levels offer a balance of gathering areas and private spaces. Wood flooring, clean architectural lines, and natural light create an inviting atmosphere throughout. The open main level connects a spacious living area, dining space, and kitchen featuring white cabinetry, quartz countertops, stainless steel appliances, a gas cooktop, built-in ovens, and a large island. Multiple living areas offer flexibility for entertaining, working from home, or simply spreading out. The primary suite features a walk-in closet with built-in storage and a bathroom with dual vanities, a glass-enclosed shower, and a freestanding soaking tub. A private entrance and attached two-car garage bring the convenience of a traditional home to townhome living. Additional features include a central vacuum system and wiring for surround sound. Beyond your doorstep, walk to Love Cycling for a workout, meet friends at CARVE or Verdad, or stop by Grove Market for everyday essentials. The Grove's restaurants, shops, green spaces, and neighborhood amenities put so much within easy reach. With quick access to MoPac, Downtown Austin approximately 10 minutes away, and Austin-Bergstrom International Airport roughly 20 minutes away, the rest of the city is close by, too. Beautifully maintained, thoughtfully designed, and surrounded by the best of The Grove. Come see it for yourself and make this one yours.
| LAST UPDATED | 10/9/2026 | TRACT | The Grove |
|---|---|---|---|
| YEAR BUILT | 2022 | COMMUNITY | The Grove |
| GARAGE SPACES | 2.0 | COUNTY | Travis |
| STATUS | Active | PROPERTY TYPE(S) | Condo/Townhouse/Co-Op |
| Elementary School | Bryker Woods |
|---|---|
| Jr. High School | O Henry |
| High School | Austin |
| ADDITIONAL DETAILS | |
| AIR | Ceiling Fan(s), Central Air |
|---|---|
| AIR CONDITIONING | Yes |
| AMENITIES | Maintenance Grounds |
| APPLIANCES | Double Oven, Gas Cooktop, Microwave, Range Hood, Stainless Steel Appliance(s) |
| AREA | 4 |
| CONSTRUCTION | Stucco |
| EXTERIOR | None |
| GARAGE | Attached Garage, Yes |
| HEAT | Central |
| HOA DUES | 435|Monthly |
| INTERIOR | Breakfast Bar, Ceiling Fan(s), Central Vacuum, Double Vanity, Kitchen Island, Recessed Lighting, Storage, Walk-In Closet(s), Wired for Sound |
| LOT | 2570 sq ft |
| LOT DESCRIPTION | Front Yard |
| PARKING | Alley Access, Attached, Garage |
| POOL DESCRIPTION | None |
| SEWER | Public Sewer |
| STORIES | 3+ |
| STYLE | 1st Floor Entry, Multi-level Floor Plan |
| SUBDIVISION | The Grove |
| TAXES | 17907 |
| UTILITIES | Electricity Connected |
| VIEW | Yes |
| VIEW DESCRIPTION | Neighborhood |
| WATER | Public |
MORTGAGE CALCULATOR
TOTAL MONTHLY PAYMENT
0
P
I
*Estimate only
| SATELLITE VIEW |
| / | |
We respect your online privacy and will never spam you. By submitting this form with your telephone number
you are consenting for Jude
Galligan, REALTOR® to contact you even if your name is on a Federal or State
"Do not call List".
Property listed by Tomas Corzo, Keller Williams Realty
Based on information from the Austin Board of REALTORS ® (alternatively, from ACTRIS) for the period through 11/3/26 4:02 PM PST. Neither the Board nor ACTRIS guarantees or is in any way responsible for its accuracy. All data is provided “AS IS” and with all faults. Data maintained by the Board or ACTRIS may not reflect all real estate activity in the market.
Information being provided is for consumers’ personal, non-commercial use and may not be used for any purpose other than to identify prospective properties consumers may be interested in purchasing.
Information being provided is for consumers’ personal, non-commercial use and may not be used for any purpose other than to identify prospective properties consumers may be interested in purchasing.
This IDX solution is (c) Diverse Solutions 2026.