 Twitter
 Facebook
 Email
Email

|

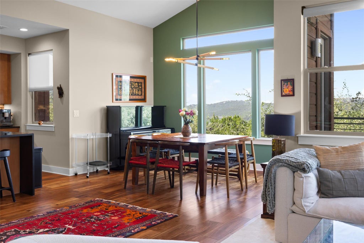
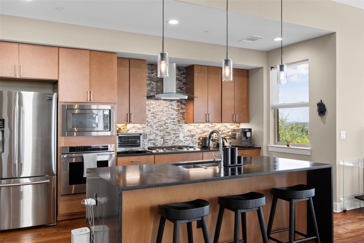
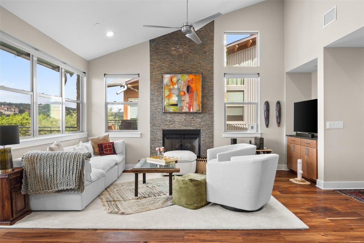
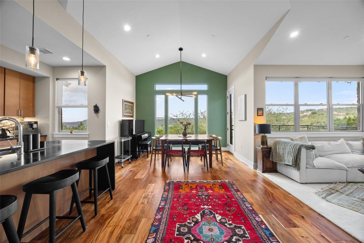
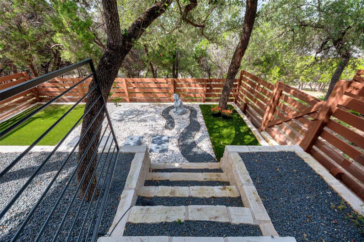
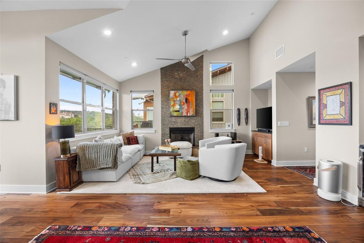
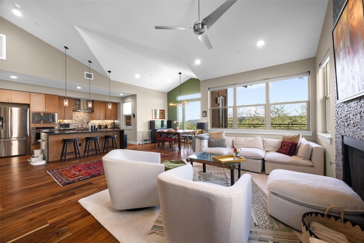
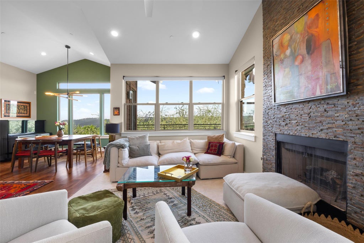
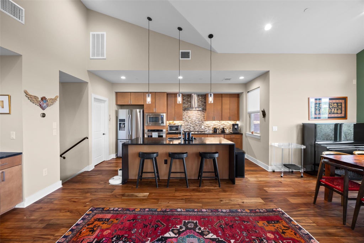
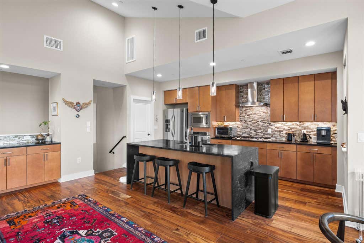
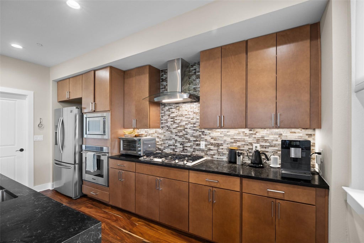
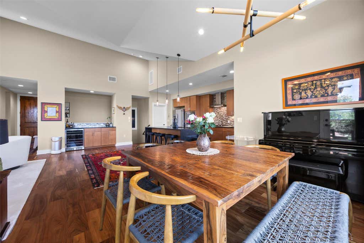
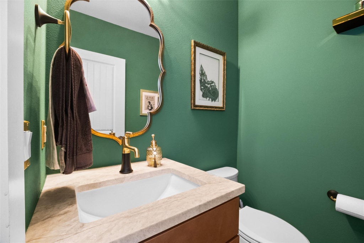
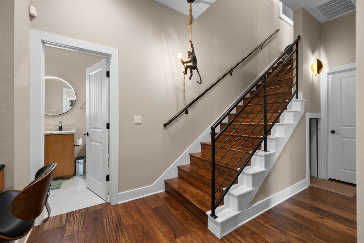
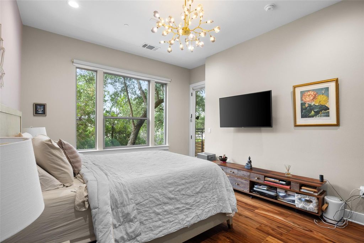
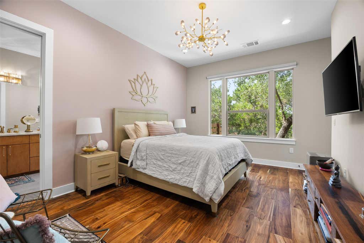
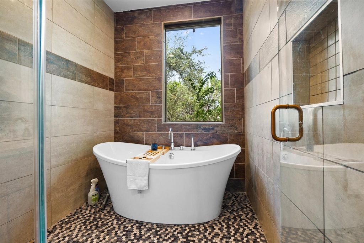
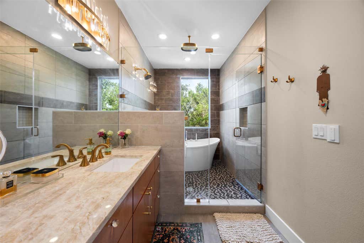
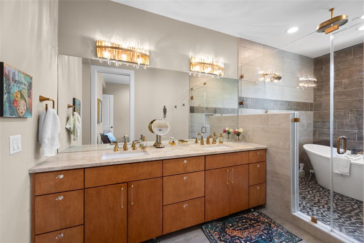
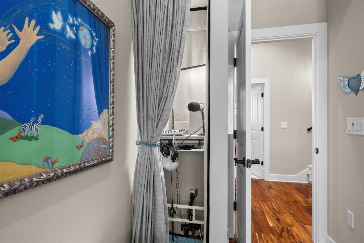
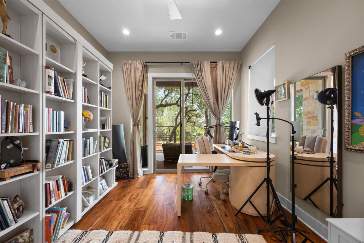
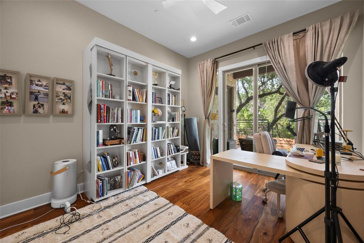
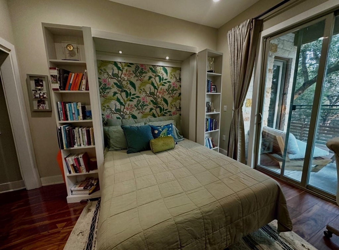
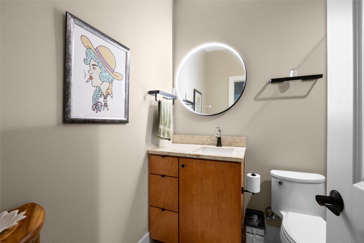
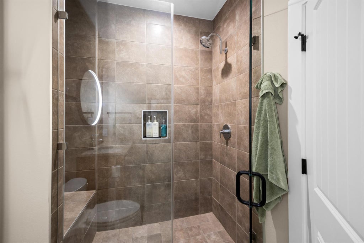
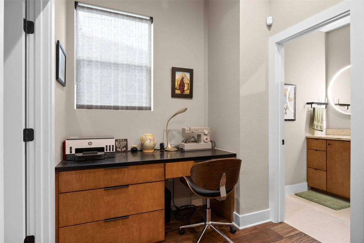
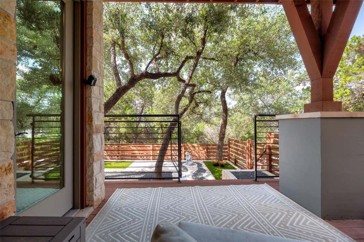
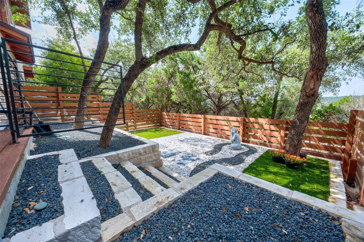
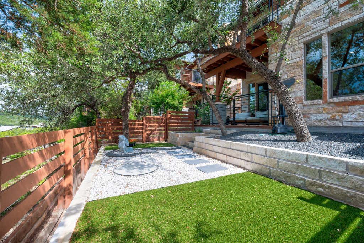
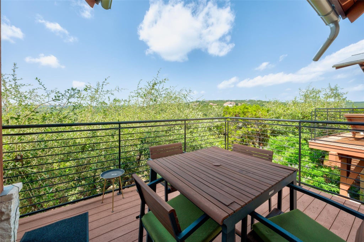
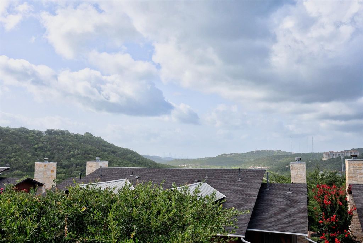
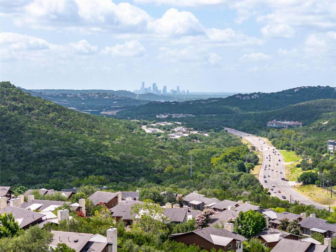
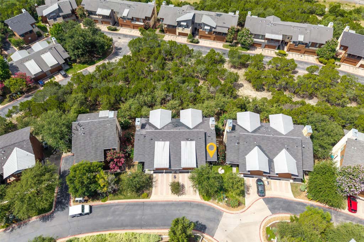
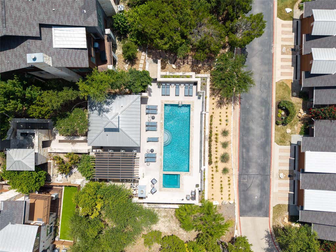
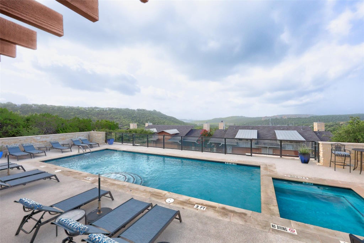
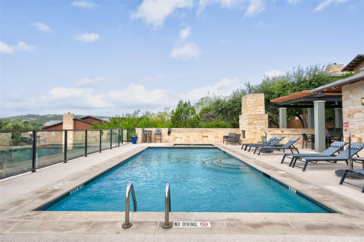
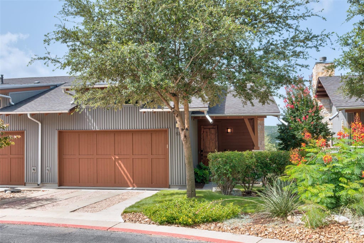
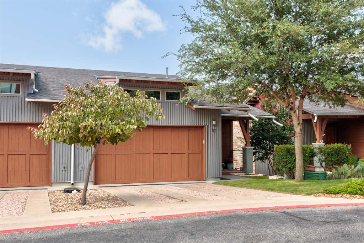
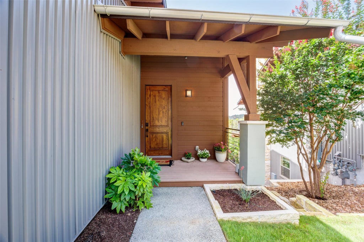
Set within the gated Hillside community, 8110 Ranch Road 2222 #57 pairs sophisticated interiors with an exceptional setting overlooking the Texas Hill Country. Expansive windows fill the home with natural light and frame views stretching toward Downtown Austin, while soaring ceilings and an open layout give the living spaces an airy, contemporary feel. The interiors have been thoughtfully elevated with finishes selected for both style and function. In the kitchen, waterfall-edge countertops are complemented by Kohler appliances and statement lighting from Restoration Hardware. Designer fixtures continue throughout the home, along with custom Shade Store window treatments and beautifully renovated bathrooms. Designed as a relaxing retreat, the primary suite features an oversized soaking tub, rain shower, automated blackout shades, and two fully customized walk-in closets. A secondary bedroom accommodates guests with ease, while a separate office nook creates a dedicated space for working from home. A hardwired Tesla charger in the garage adds everyday convenience. The outdoor space is equally considered, with professional landscaping, custom turf, and acrylic pet fencing designed to preserve the views. From here, enjoy a peaceful Hill Country backdrop along with glimpses of the Downtown Austin skyline. Beyond the residence, Hillside offers residents access to a community pool, hot tub, beautifully maintained grounds, and the privacy of a gated setting. Despite its tranquil surroundings, the home keeps much of Austin within easy reach. Downtown, Lake Austin, Lake Travis, and The Domain are all conveniently accessible, with Loop 360 and MoPac nearby for getting around the city. With its elevated setting, refined updates, private outdoor space, and far-reaching views, #57 offers a distinctive way to experience Austin "” connected to the city, yet comfortably removed from its pace.
| LAST UPDATED | 9/10/2026 | TRACT | Hillside Amd The |
|---|---|---|---|
| YEAR BUILT | 2018 | COMMUNITY | Hillside Amd The |
| GARAGE SPACES | 2.0 | COUNTY | Travis |
| STATUS | Pending | PROPERTY TYPE(S) | Condo/Townhouse/Co-Op |
| Elementary School | Hill |
|---|---|
| Jr. High School | Murchison |
| High School | Anderson |
| PRICE HISTORY | |
| Prior to Aug 3, '26 | $650,000 |
|---|---|
| Aug 3, '26 - Today | $637,000 |
| ADDITIONAL DETAILS | |
| AIR | Ceiling Fan(s), Central Air |
|---|---|
| AIR CONDITIONING | Yes |
| AMENITIES | Maintenance Structure |
| APPLIANCES | Convection Oven, Dishwasher, Disposal, Exhaust Fan, Gas Cooktop, Microwave, Water Heater |
| AREA | 1N |
| CONSTRUCTION | Frame, Stone |
| EXTERIOR | Balcony, Lighting, Private Yard |
| FIREPLACE | Yes |
| GARAGE | Attached Garage, Yes |
| HEAT | Central, Exhaust Fan, Natural Gas |
| HOA DUES | 667.91|Monthly |
| INTERIOR | Bar, Built-in Features, Cathedral Ceiling(s), Ceiling Fan(s), Chandelier, Double Vanity, High Speed Internet, Kitchen Island, Open Floorplan, Pantry, Recessed Lighting, Smart Home, Smart Thermostat, Soaking Tub, Storage, Walk-In Closet(s) |
| LOT | 9945 sq ft |
| LOT DESCRIPTION | Back Yard, Greenbelt, Landscaped, Native Plants, Sloped Down, Sprinklers In Front |
| PARKING | Attached, Electric Vehicle Charging Station(s), Garage Door Opener, Garage Faces Front, Gravel, Private |
| POOL DESCRIPTION | None |
| SEWER | Public Sewer |
| STORIES | 2 |
| STYLE | 2nd Floor Entry |
| SUBDIVISION | Hillside Amd The |
| TAXES | 8357.8 |
| UTILITIES | Electricity Available, Natural Gas Available, Sewer Connected, Water Connected |
| VIEW | Yes |
| VIEW DESCRIPTION | City, Downtown, Panoramic, Park/Greenbelt, Skyline |
| WATER | Public |
MORTGAGE CALCULATOR
TOTAL MONTHLY PAYMENT
0
P
I
*Estimate only
| SATELLITE VIEW |
| / | |
We respect your online privacy and will never spam you. By submitting this form with your telephone number
you are consenting for Jude
Galligan, REALTOR® to contact you even if your name is on a Federal or State
"Do not call List".
Property listed by Sumina Bhatti, Compass RE Texas, LLC
Based on information from the Austin Board of REALTORS ® (alternatively, from ACTRIS) for the period through 9/22/26 8:34 AM PDT. Neither the Board nor ACTRIS guarantees or is in any way responsible for its accuracy. All data is provided “AS IS” and with all faults. Data maintained by the Board or ACTRIS may not reflect all real estate activity in the market.
Information being provided is for consumers’ personal, non-commercial use and may not be used for any purpose other than to identify prospective properties consumers may be interested in purchasing.
Information being provided is for consumers’ personal, non-commercial use and may not be used for any purpose other than to identify prospective properties consumers may be interested in purchasing.
This IDX solution is (c) Diverse Solutions 2026.