 Twitter
 Facebook
 Email
Email


|

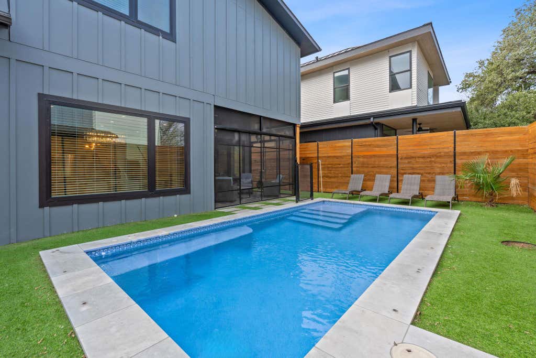
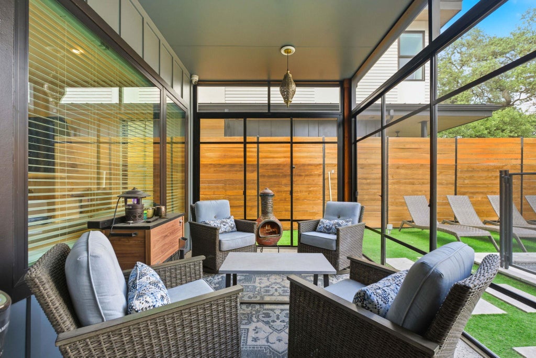
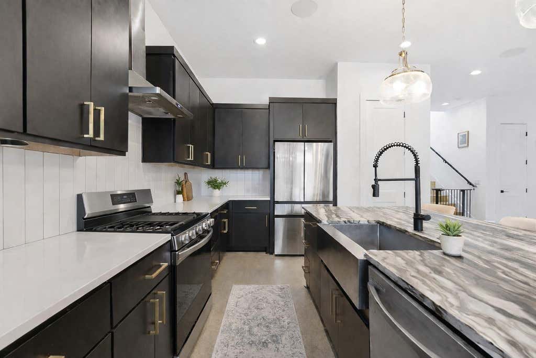
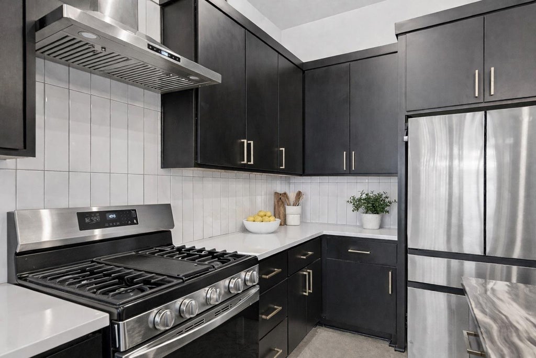
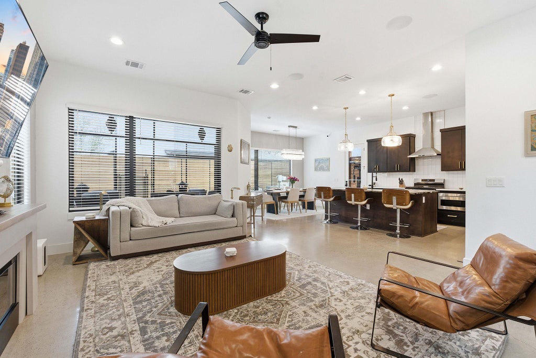
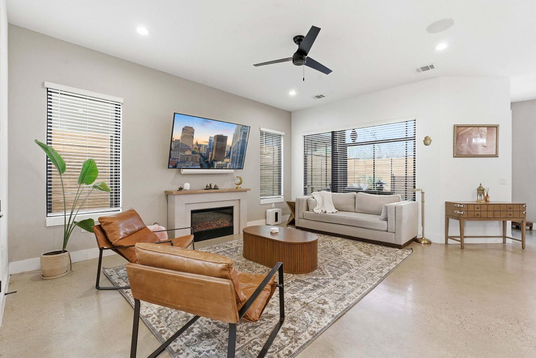
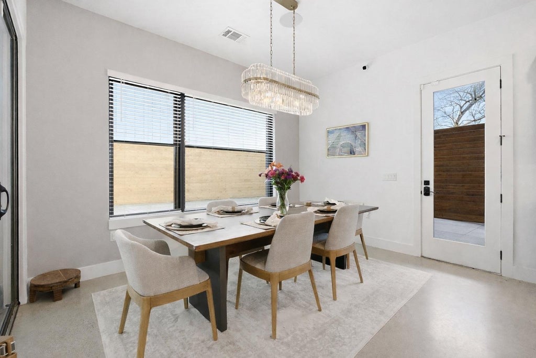
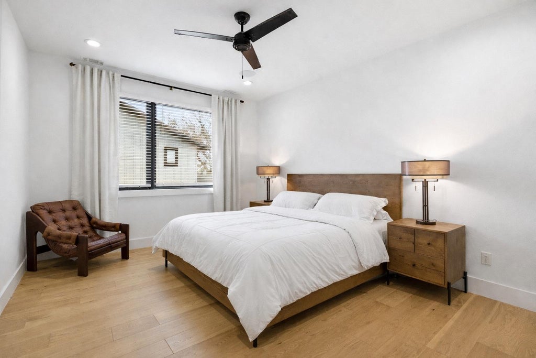
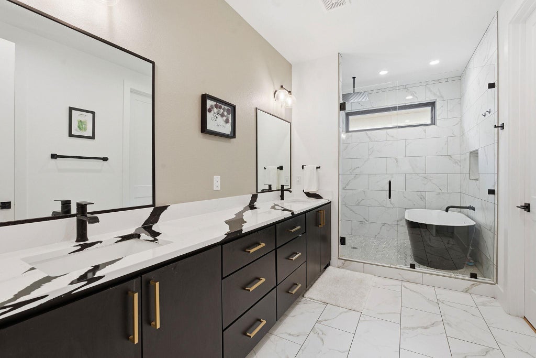
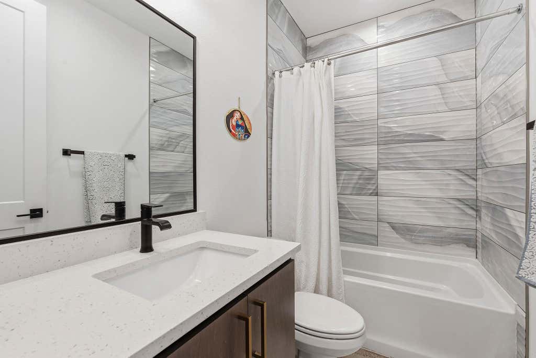
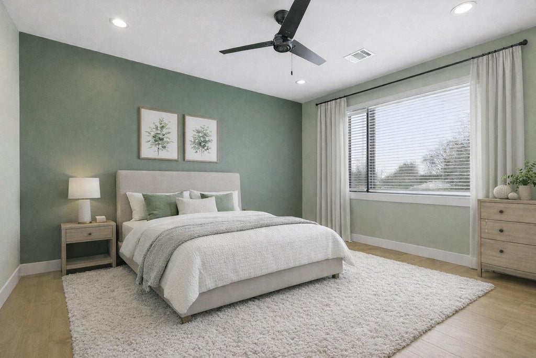
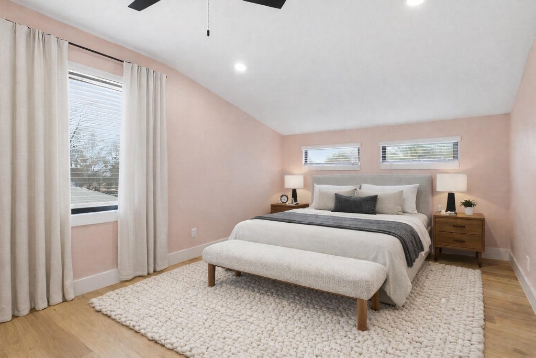
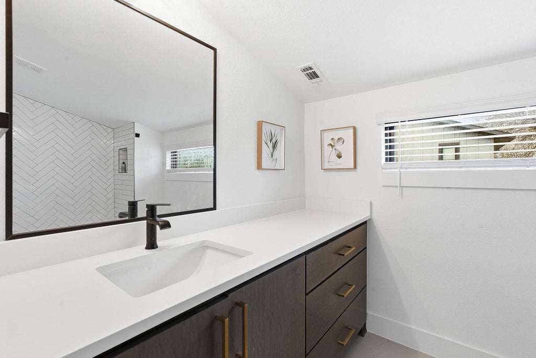
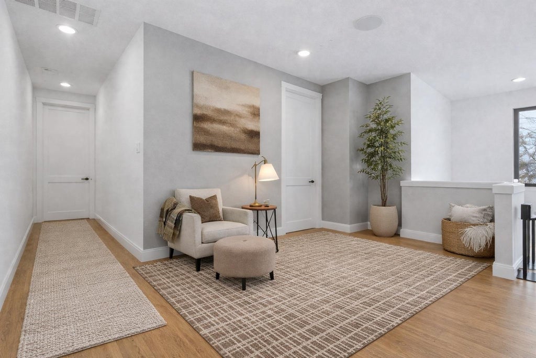
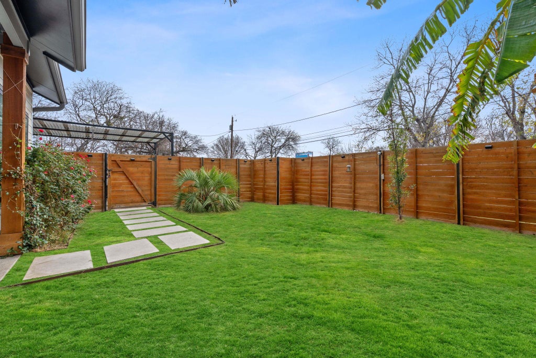
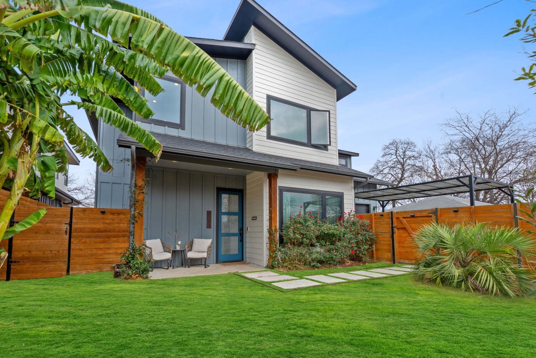
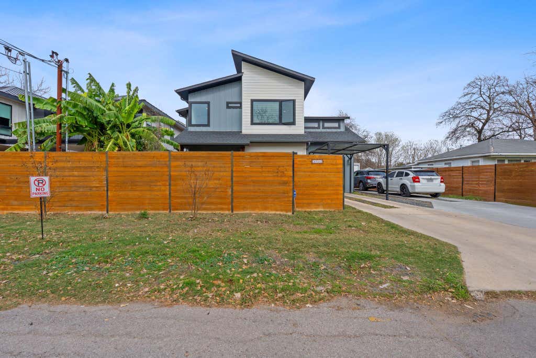
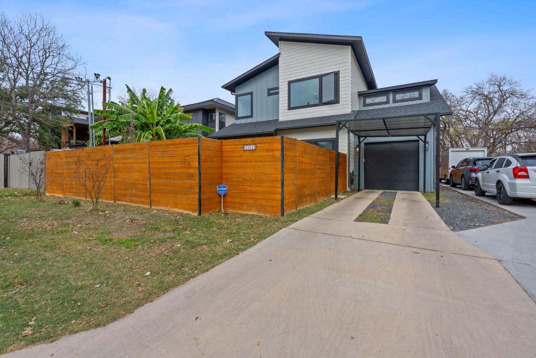
STRs allowed. Ideally positioned in 78745 just minutes from the heart of 78704, this beautifully designed 4-bedroom, 4-bath modern home offers thoughtful living spaces, stylish design, and convenient access to some of Austin's most loved restaurants, coffee shops, and entertainment destinations. Inside, soaring ceilings and abundant natural light create an airy atmosphere, while the open-concept floor plan was designed for both everyday living and entertaining. The chef's kitchen anchors the main living space with a large center island, generous prep space, stylish finishes, and a spacious pantry flowing seamlessly into the dining, living, and outdoor areas. The first-floor guest suite and full bath provide ideal separation for visitors, a home office, or flexible living needs, while upstairs bedrooms each feature ensuite baths along with an additional flex space. The spacious primary suite offers dual vanities, a soaking tub, oversized walk-in shower with dual shower heads, and a large walk-in closet. Step outside to your own private South Austin retreat featuring a sparkling pool, screened porch, and covered outdoor living spaces designed for year-round enjoyment. Whether hosting friends or enjoying quiet evenings outside, the backyard offers a resort-inspired setting designed for relaxing and entertaining. Wired for sound throughout and equipped with a security system, the home combines elevated design with everyday convenience. Located just minutes from South Congress, South Lamar, South First, and downtown Austin, with easy access to 290, Mopac, I-35, and 183. Enjoy close proximity to local favorites including Fresa's, Swedish Hill, Lenoir, and Elizabeth Street Cafe. Priced competitively at $999,000, this presents an exceptional opportunity for modern South Austin living in one of Austin's most connected locations.
| LAST UPDATED | 5/14/2026 | TRACT | Bouldin J E Estate |
|---|---|---|---|
| YEAR BUILT | 2022 | COMMUNITY | Bouldin J E Estate |
| GARAGE SPACES | 1.0 | COUNTY | Travis |
| STATUS | Pending | PROPERTY TYPE(S) | Single Family |
| Elementary School | St Elmo |
|---|---|
| Jr. High School | Bedichek |
| High School | Travis |
| PRICE HISTORY | |
| Prior to May 8, '26 | $1,049,000 |
|---|---|
| May 8, '26 - Today | $999,000 |
| ADDITIONAL DETAILS | |
| AIR | Ceiling Fan(s), Central Air |
|---|---|
| AIR CONDITIONING | Yes |
| APPLIANCES | Dishwasher, Disposal, Exhaust Fan, Gas Cooktop, Gas Range, Microwave |
| AREA | 10N |
| CONSTRUCTION | Frame, HardiPlank Type |
| EXTERIOR | None |
| GARAGE | Yes |
| HEAT | Central, Electric, ENERGY STAR Qualified Equipment, Exhaust Fan |
| HOA DUES | |Annually |
| INTERIOR | Ceiling Fan(s), Double Vanity, Granite Counters, Kitchen Island, Open Floorplan, Pantry, Recessed Lighting, Soaking Tub, Walk-In Closet(s), Wired for Sound |
| LOT | 4356 sq ft |
| LOT DESCRIPTION | Back Yard, Front Yard |
| PARKING | Concrete |
| POOL | Yes |
| POOL DESCRIPTION | In Ground, Private |
| SEWER | Public Sewer |
| STORIES | 2 |
| SUBDIVISION | Bouldin J E Estate |
| TAXES | 19648 |
| UTILITIES | Electricity Available, Natural Gas Available, Sewer Available, Water Available |
| VIEW | Yes |
| VIEW DESCRIPTION | Neighborhood |
| WATER | Public |
MORTGAGE CALCULATOR
TOTAL MONTHLY PAYMENT
0
P
I
*Estimate only
| SATELLITE VIEW |
| / | |
We respect your online privacy and will never spam you. By submitting this form with your telephone number
you are consenting for Jude
Galligan, REALTOR® to contact you even if your name is on a Federal or State
"Do not call List".
Property listed by Celia Luther, AustinRealEstate.com
Based on information from the Austin Board of REALTORS ® (alternatively, from ACTRIS) for the period through 8/8/26 4:16 AM PDT. Neither the Board nor ACTRIS guarantees or is in any way responsible for its accuracy. All data is provided “AS IS” and with all faults. Data maintained by the Board or ACTRIS may not reflect all real estate activity in the market.
Information being provided is for consumers’ personal, non-commercial use and may not be used for any purpose other than to identify prospective properties consumers may be interested in purchasing.
Information being provided is for consumers’ personal, non-commercial use and may not be used for any purpose other than to identify prospective properties consumers may be interested in purchasing.
This IDX solution is (c) Diverse Solutions 2026.