 Twitter
 Facebook
 Email
|

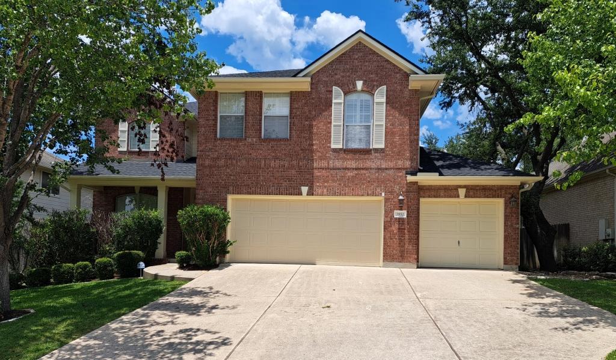
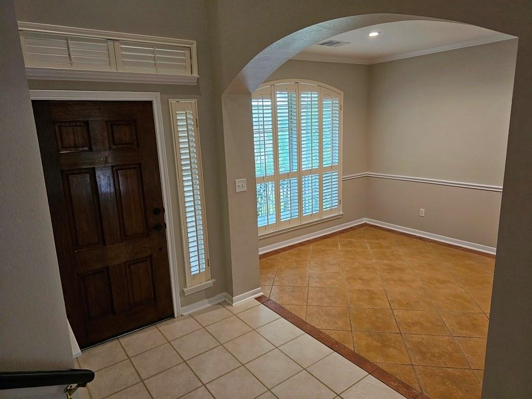
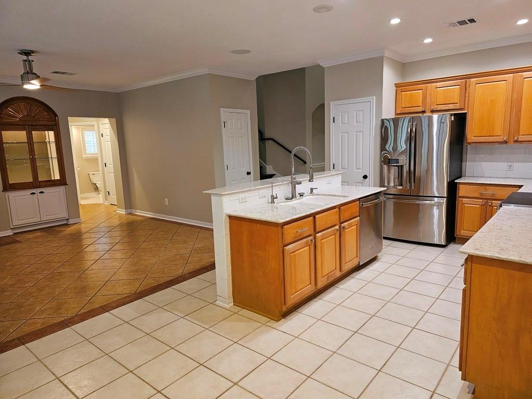
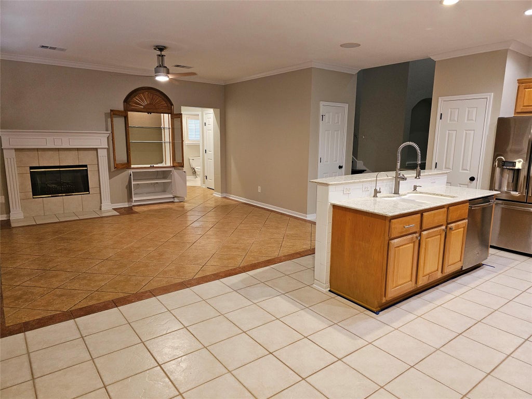
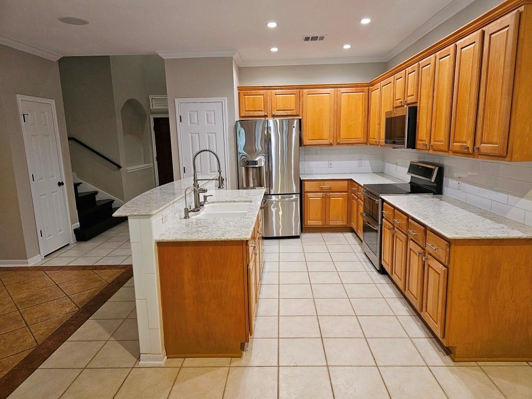
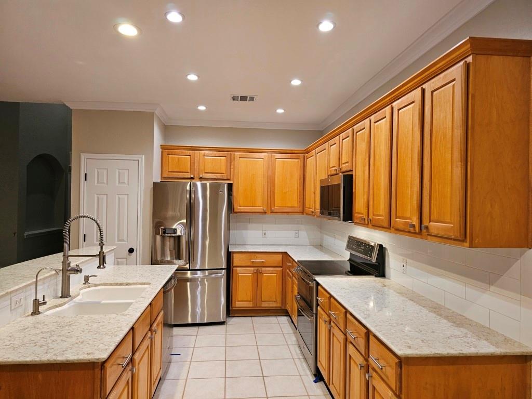
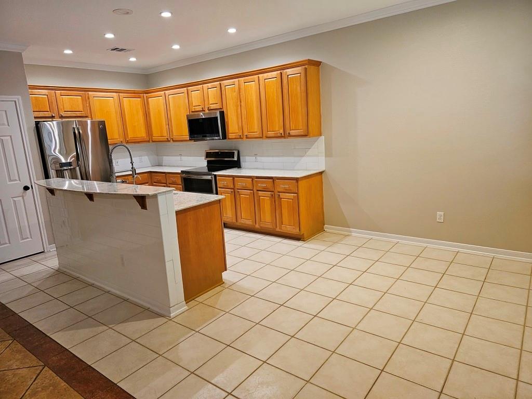
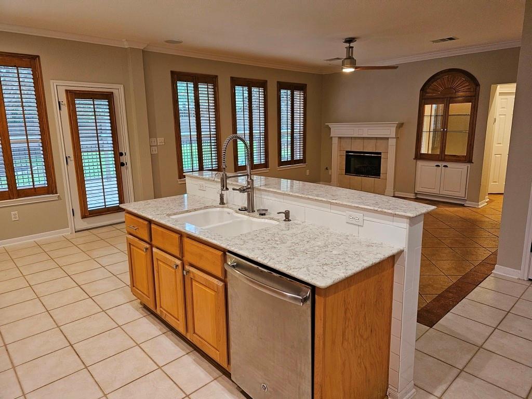
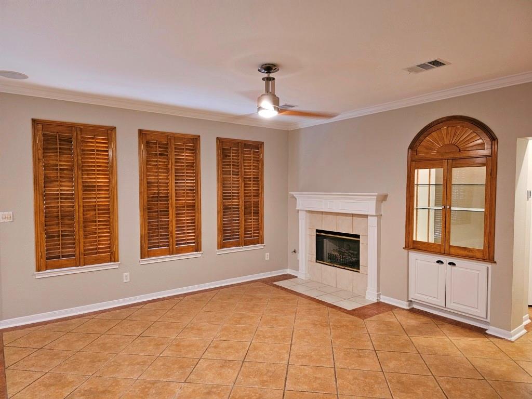
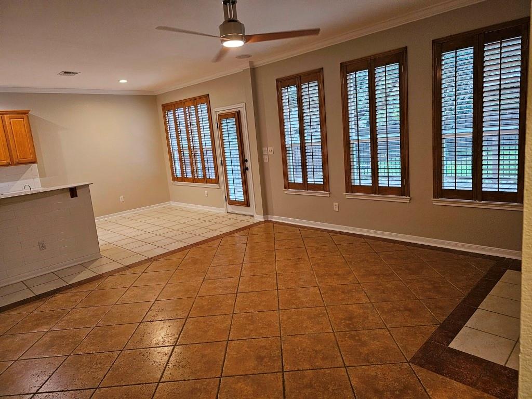
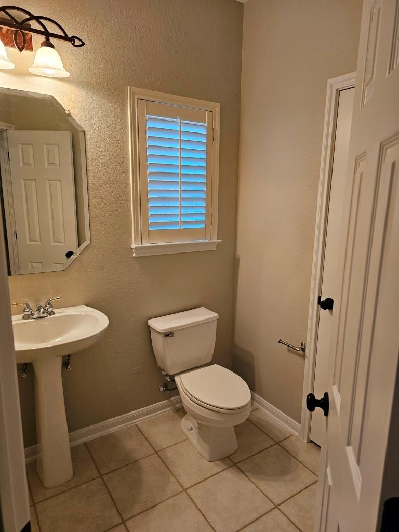
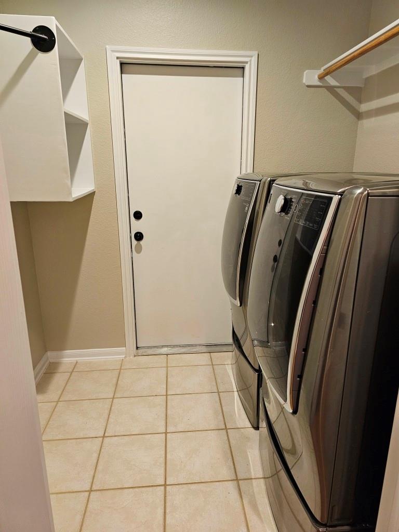
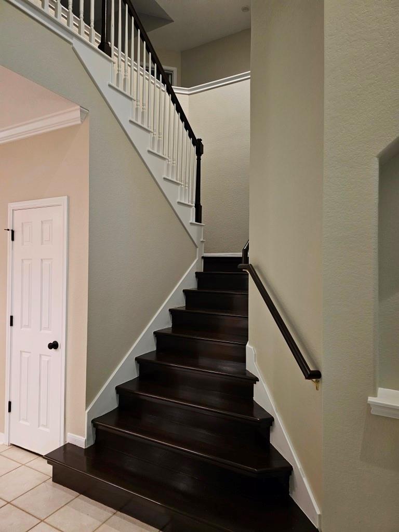
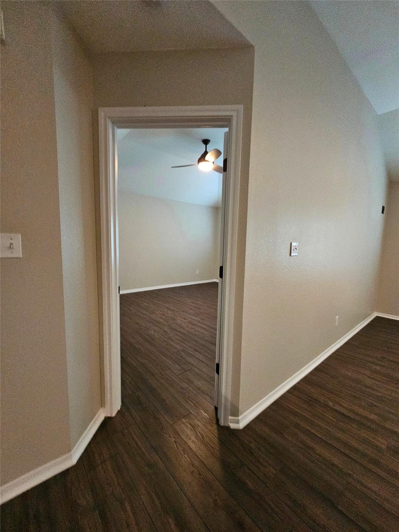
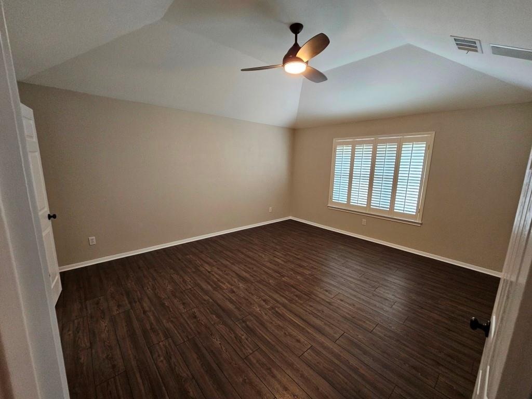
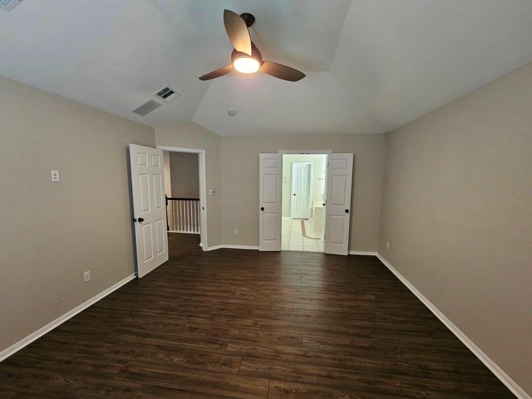
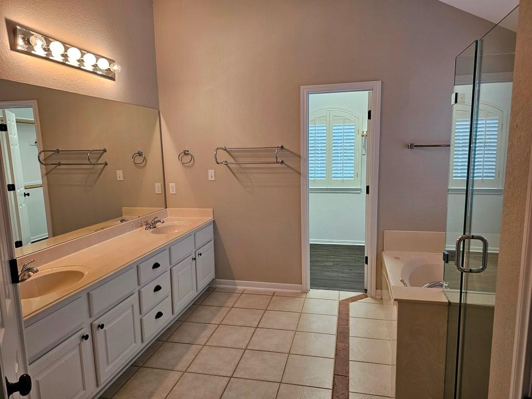
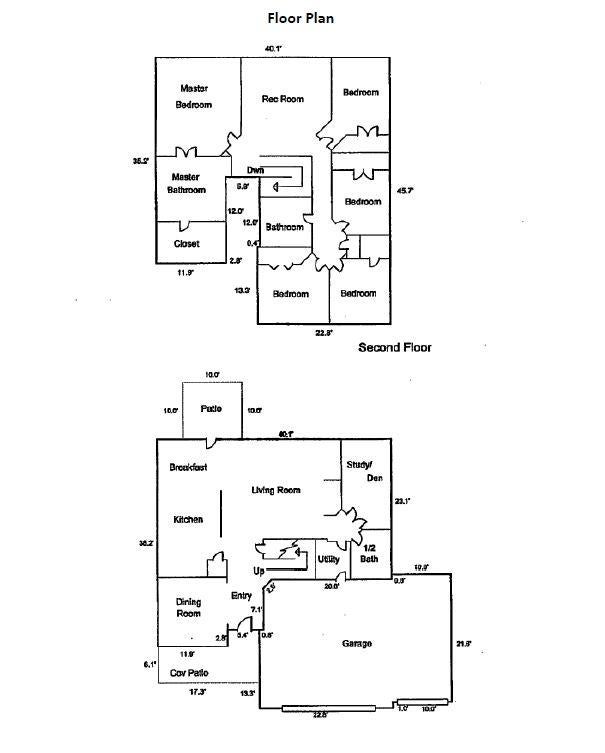
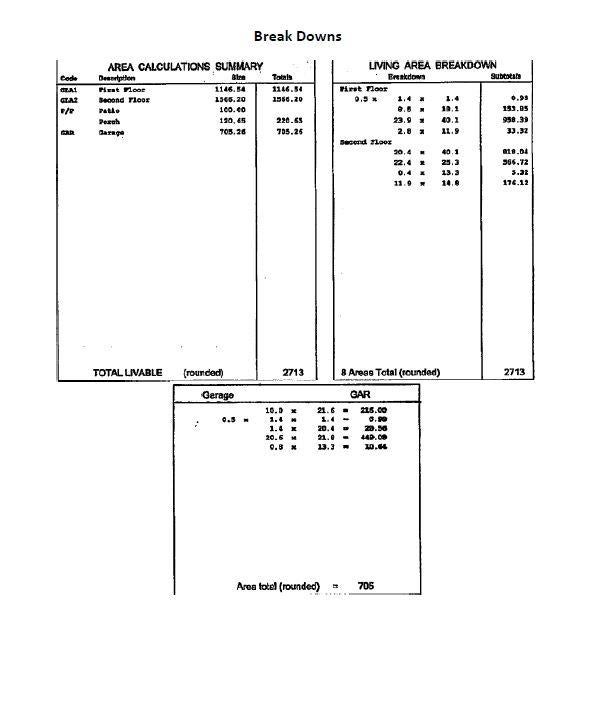
Beautifully updated, Big-ticket updates are already done: new roof and exterior paint (2022), complete HVAC replacement"”including furnaces, evaporator coils, condensers, and smart thermostats (2025)"”and full interior repaint (2026). Additional conveniences include a whole-house water softener, hot-water recirculation system, and LG washer and dryer. meticulously maintained in sought-after Steiner Ranch, this 5-bedroom, 2.5-bath home offers 2,624 sq. ft., an attached 3-car garage, versatile living spaces, and extensive recent improvements. Enjoy convenient access to neighborhood pools, parks, playgrounds, trails, and schools. The inviting main level features a kitchen with quartz countertops, dual convection ovens, electric cooktop, GE French-door refrigerator, and reverse-osmosis drinking-water system. The sunny breakfast area overlooks the backyard, while the open living area showcases a fireplace and custom glass-front display cabinetry. A downstairs office adds flexibility for work or hobbies. Upstairs, all five bedrooms and a generous bonus room offer abundant space to spread out. The primary bath features a frameless-glass shower with updated fixtures and plumbing components, plus a jetted garden tub. A carpet-free interior includes luxury vinyl plank flooring upstairs, real-wood stairs, tile flooring downstairs, and plantation-style wood shutters. Step outside to a private backyard with mature landscaping, a refinished deck, stained fence, and Wi-Fi-enabled smart irrigation. Built-in speakers enhance the living room, office, select bedrooms, and deck. Move-in ready with major systems updated and abundant space for everyday living, this Steiner Ranch home is ready for its next chapter.
| LAST UPDATED | 10/29/2026 | TRACT | Steiner Ranch Ph 01 Sec 05B |
|---|---|---|---|
| YEAR BUILT | 2000 | COMMUNITY | Steiner Ranch Ph 01 Sec 05B |
| GARAGE SPACES | 3.0 | COUNTY | Travis |
| STATUS | Active | PROPERTY TYPE(S) | Single Family |
| Elementary School | Laura Welch Bush |
|---|---|
| Jr. High School | Canyon Ridge |
| High School | Vandegrift |
| ADDITIONAL DETAILS | |
| AIR | Ceiling Fan(s), Central Air |
|---|---|
| AIR CONDITIONING | Yes |
| AMENITIES | Maintenance Grounds, Trash |
| APPLIANCES | Cooktop, Dishwasher, Double Oven, Electric Cooktop, Electric Oven, Electric Range, Free-Standing Gas Range, Free-Standing Refrigerator, Gas Range, Ice Maker, Microwave, Oven, Range, Refrigerator, Stainless Steel Appliance(s) |
| AREA | RN |
| CONSTRUCTION | Brick Veneer |
| EXTERIOR | None |
| FIREPLACE | Yes |
| GARAGE | Attached Garage, Yes |
| HEAT | Central, Natural Gas |
| HOA DUES | 1027|Annually |
| INTERIOR | Breakfast Bar, Built-in Features, Ceiling Fan(s), Crown Molding, Double Vanity, Eat-in Kitchen, Entrance Foyer, Granite Counters, High Ceilings, Kitchen Island, Open Floorplan, Recessed Lighting, Soaking Tub, Stone Counters, Vaulted Ceiling(s), Walk-In Closet(s) |
| LOT | 0 |
| LOT DESCRIPTION | Level |
| PARKING | Attached, Concrete, Driveway, Garage, Garage Door Opener, Garage Faces Front |
| POOL DESCRIPTION | None |
| SEWER | Public Sewer |
| STORIES | 2 |
| SUBDIVISION | Steiner Ranch Ph 01 Sec 05B |
| TAXES | 11561.12 |
| UTILITIES | Electricity Available, Natural Gas Available |
| VIEW DESCRIPTION | None |
| WATER | Public |
MORTGAGE CALCULATOR
TOTAL MONTHLY PAYMENT
0
P
I
*Estimate only
| SATELLITE VIEW |
| / | |
We respect your online privacy and will never spam you. By submitting this form with your telephone number
you are consenting for Jude
Galligan, REALTOR® to contact you even if your name is on a Federal or State
"Do not call List".
Property listed by Charles Jones, Charles Jones Office
Based on information from the Austin Board of REALTORS ® (alternatively, from ACTRIS) for the period through 11/2/26 11:18 AM PST. Neither the Board nor ACTRIS guarantees or is in any way responsible for its accuracy. All data is provided “AS IS” and with all faults. Data maintained by the Board or ACTRIS may not reflect all real estate activity in the market.
Information being provided is for consumers’ personal, non-commercial use and may not be used for any purpose other than to identify prospective properties consumers may be interested in purchasing.
Information being provided is for consumers’ personal, non-commercial use and may not be used for any purpose other than to identify prospective properties consumers may be interested in purchasing.
This IDX solution is (c) Diverse Solutions 2026.