 Twitter
 Facebook
 Email
Email
|

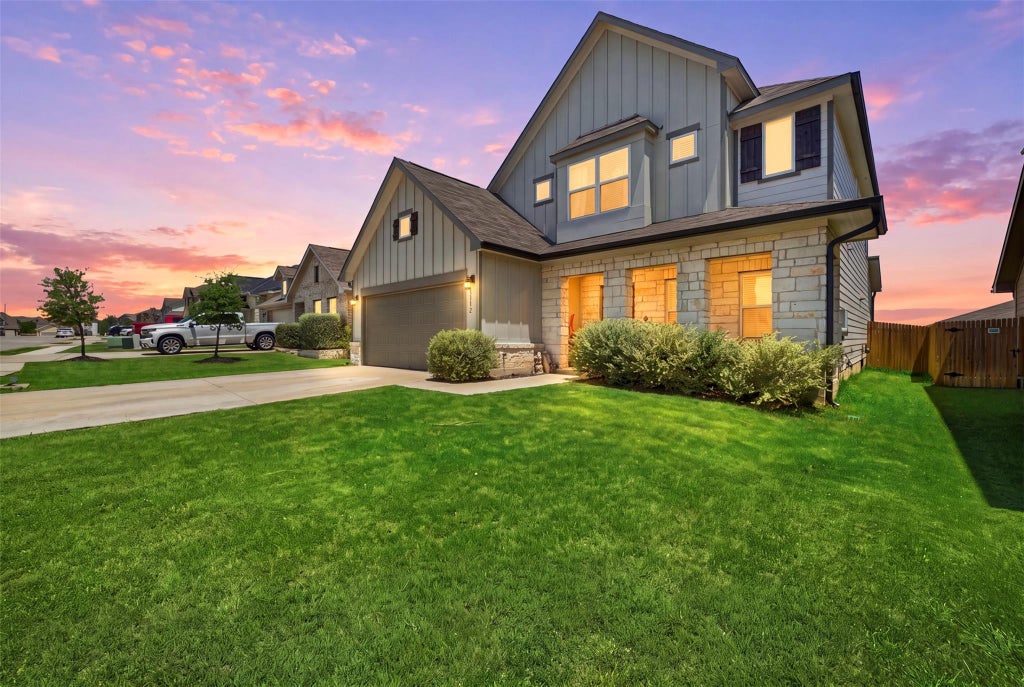
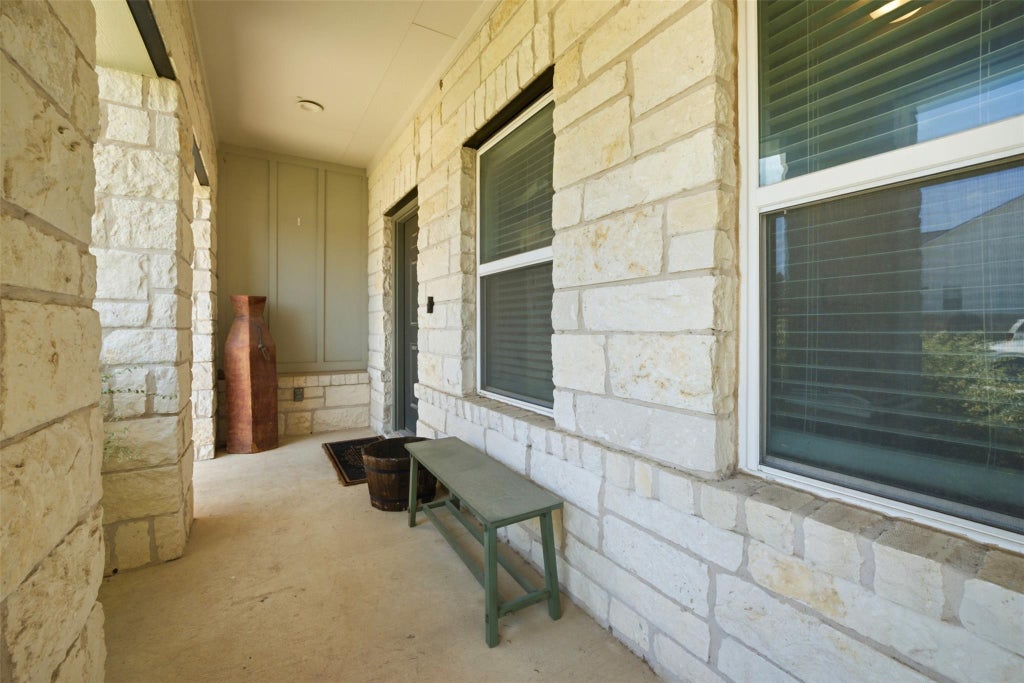


Welcome to 17732 Zinfandel Drive, where space, privacy and flexibility come together in Pflugerville's Vine Creek community. This thoughtfully designed 4 bedroom, 3.5 bath home offers a dedicated home office, oversized loft, dual ensuite bedroom setup, smart home features and a backyard with no rear neighbors plus direct gated access to the neighborhood walking trail. The main level features a spacious primary suite for the convenience of first floor living, while upstairs you'll find a second bedroom with its own private ensuite bath, creating an ideal setup for guests, extended family or anyone who wants additional privacy. Two additional bedrooms and a huge upstairs loft give you even more flexibility for a media room, playroom, fitness space or second living area. Downstairs, the dedicated office provides a true work from home space without sacrificing a bedroom. At the heart of the home, the open concept kitchen and living area create an easy flow for everyday life and entertaining. Smart home features add modern convenience, while the spacious backyard is one of the home's standout features. With no rear neighbors, you can enjoy added privacy and a more open feel, plus a private backyard gate connects directly to the community walking trail. Morning walks, evening strolls and getting outside are literally steps from your backyard. An attached 2 car garage provides additional parking and storage, while Vine Creek offers neighborhood amenities including a community pool, playground and trails. Conveniently located in Pflugerville's 78660 ZIP code with access to 130, Tech Ridge, shopping, dining and mins from DT Austin. If you've been searching for a Pflugerville home with a first floor primary suite, second ensuite bedroom, dedicated home office, large loft, smart home features, open concept living, spacious backyard, no rear neighbors, 2 car garage, community pool and direct walking trail access, 17732 Zinfandel Drive checks a LOT of boxes.
| LAST UPDATED | 8/1/2026 | TRACT | Vine Creek |
|---|---|---|---|
| YEAR BUILT | 2020 | COMMUNITY | Vine Creek |
| GARAGE SPACES | 2.0 | COUNTY | Travis |
| STATUS | Active | PROPERTY TYPE(S) | Single Family |
| Elementary School | Mott |
|---|---|
| Jr. High School | Cele |
| High School | Weiss |
| ADDITIONAL DETAILS | |
| AIR | Ceiling Fan(s), Central Air |
|---|---|
| AIR CONDITIONING | Yes |
| APPLIANCES | Dishwasher, Dryer, Electric Range, Electric Water Heater, Exhaust Fan, Free-Standing Range, Microwave, Range, Refrigerator, Stainless Steel Appliance(s), Washer |
| AREA | PF |
| CONSTRUCTION | Board & Batten Siding, Brick Veneer, HardiPlank Type, Stone, Stone Veneer, Wood Siding |
| EXTERIOR | Playground, Private Yard, Rain Gutters |
| GARAGE | Attached Garage, Yes |
| HEAT | Central, Electric, Exhaust Fan |
| INTERIOR | In-Law Floorplan, Kitchen Island, Master Downstairs, Open Floorplan |
| LOT | 6469 sq ft |
| LOT DESCRIPTION | Greenbelt, Level |
| LOT DIMENSIONS | 50 x 125 |
| PARKING | Additional Parking, Attached, Covered, Driveway, Garage, Garage Faces Front, Side By Side |
| POOL DESCRIPTION | None |
| SEWER | Public Sewer |
| STORIES | 2 |
| SUBDIVISION | Vine Creek |
| TAXES | 9539.01 |
| UTILITIES | Cable Available, Electricity Connected, Sewer Connected, Underground Utilities |
| VIEW DESCRIPTION | None |
| WATER | Public |
MORTGAGE CALCULATOR
TOTAL MONTHLY PAYMENT
0
P
I
*Estimate only
| SATELLITE VIEW |
| / | |
We respect your online privacy and will never spam you. By submitting this form with your telephone number
you are consenting for Jude
Galligan, REALTOR® to contact you even if your name is on a Federal or State
"Do not call List".
Property listed by Disney Tolhurst, ERA Experts
Based on information from the Austin Board of REALTORS ® (alternatively, from ACTRIS) for the period through 8/13/26 7:49 AM PDT. Neither the Board nor ACTRIS guarantees or is in any way responsible for its accuracy. All data is provided “AS IS” and with all faults. Data maintained by the Board or ACTRIS may not reflect all real estate activity in the market.
Information being provided is for consumers’ personal, non-commercial use and may not be used for any purpose other than to identify prospective properties consumers may be interested in purchasing.
Information being provided is for consumers’ personal, non-commercial use and may not be used for any purpose other than to identify prospective properties consumers may be interested in purchasing.
This IDX solution is (c) Diverse Solutions 2026.