 Twitter
 Facebook
 Email
Email




|

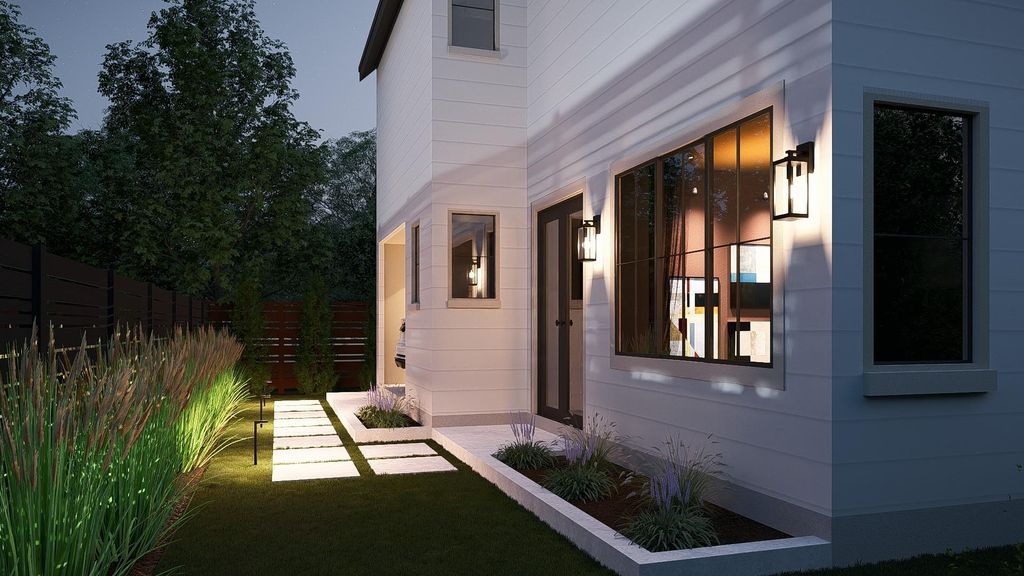
Welcome to the Canterbury Residence, a thoughtfully designed modern home in the heart of Holly - one of East Austin's most vibrant and sought-after neighborhoods - offering 3 bedrooms, 2.5 bathrooms, and approximately 1,400 square feet of refined living space. This beautifully crafted companion residence delivers elevated design in a more efficient footprint, featuring clean modern lines, high ceilings, wide-plank wood floors, and curated designer finishes that create a seamless blend of sophistication and functionality throughout. The open-concept layout is both practical and inviting, ideal for everyday living and entertaining, while maintaining a sense of warmth and intention in every space. Perfect as a primary residence, stylish guest home, or income-producing opportunity, this home adapts effortlessly to a variety of lifestyles. Positioned in prime Holly, residents enjoy walkable access to East Austin's dynamic scene - trendy coffee shops, cocktail bars, and some of the city's most acclaimed restaurants - along with easy access to outdoor recreation at Lady Bird Lake. Just minutes from Downtown Austin, Canterbury Residence offers the rare combination of urban convenience and neighborhood charm, making it a standout opportunity in one of the city's most energetic and evolving districts. June completion. Comes with builder warranty and no restrictions on STRs.
| LAST UPDATED | 6/4/2026 | TRACT | Driving Park Add |
|---|---|---|---|
| YEAR BUILT | 2026 | COMMUNITY | Driving Park Add |
| GARAGE SPACES | 1.0 | COUNTY | Travis |
| STATUS | Active | PROPERTY TYPE(S) | Single Family |
| Elementary School | Sanchez |
|---|---|
| Jr. High School | Martin |
| High School | Eastside Early College |
| PRICE HISTORY | |
| Prior to May 11, '26 | $829,000 |
|---|---|
| May 11, '26 - Jun 4, '26 | $830,000 |
| Jun 4, '26 - Today | $829,500 |
| ADDITIONAL DETAILS | |
| AIR | Central Air |
|---|---|
| AIR CONDITIONING | Yes |
| AREA | 5 |
| CONSTRUCTION | HardiPlank Type, Stucco |
| GARAGE | Yes |
| HEAT | Central |
| HOA DUES | |Annually |
| INTERIOR | See Remarks |
| LOT | 6743 sq ft |
| LOT DESCRIPTION | See Remarks |
| PARKING | Driveway, Garage, Garage Door Opener, Garage Faces Front |
| POOL DESCRIPTION | See Remarks |
| SEWER | Public Sewer |
| STORIES | 2 |
| SUBDIVISION | Driving Park Add |
| TAXES | 11616.01 |
| UTILITIES | Electricity Connected, Natural Gas Connected, Sewer Connected, Water Connected |
| VIEW | Yes |
| VIEW DESCRIPTION | City Lights, Neighborhood, Skyline |
| WATER | Public |
MORTGAGE CALCULATOR
TOTAL MONTHLY PAYMENT
0
P
I
*Estimate only
| SATELLITE VIEW |
| / | |
We respect your online privacy and will never spam you. By submitting this form with your telephone number
you are consenting for Jude
Galligan, REALTOR® to contact you even if your name is on a Federal or State
"Do not call List".
Property listed by Darsh Parikh, Compass RE Texas, LLC
Based on information from the Austin Board of REALTORS ® (alternatively, from ACTRIS) for the period through 9/21/26 3:43 PM PDT. Neither the Board nor ACTRIS guarantees or is in any way responsible for its accuracy. All data is provided “AS IS” and with all faults. Data maintained by the Board or ACTRIS may not reflect all real estate activity in the market.
Information being provided is for consumers’ personal, non-commercial use and may not be used for any purpose other than to identify prospective properties consumers may be interested in purchasing.
Information being provided is for consumers’ personal, non-commercial use and may not be used for any purpose other than to identify prospective properties consumers may be interested in purchasing.
This IDX solution is (c) Diverse Solutions 2026.