 Twitter
 Facebook
 Email
|
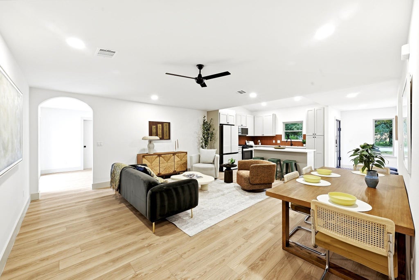
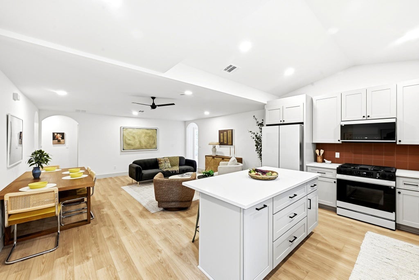
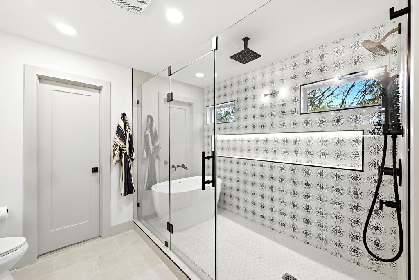
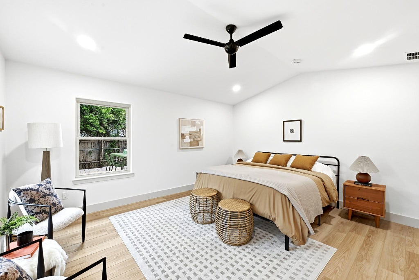
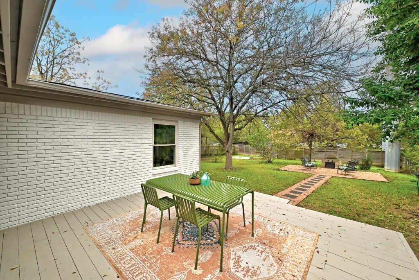
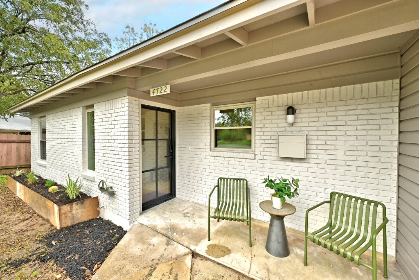
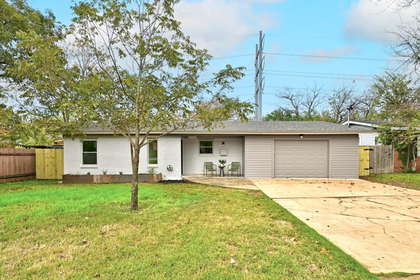
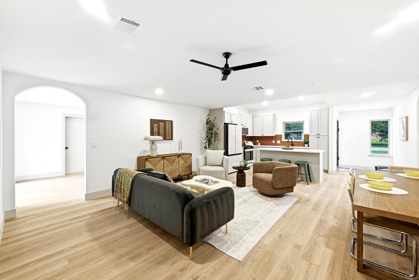
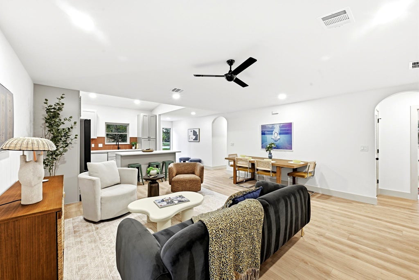
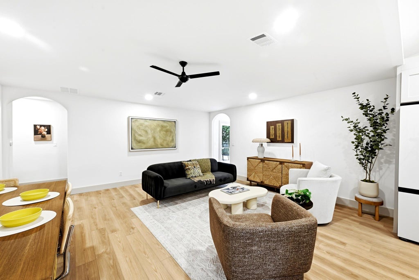
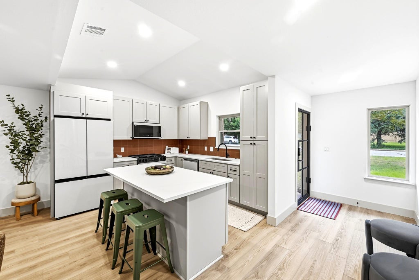
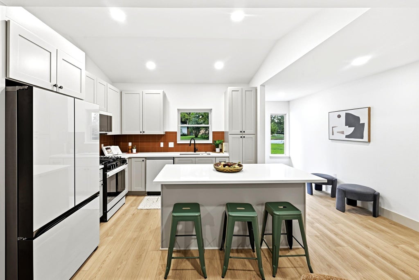
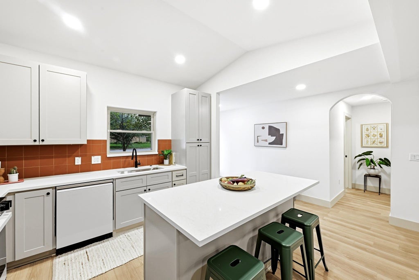
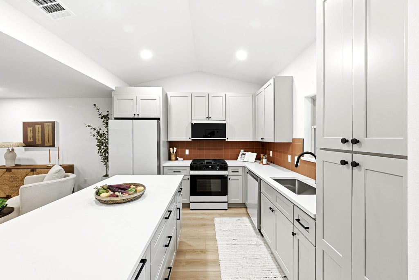
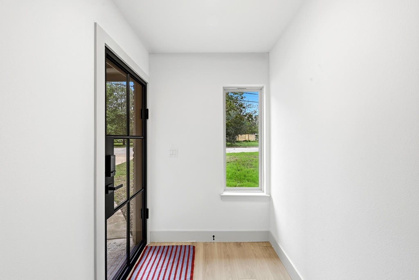
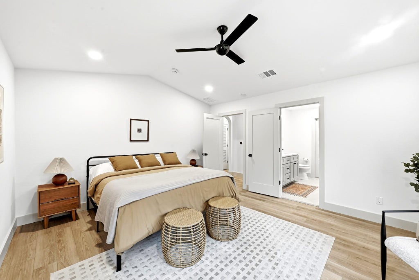
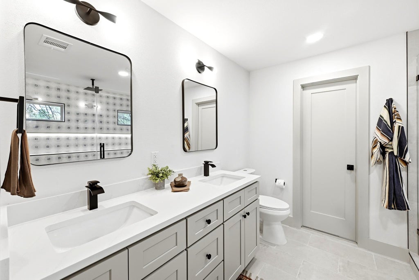
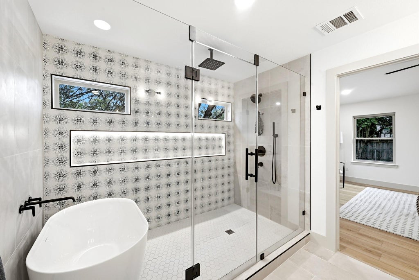
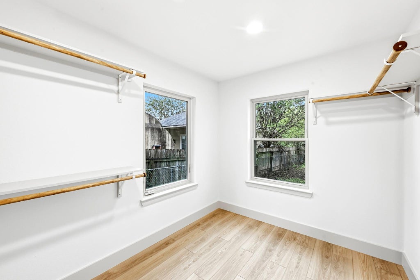
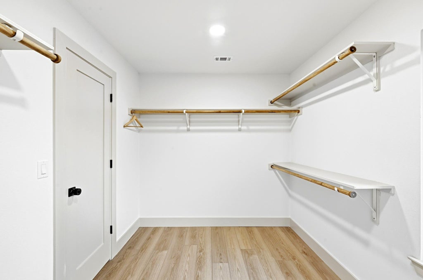
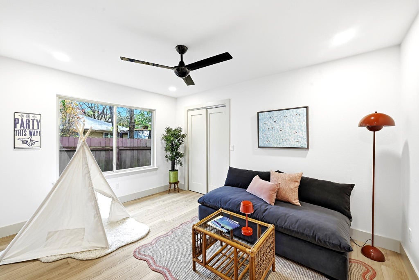
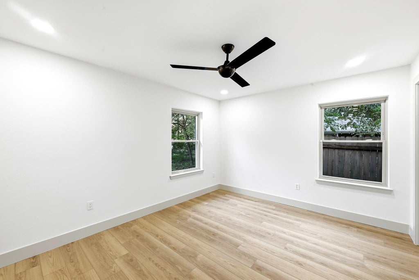
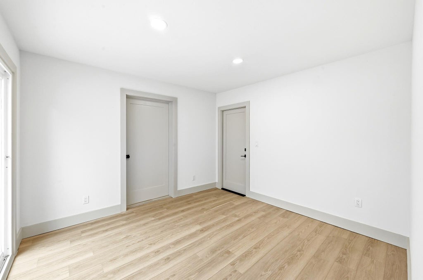
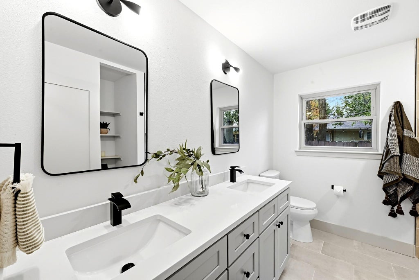
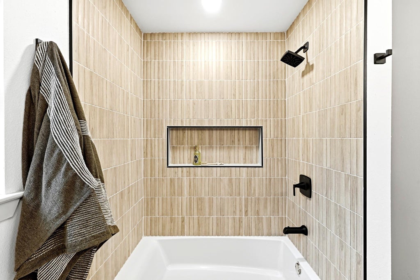
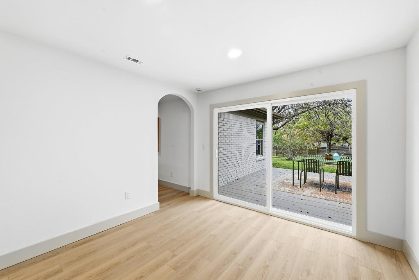
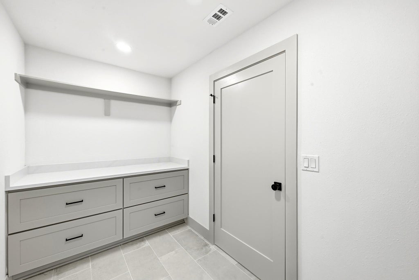
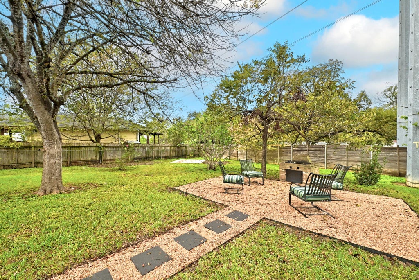
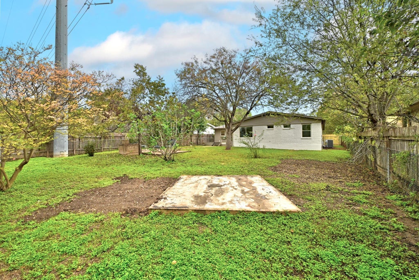
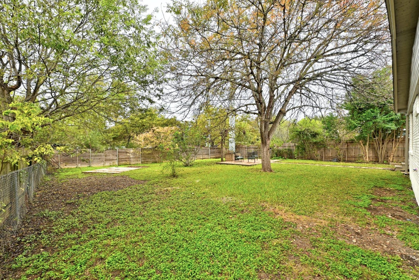

Extensively remodeled from the studs, this beautifully rebuilt South Austin home offers the feel of new construction w/the charm of an established neighborhood. Every detail has been thoughtfully considered, from the professionally engineered, fully permitted floor plan to the soaring vaulted ceilings in the kitchen, living area, and primary bedroom. The open-concept design creates an effortless flow between living, dining, & entertaining spaces, complemented by abundant natural light & stylish, modern finishes throughout. Beyond the beautiful finishes, this home has undergone an extensive transformation with all-new PVC and PEX plumbing (no cast iron!), new HVAC system including new ductwork, a complete electrical rewire with new main panel & subpanel, new sheetrock, insulation, & a redesigned layout. Luxury vinyl plank flooring/tile throughout - no carpet. The stunning kitchen features quartz countertops, soft-close cabinetry, stainless steel appliances, a spacious island, & a warm terracotta tile backsplash that adds the perfect touch of character. The primary suite is a true retreat, featuring vaulted ceilings, a generous walk-in closet, & a showstopping spa-inspired bathroom with an oversized glass-enclosed wet room, freestanding soaking tub, and walk-in shower. Offering 3 bedrooms, 2 full bathrooms, and flexible bonus space, the home provides versatility for a home office, playroom, or mud room area. The fully finished garage offers approximately two-car-sized interior space with a single-car garage entrance, providing exceptional room for parking, storage, a workshop, or hobbies. Step outside to a spacious backyard with mature trees, a deck for outdoor dining, and plenty of room to relax, entertain, or create your dream outdoor oasis. Ideally situated in an established South Austin neighborhood with convenient access to shopping, dining, entertainment, and major commuter routes. This isn't just a renovation. It's a complete reinvention of South Austin living.
| LAST UPDATED | 11/11/2026 | TRACT | Western Trails Sec 01 |
|---|---|---|---|
| YEAR BUILT | 1957 | COMMUNITY | Western Trails Sec 01 |
| GARAGE SPACES | 1.0 | COUNTY | Travis |
| STATUS | Active | PROPERTY TYPE(S) | Single Family |
| Elementary School | Joslin |
|---|---|
| Jr. High School | Covington |
| High School | Crockett |
| ADDITIONAL DETAILS | |
| AIR | Ceiling Fan(s), Central Air |
|---|---|
| AIR CONDITIONING | Yes |
| APPLIANCES | Dishwasher, Disposal, Gas Range, Refrigerator, Water Heater |
| AREA | 10N |
| CONSTRUCTION | Brick, Vinyl Siding |
| EXTERIOR | Private Yard |
| GARAGE | Attached Garage, Yes |
| HEAT | Central, Natural Gas |
| INTERIOR | Breakfast Bar, Ceiling Fan(s), Double Vanity, High Ceilings, Master Downstairs, Open Floorplan, Pantry, Recessed Lighting, Smart Thermostat, Walk-In Closet(s) |
| LOT | 9496 sq ft |
| LOT DESCRIPTION | Back Yard, Front Yard |
| PARKING | Attached, Driveway, Garage, Garage Door Opener, Garage Faces Front |
| POOL DESCRIPTION | None |
| SEWER | Public Sewer |
| STORIES | 1 |
| SUBDIVISION | Western Trails Sec 01 |
| TAXES | 9148 |
| UTILITIES | Electricity Connected, Natural Gas Connected, Sewer Connected, Water Connected |
| VIEW DESCRIPTION | None |
| WATER | Public |
MORTGAGE CALCULATOR
TOTAL MONTHLY PAYMENT
0
P
I
*Estimate only
| SATELLITE VIEW |
| / | |
We respect your online privacy and will never spam you. By submitting this form with your telephone number
you are consenting for Jude
Galligan, REALTOR® to contact you even if your name is on a Federal or State
"Do not call List".
Property listed by Tana Campbell, Keller Williams Realty
Based on information from the Austin Board of REALTORS ® (alternatively, from ACTRIS) for the period through 11/11/26 11:38 AM PST. Neither the Board nor ACTRIS guarantees or is in any way responsible for its accuracy. All data is provided “AS IS” and with all faults. Data maintained by the Board or ACTRIS may not reflect all real estate activity in the market.
Information being provided is for consumers’ personal, non-commercial use and may not be used for any purpose other than to identify prospective properties consumers may be interested in purchasing.
Information being provided is for consumers’ personal, non-commercial use and may not be used for any purpose other than to identify prospective properties consumers may be interested in purchasing.
This IDX solution is (c) Diverse Solutions 2026.