 Twitter
 Facebook
 Email
Email




|

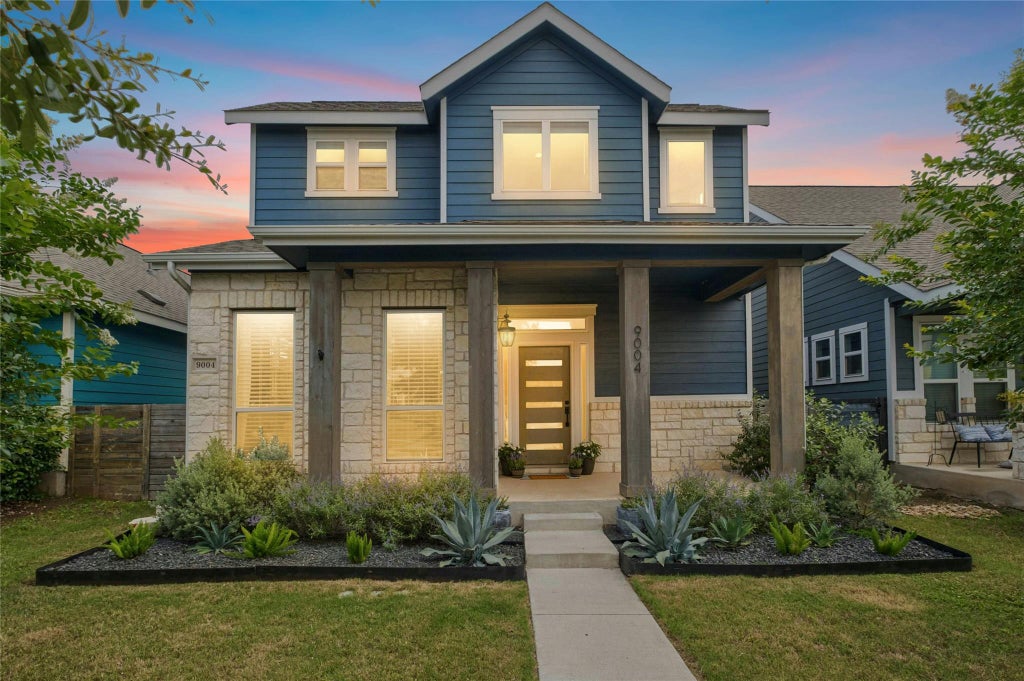
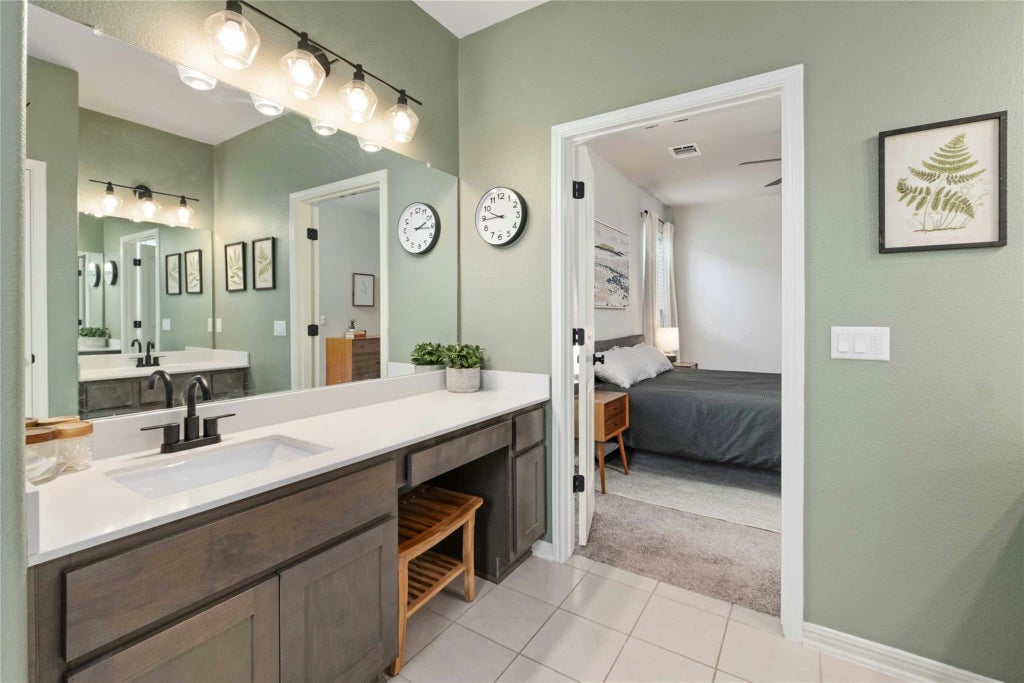
Centered around a private, thoughtfully designed courtyard, this Goodnight Ranch home offers a standout indoor-outdoor living experience paired with elevated, modern updates throughout. Originally built in 2018, the home has been thoughtfully enhanced with rich, layered tones, statement accent walls, custom lighting, and updated hardware on cabinetry and interior doors"”creating a cohesive, elevated aesthetic from the moment you walk in. The floor plan is both functional and inviting, offering a seamless balance of everyday livability and ideal entertaining spaces. With two distinct living areas"”one on each level"”the layout provides flexibility for gathering, relaxing, or hosting with ease. Upstairs, you'll find three secondary bedrooms, a full bath, and a private balcony overlooking the courtyard below"”an ideal spot for morning coffee or winding down in the evenings. The main-level primary suite is tucked away for privacy, offering a true retreat separate from the rest of the home. At the heart of it all, the kitchen opens directly to the courtyard, creating that highly sought-after indoor-outdoor flow. Designed with entertaining in mind, the courtyard sets the stage for unforgettable evenings"”think dinner parties under string lights, music playing, doors open, and guests moving comfortably between indoor and outdoor spaces. It's equally suited for quiet nights at home, offering a peaceful, private escape right outside your door. Additional outdoor features include a charming front porch with custom landscaping and a yard space perfect for pets or play. Located in the highly desirable Goodnight Ranch community in southeast Austin, residents enjoy access to scenic trails, green spaces, and thoughtfully designed gathering areas. The neighborhood offers a strong sense of community while remaining conveniently close to downtown Austin, the airport, major employers, and everyday essentials.
| LAST UPDATED | 7/16/2026 | TRACT | Goodnight Ranch |
|---|---|---|---|
| YEAR BUILT | 2018 | COMMUNITY | Goodnight Ranch |
| GARAGE SPACES | 2.0 | COUNTY | Travis |
| STATUS | Active | PROPERTY TYPE(S) | Single Family |
| Elementary School | Blazier |
|---|---|
| Jr. High School | Paredes |
| High School | Akins |
| PRICE HISTORY | |
| Prior to Apr 17, '26 | $475,000 |
|---|---|
| Apr 17, '26 - Apr 24, '26 | $465,000 |
| Apr 24, '26 - May 1, '26 | $450,000 |
| May 1, '26 - May 15, '26 | $439,900 |
| May 15, '26 - Jul 3, '26 | $435,000 |
| Jul 3, '26 - Jul 16, '26 | $433,500 |
| Jul 16, '26 - Today | $429,900 |
| ADDITIONAL DETAILS | |
| AIR | Ceiling Fan(s), Central Air |
|---|---|
| AIR CONDITIONING | Yes |
| APPLIANCES | Dishwasher, Disposal, Free-Standing Gas Range, Microwave, Water Heater |
| AREA | SC |
| CONSTRUCTION | HardiPlank Type |
| EXTERIOR | Private Yard, Uncovered Courtyard |
| GARAGE | Attached Garage, Yes |
| HEAT | Central |
| HOA DUES | 40|Monthly |
| INTERIOR | Breakfast Bar, Ceiling Fan(s), High Speed Internet, Kitchen Island, Master Downstairs, Pantry, Recessed Lighting, Storage, Walk-In Closet(s) |
| LOT | 4561 sq ft |
| LOT DESCRIPTION | Back Yard, Front Yard, Landscaped |
| PARKING | Additional Parking, Alley Access, Attached, Driveway, Garage, Garage Door Opener, Garage Faces Rear, Off Street |
| POOL DESCRIPTION | None |
| SEWER | Public Sewer |
| STORIES | 2 |
| SUBDIVISION | Goodnight Ranch |
| TAXES | 11464.48 |
| UTILITIES | Cable Available, Cable Connected, Electricity Connected, Natural Gas Connected, Sewer Connected, Underground Utilities, Water Connected |
| VIEW | Yes |
| VIEW DESCRIPTION | Neighborhood |
| WATER | Public |
MORTGAGE CALCULATOR
TOTAL MONTHLY PAYMENT
0
P
I
*Estimate only
| SATELLITE VIEW |
| / | |
We respect your online privacy and will never spam you. By submitting this form with your telephone number
you are consenting for Jude
Galligan, REALTOR® to contact you even if your name is on a Federal or State
"Do not call List".
Property listed by Hope Teel, RE/MAX Fine Properties
Based on information from the Austin Board of REALTORS ® (alternatively, from ACTRIS) for the period through 7/21/26 5:20 PM PDT. Neither the Board nor ACTRIS guarantees or is in any way responsible for its accuracy. All data is provided “AS IS” and with all faults. Data maintained by the Board or ACTRIS may not reflect all real estate activity in the market.
Information being provided is for consumers’ personal, non-commercial use and may not be used for any purpose other than to identify prospective properties consumers may be interested in purchasing.
Information being provided is for consumers’ personal, non-commercial use and may not be used for any purpose other than to identify prospective properties consumers may be interested in purchasing.
This IDX solution is (c) Diverse Solutions 2026.