 Twitter
 Facebook
 Email
Email
|
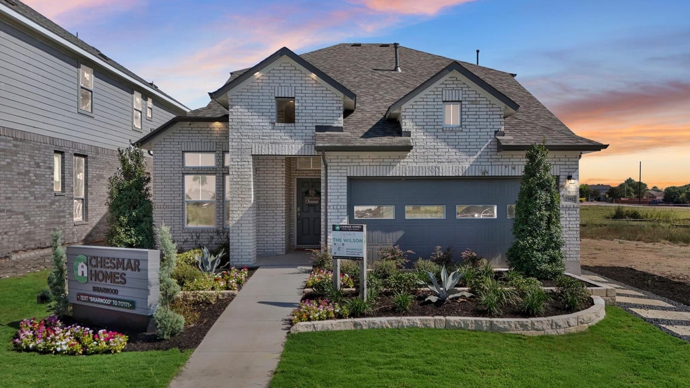
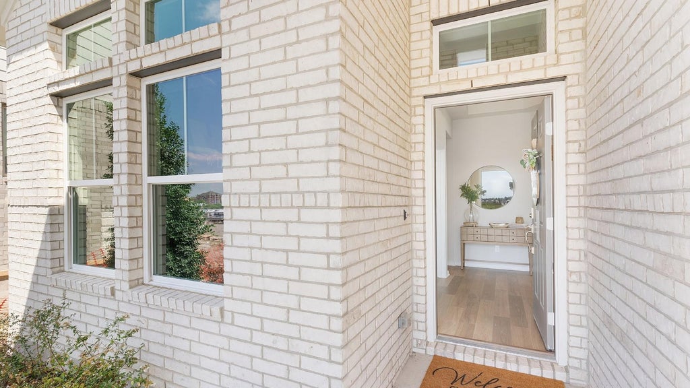


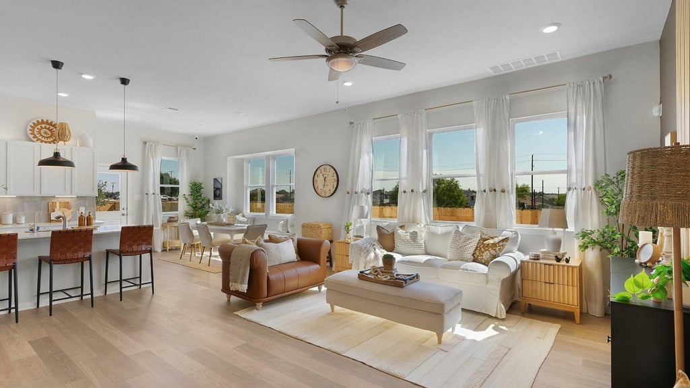


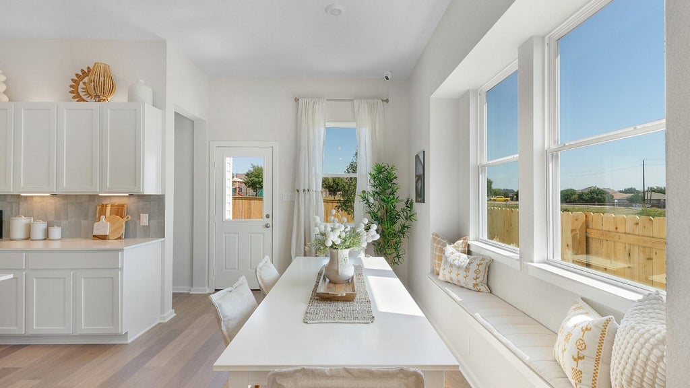


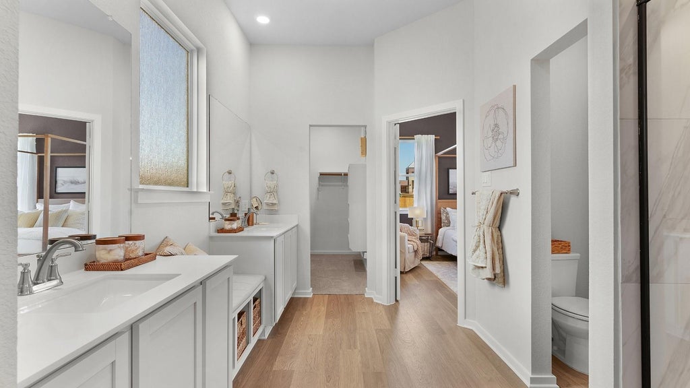
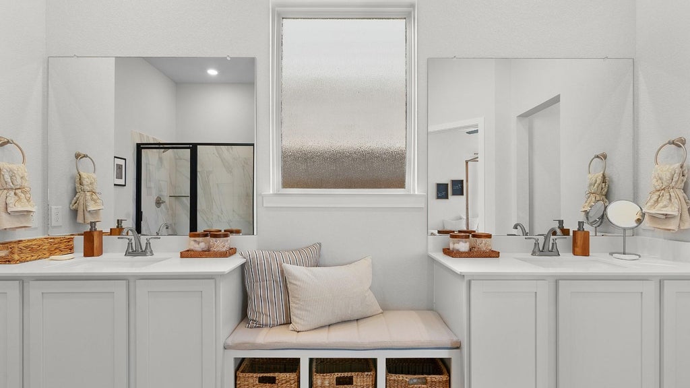
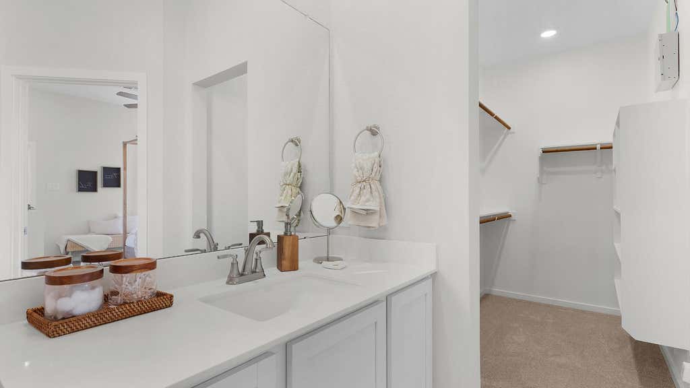


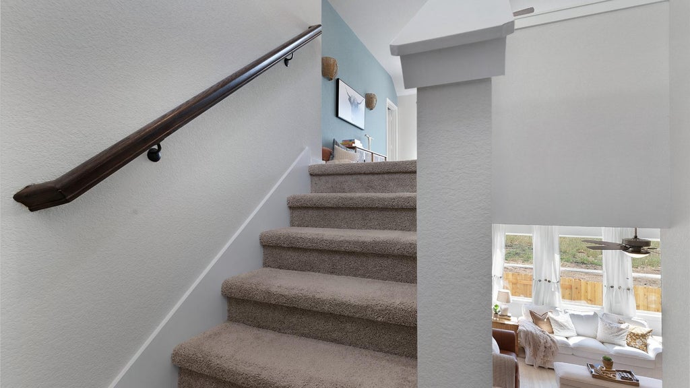
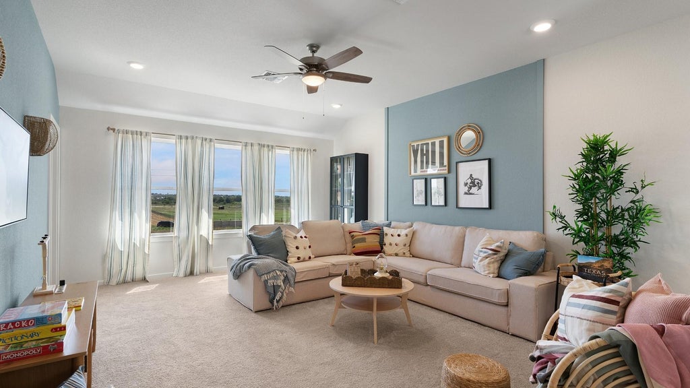

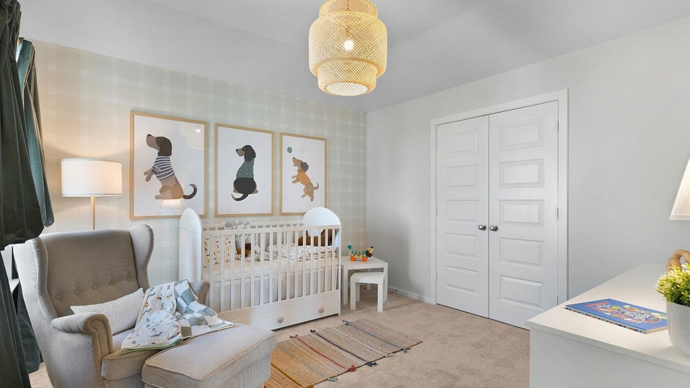
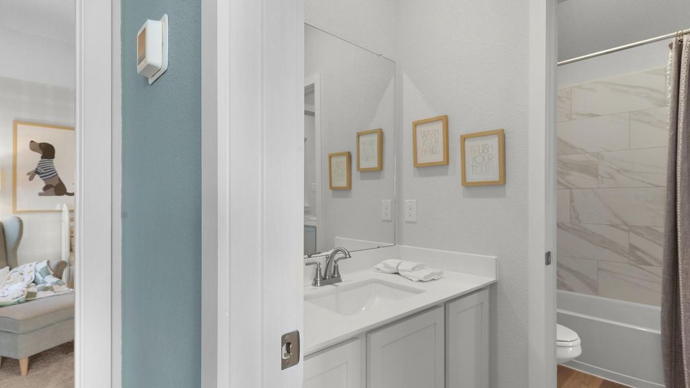
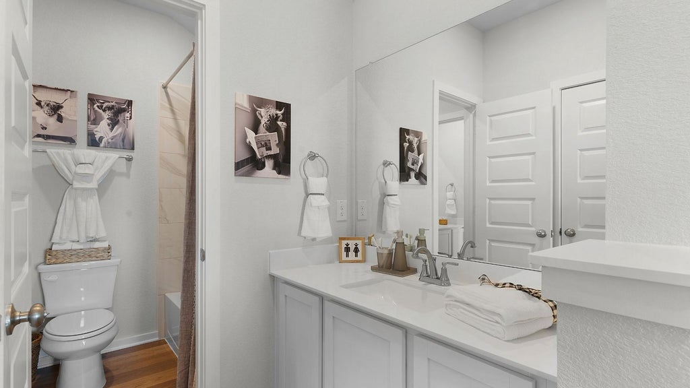

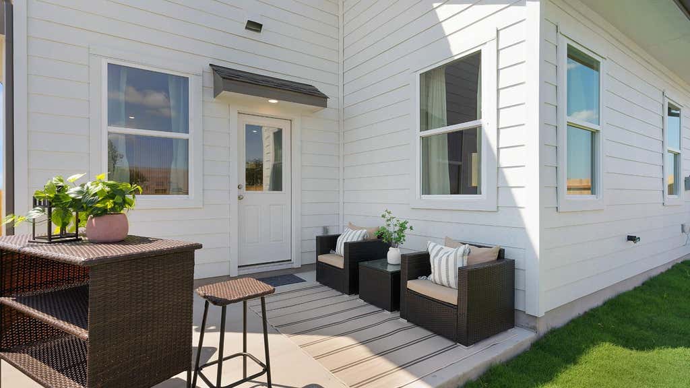
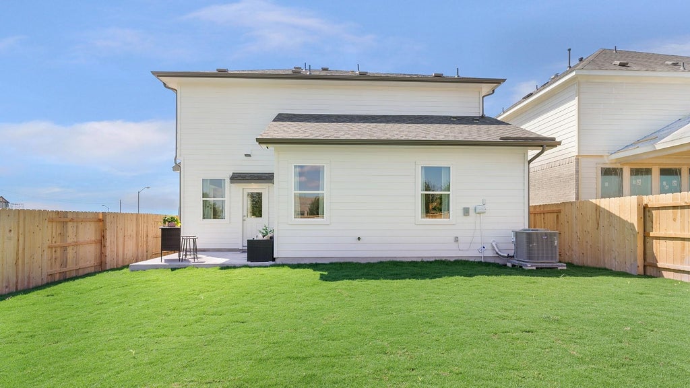
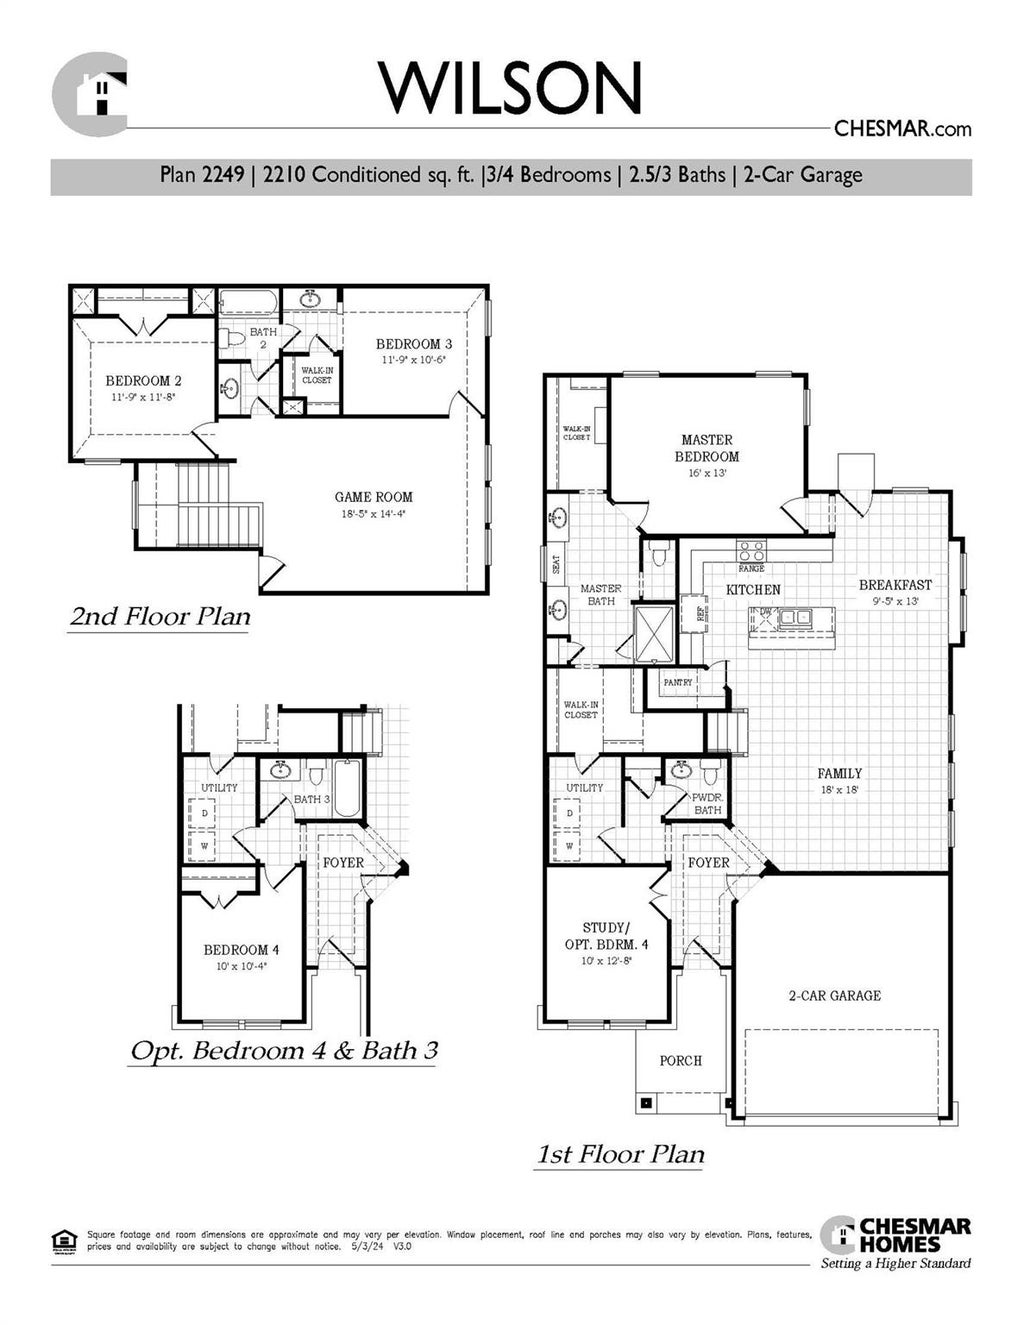



MODEL HOME FOR SALE | 2 Story | 2,210 Sq Ft | 3 Beds | 2.5 Baths | Study | Game Room | Available Now | Welcome to The Wilson, a delightful two-story residence featuring 3 bedrooms, 2.5 baths, a game room, and a dedicated study. Upon stepping inside, you'll immediately notice the exquisite tray ceilings adorning the foyer. Positioned at the front of the house, you'll find a convenient study, a well-placed laundry room, and a powder half bath. The kitchen seamlessly integrates with the family room, basking in ample natural light. Equipped with a sizable central island and a commodious breakfast nook, the kitchen serves as the heart of the home. The primary retreat, characterized by its splendid tray ceiling, houses a lavish primary bath complete with two Texas-sized walk-in closets, adding an element of luxury to the space. Ascending the stairs leads you to a spacious game room and two additional bedrooms, complemented by a full bath for added convenience.
| LAST UPDATED | 8/3/2026 | TRACT | Briarwood |
|---|---|---|---|
| YEAR BUILT | 2026 | COMMUNITY | Briarwood |
| GARAGE SPACES | 2.5 | COUNTY | Travis |
| STATUS | Pending | PROPERTY TYPE(S) | Single Family |
| Elementary School | Neidig |
|---|---|
| Jr. High School | Elgin |
| High School | Elgin |
| ADDITIONAL DETAILS | |
| AIR | Ceiling Fan(s), Central Air |
|---|---|
| AIR CONDITIONING | Yes |
| AMENITIES | Internet |
| APPLIANCES | Dishwasher, Disposal, Exhaust Fan, Gas Cooktop, Gas Oven, Gas Range, Microwave, Refrigerator, Stainless Steel Appliance(s), Water Heater |
| AREA | EL |
| CONSTRUCTION | Blown-In Insulation, Brick, Cement Siding, Concrete, Frame, HardiPlank Type, Radiant Barrier, Stucco |
| EXTERIOR | Lighting, Private Yard |
| GARAGE | Attached Garage, Yes |
| HEAT | Central, Exhaust Fan, Natural Gas |
| HOA DUES | 1150|Annually |
| INTERIOR | Ceiling Fan(s), Double Vanity, Eat-in Kitchen, Entrance Foyer, Granite Counters, Kitchen Island, Master Downstairs, Open Floorplan, Pantry, Recessed Lighting, Storage, Tray Ceiling(s), Walk-In Closet(s) |
| LOT | 5462 sq ft |
| LOT DESCRIPTION | Back Yard, Front Yard, Interior Lot |
| PARKING | Attached, Driveway, Garage, Oversized |
| POOL DESCRIPTION | None |
| STORIES | 2 |
| SUBDIVISION | Briarwood |
| TAXES | 11544.7 |
| UTILITIES | Electricity Available, Natural Gas Available, Sewer Available, Underground Utilities, Water Available |
| VIEW DESCRIPTION | None |
MORTGAGE CALCULATOR
TOTAL MONTHLY PAYMENT
0
P
I
*Estimate only
| SATELLITE VIEW |
| / | |
We respect your online privacy and will never spam you. By submitting this form with your telephone number
you are consenting for Jude
Galligan, REALTOR® to contact you even if your name is on a Federal or State
"Do not call List".
Property listed by Katie Craig, Chesmar Homes
Based on information from the Austin Board of REALTORS ® (alternatively, from ACTRIS) for the period through 8/15/26 7:00 AM PDT. Neither the Board nor ACTRIS guarantees or is in any way responsible for its accuracy. All data is provided “AS IS” and with all faults. Data maintained by the Board or ACTRIS may not reflect all real estate activity in the market.
Information being provided is for consumers’ personal, non-commercial use and may not be used for any purpose other than to identify prospective properties consumers may be interested in purchasing.
Information being provided is for consumers’ personal, non-commercial use and may not be used for any purpose other than to identify prospective properties consumers may be interested in purchasing.
This IDX solution is (c) Diverse Solutions 2026.