 Twitter
 Facebook
 Email
|
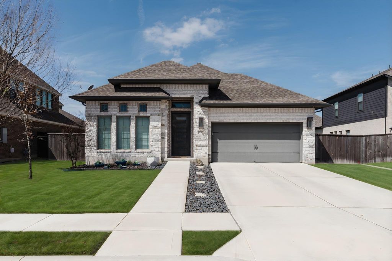
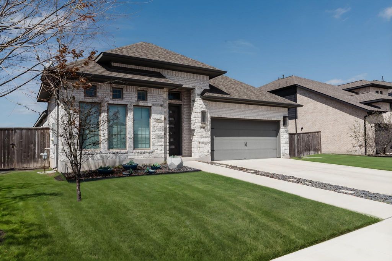
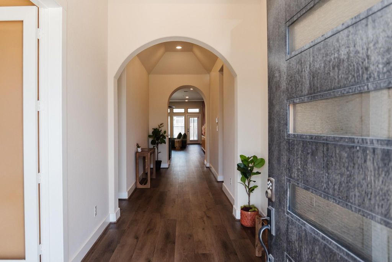
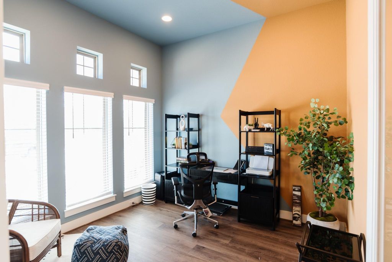
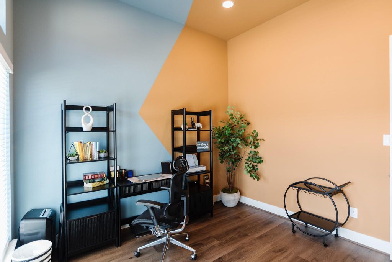
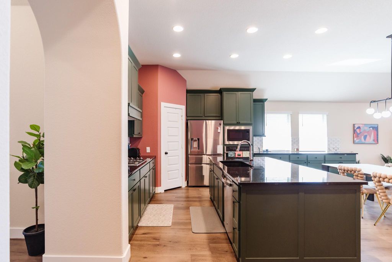
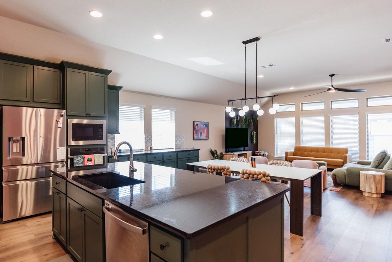
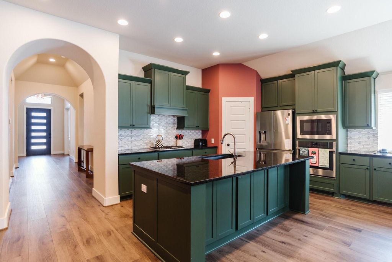
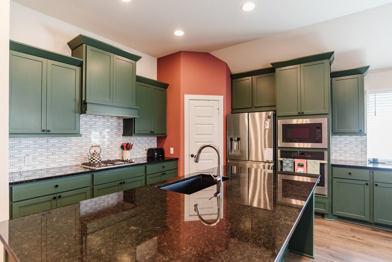
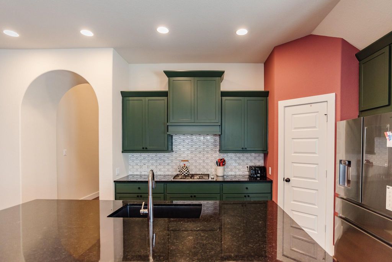
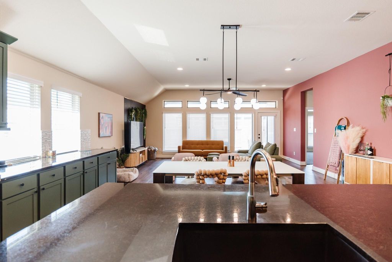
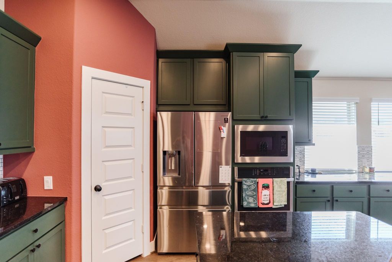
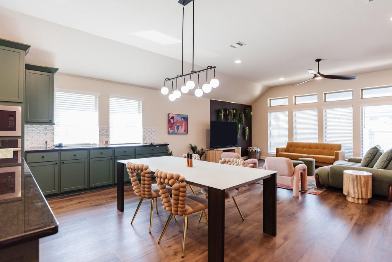
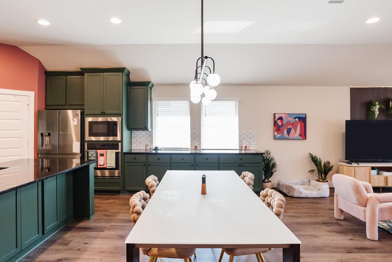
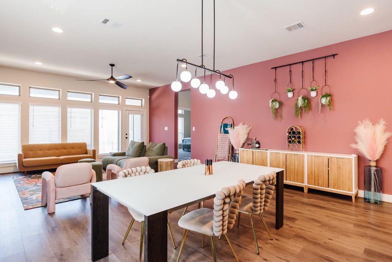
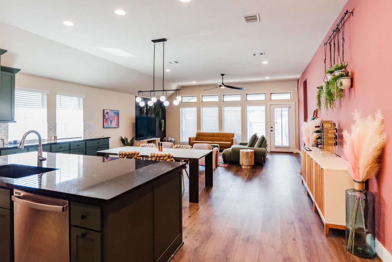
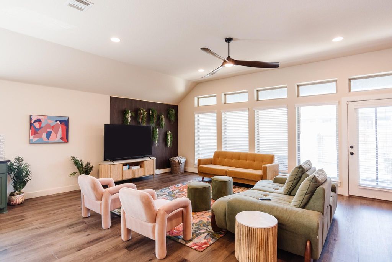
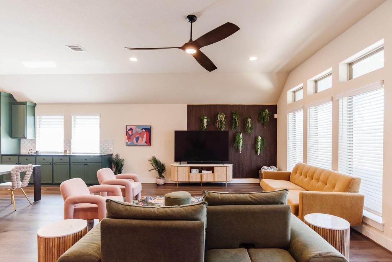
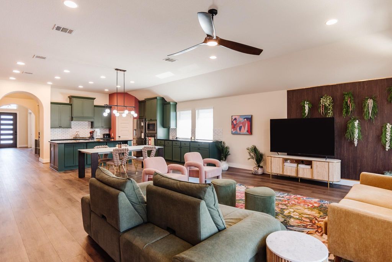
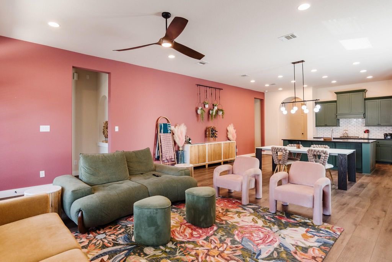
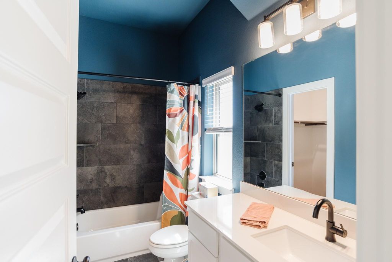
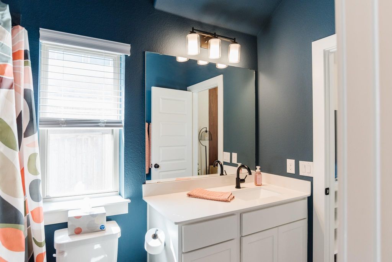
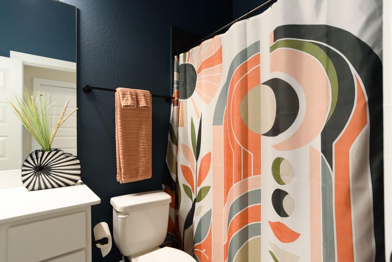
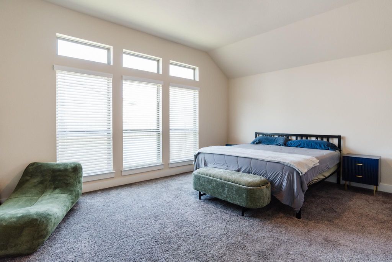
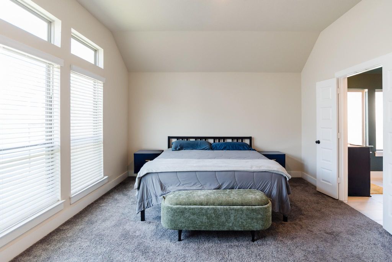
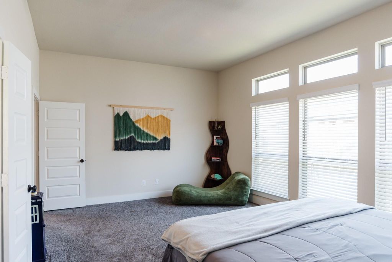
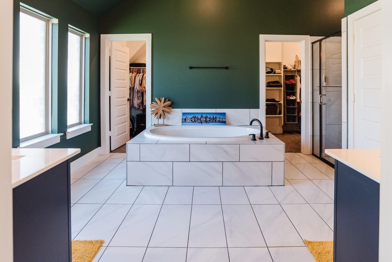
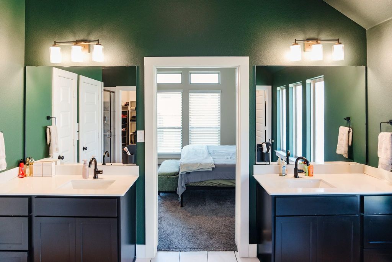
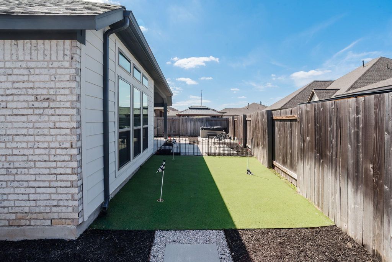
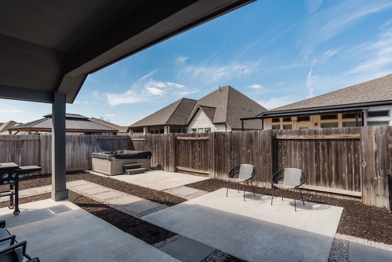
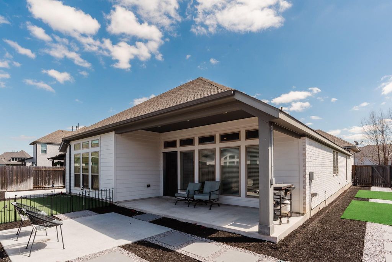
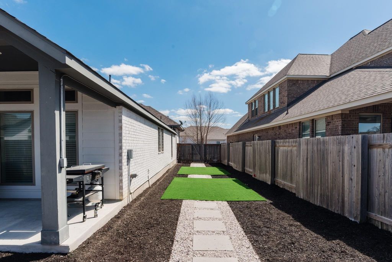
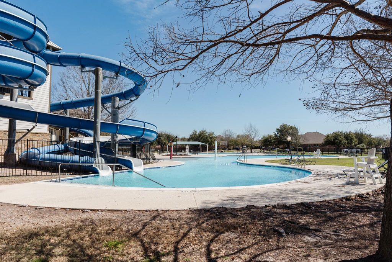


Welcome to this stunning 3 bed, 3 bath with a dedicated office, offering 2,349 square feet of beautifully designed living space in the highly sought-after ShadowGlen subdivision. This exceptional 1-story residence blends modern elegance with everyday functionality, creating the perfect environment for entertaining & comfortable living. Upon entry, you are greeted by an extended foyer with soaring 12 FT ceilings, setting the tone for the spacious and open layout that follows. Just off the entry, a private home office with French doors provides an ideal space for remote work, or study, combining style and practicality. The heart of the home features an expansive open-concept design connecting the kitchen, dining area, and family room. The kitchen is a chef's dream, complete with a large island, generous counter space, and a corner walk-in pantry that offers abundant storage. The dining area seamlessly flows into the family room, where a wall of windows fills the space with natural light, creating a bright and inviting atmosphere. The primary suite is a luxurious sanctuary, featuring a private spa-inspired bathroom. Enjoy dual vanities, a relaxing garden tub, a separate glass-enclosed shower, and two spacious his & her walk-in closets. A thoughtfully designed guest suite with its own private bath offers the perfect setup for visitors or multigenerational living. The other additional bedroom provides flexibility for family, or guests. Step outside to the covered backyard patio, ideal for outdoor dining, relaxing evenings, or entertaining year-round. The backyard is enhanced with low-maintenance artificial turf, offering a lush, green appearance without the upkeep. Other perks include a mudroom located just off the garage, helping keep daily life organized and clutter-free. This home offers the perfect combination of thoughtful design, modern features, and prime location. Don't miss your opportunity to own this exceptional Home. Schedule your showing today!
| LAST UPDATED | 10/28/2026 | TRACT | ShadowGlen |
|---|---|---|---|
| YEAR BUILT | 2020 | COMMUNITY | ShadowGlen |
| GARAGE SPACES | 3.0 | COUNTY | Travis |
| STATUS | Active | PROPERTY TYPE(S) | Single Family |
| Elementary School | ShadowGlen |
|---|---|
| Jr. High School | Manor (Manor ISD) |
| High School | Manor |
| PRICE HISTORY | |
| Prior to Oct 10, '26 | $499,900 |
|---|---|
| Oct 10, '26 - Today | $450,000 |
| ADDITIONAL DETAILS | |
| AIR | Central Air |
|---|---|
| AIR CONDITIONING | Yes |
| APPLIANCES | Dishwasher, Disposal, ENERGY STAR Qualified Appliances, Gas Cooktop, Microwave, Oven, Self Cleaning Oven, Water Heater |
| AREA | MA |
| CONSTRUCTION | Brick, Stone |
| EXTERIOR | Private Yard, Rain Gutters |
| GARAGE | Attached Garage, Yes |
| HEAT | Central |
| HOA DUES | 689|Annually |
| INTERIOR | Breakfast Bar, Coffered Ceiling(s), Granite Counters, High Ceilings, Kitchen Island, Master Downstairs, Open Floorplan, Pantry, Walk-In Closet(s) |
| LOT | 8381 sq ft |
| PARKING | Attached |
| POOL DESCRIPTION | None |
| SEWER | Public Sewer |
| STORIES | 1 |
| SUBDIVISION | ShadowGlen |
| TAXES | 12664.1 |
| UTILITIES | Underground Utilities |
| VIEW | Yes |
| VIEW DESCRIPTION | Neighborhood |
| WATER | Public |
MORTGAGE CALCULATOR
TOTAL MONTHLY PAYMENT
0
P
I
*Estimate only
| SATELLITE VIEW |
| / | |
We respect your online privacy and will never spam you. By submitting this form with your telephone number
you are consenting for Jude
Galligan, REALTOR® to contact you even if your name is on a Federal or State
"Do not call List".
Property listed by Glenn Thompson, Austin All-Star Realty
Based on information from the Austin Board of REALTORS ® (alternatively, from ACTRIS) for the period through 11/3/26 11:31 AM PST. Neither the Board nor ACTRIS guarantees or is in any way responsible for its accuracy. All data is provided “AS IS” and with all faults. Data maintained by the Board or ACTRIS may not reflect all real estate activity in the market.
Information being provided is for consumers’ personal, non-commercial use and may not be used for any purpose other than to identify prospective properties consumers may be interested in purchasing.
Information being provided is for consumers’ personal, non-commercial use and may not be used for any purpose other than to identify prospective properties consumers may be interested in purchasing.
This IDX solution is (c) Diverse Solutions 2026.