 Twitter
 Facebook
 Email
Email









|

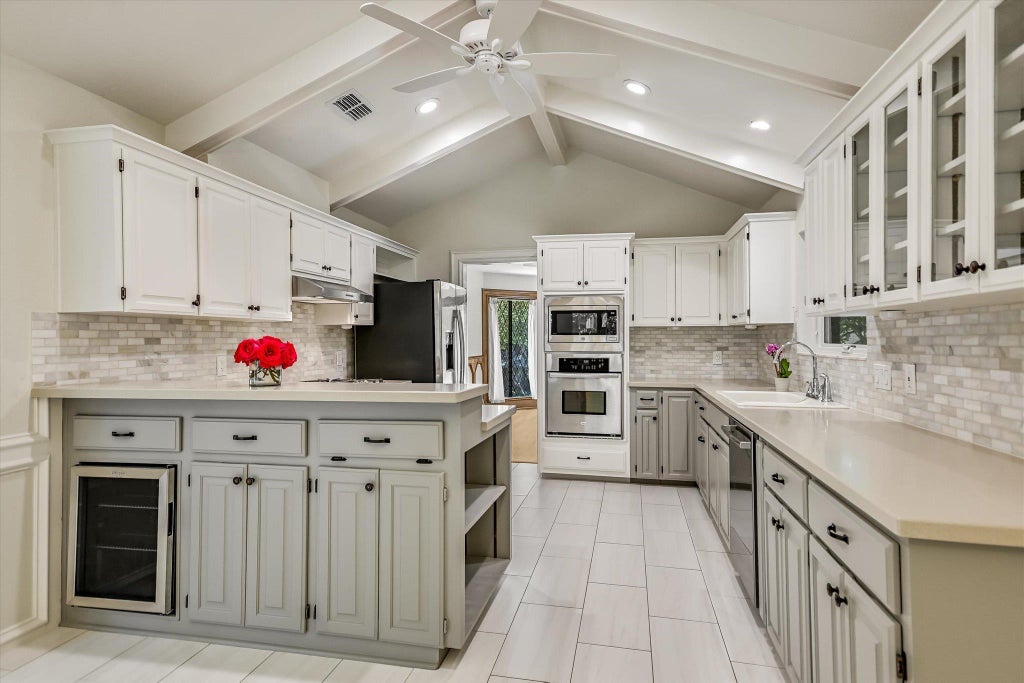
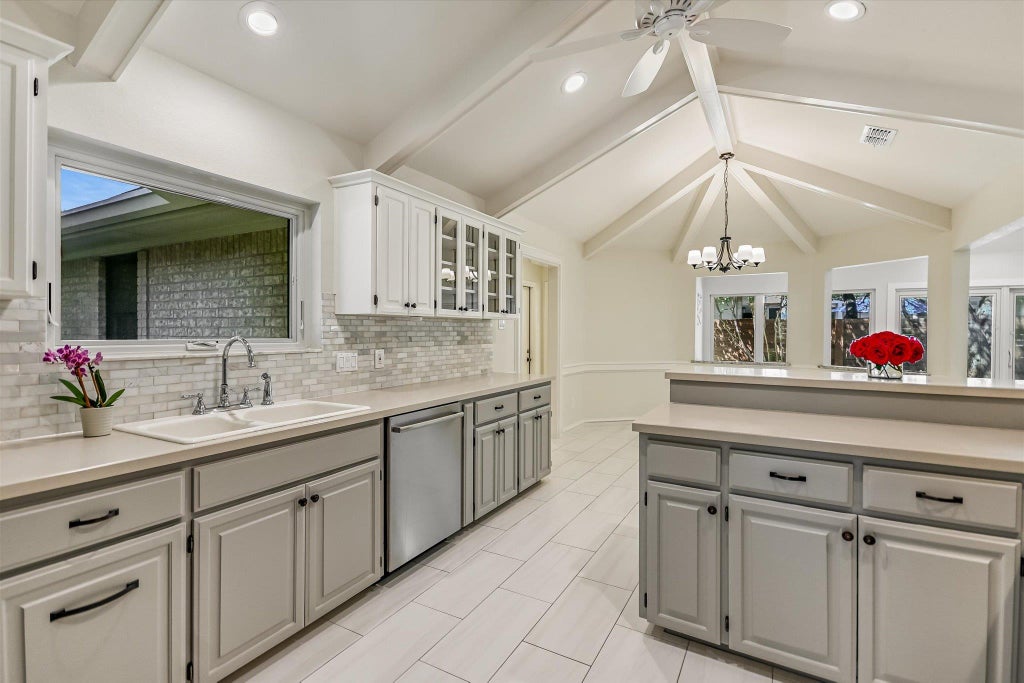
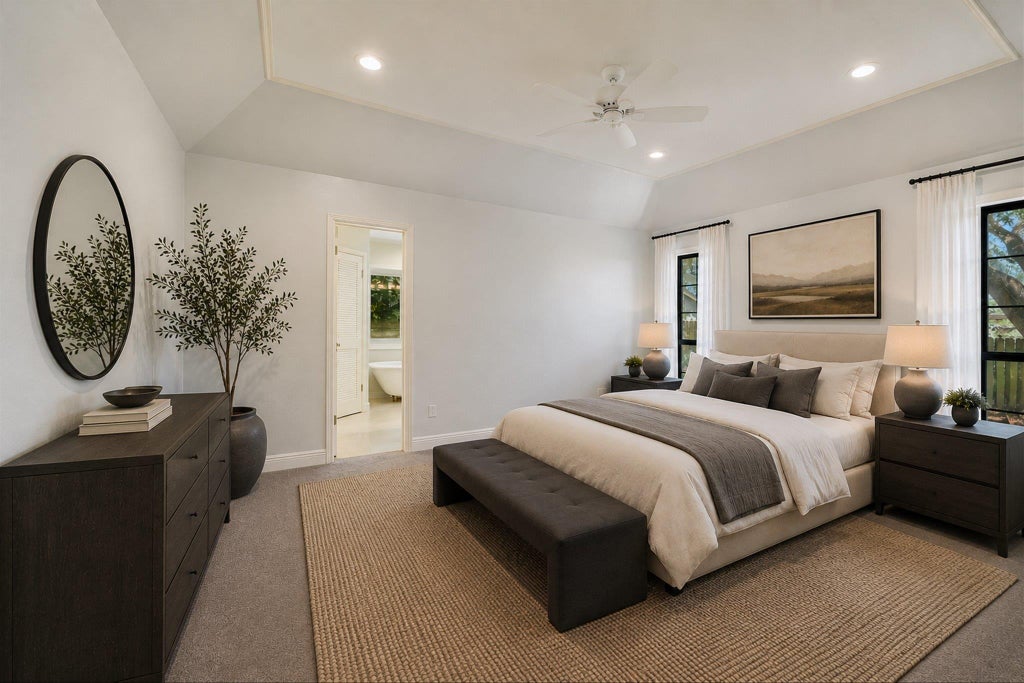
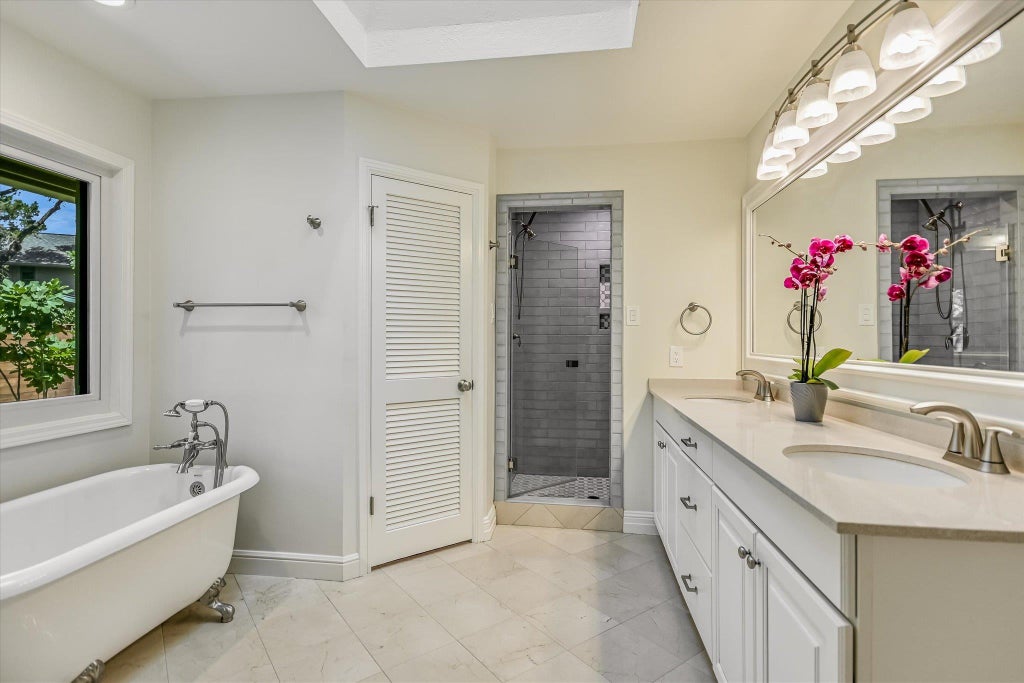
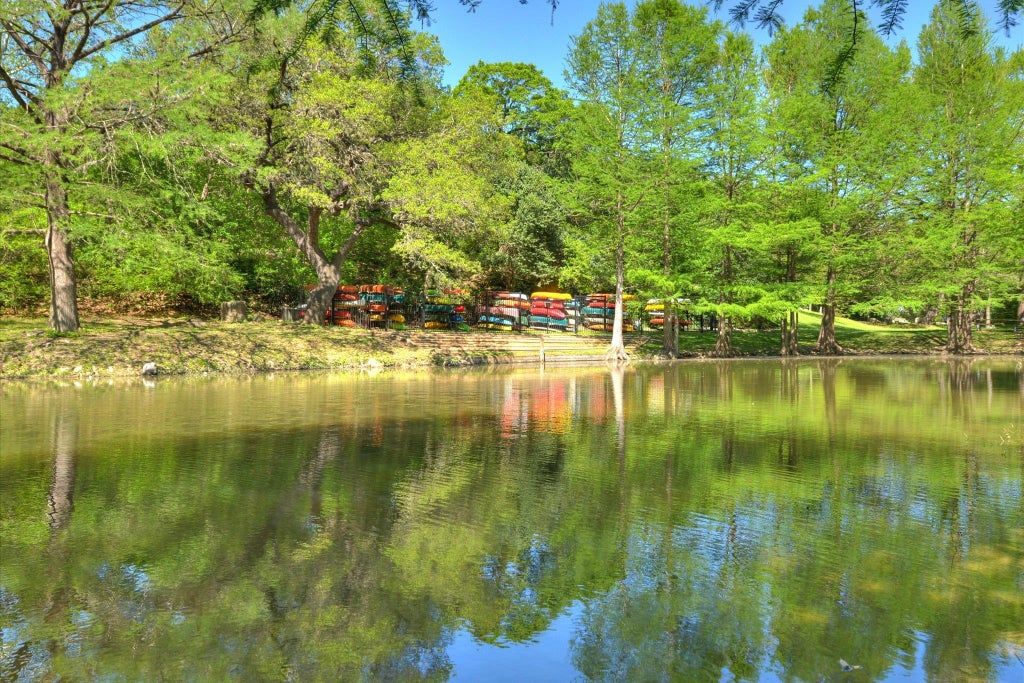
Welcome to 5801 Harrington Cove, a beautifully updated single-story home tucked away on a quiet cul-de-sac in The Courtyard, one of Austin's most sought-after lake communities. This home has undergone extensive improvements, including an expanded living room, added square footage, updated windows, beautifully refinished hardwood floors, and numerous thoughtful updates throughout. A complete HVAC system was newly installed in May 2026 through the Austin Energy Conservation & HVAC Program, including insulated ductwork, added insulation, a new air conditioning system, and furnace for enhanced comfort and energy efficiency. Designed for both everyday living and effortless entertaining, the spacious floor plan offers abundant natural light, enhanced by multiple skylights, generous living spaces, and the convenience of true single-story living. An energy-efficient gas log fireplace adds warmth, ambiance, and a reliable secondary heat source, while the home is generator-ready with electrical infrastructure in place for easy connection to a backup generator. Residents of The Courtyard enjoy access to a private lakeside community park along Bull Creek with walking trails, picnic areas, a day dock, and waterfront recreation. This is a rare opportunity to own a substantially updated one-story home in an established neighborhood where properties rarely become available.
| LAST UPDATED | 8/6/2026 | TRACT | Courtyard Ph 02 |
|---|---|---|---|
| YEAR BUILT | 1984 | COMMUNITY | Courtyard Ph 02 |
| GARAGE SPACES | 2.0 | COUNTY | Travis |
| STATUS | Active | PROPERTY TYPE(S) | Single Family |
| Elementary School | Highland Park |
|---|---|
| Jr. High School | Lamar (Austin ISD) |
| High School | McCallum |
| ADDITIONAL DETAILS | |
| AIR | Ceiling Fan(s), Central Air |
|---|---|
| AIR CONDITIONING | Yes |
| APPLIANCES | Bar Fridge, Dishwasher, Electric Oven, Gas Cooktop, Microwave, Refrigerator, Washer/Dryer |
| AREA | 1B |
| CONSTRUCTION | Brick |
| FIREPLACE | Yes |
| GARAGE | Yes |
| HEAT | Central, Natural Gas |
| HOA DUES | 345|Annually |
| INTERIOR | Ceiling Fan(s), Double Vanity, Eat-in Kitchen, Entrance Foyer, In-Law Floorplan, Recessed Lighting, Soaking Tub, Walk-In Closet(s) |
| LOT | 8695 sq ft |
| LOT DESCRIPTION | Corner Lot, Cul-De-Sac, Landscaped |
| PARKING | Garage, Garage Faces Side |
| POOL DESCRIPTION | None |
| SEWER | Public Sewer |
| STORIES | 1 |
| SUBDIVISION | Courtyard Ph 02 |
| TAXES | 15264 |
| UTILITIES | Electricity Connected, Natural Gas Connected, Sewer Connected, Water Connected |
| VIEW DESCRIPTION | None |
| WATER | Public |
MORTGAGE CALCULATOR
TOTAL MONTHLY PAYMENT
0
P
I
*Estimate only
| SATELLITE VIEW |
| / | |
We respect your online privacy and will never spam you. By submitting this form with your telephone number
you are consenting for Jude
Galligan, REALTOR® to contact you even if your name is on a Federal or State
"Do not call List".
Property listed by Ryann Larson, All Access Austin
Based on information from the Austin Board of REALTORS ® (alternatively, from ACTRIS) for the period through 10/9/26 1:54 PM PDT. Neither the Board nor ACTRIS guarantees or is in any way responsible for its accuracy. All data is provided “AS IS” and with all faults. Data maintained by the Board or ACTRIS may not reflect all real estate activity in the market.
Information being provided is for consumers’ personal, non-commercial use and may not be used for any purpose other than to identify prospective properties consumers may be interested in purchasing.
Information being provided is for consumers’ personal, non-commercial use and may not be used for any purpose other than to identify prospective properties consumers may be interested in purchasing.
This IDX solution is (c) Diverse Solutions 2026.