 Twitter
 Facebook
 Email
Email




|

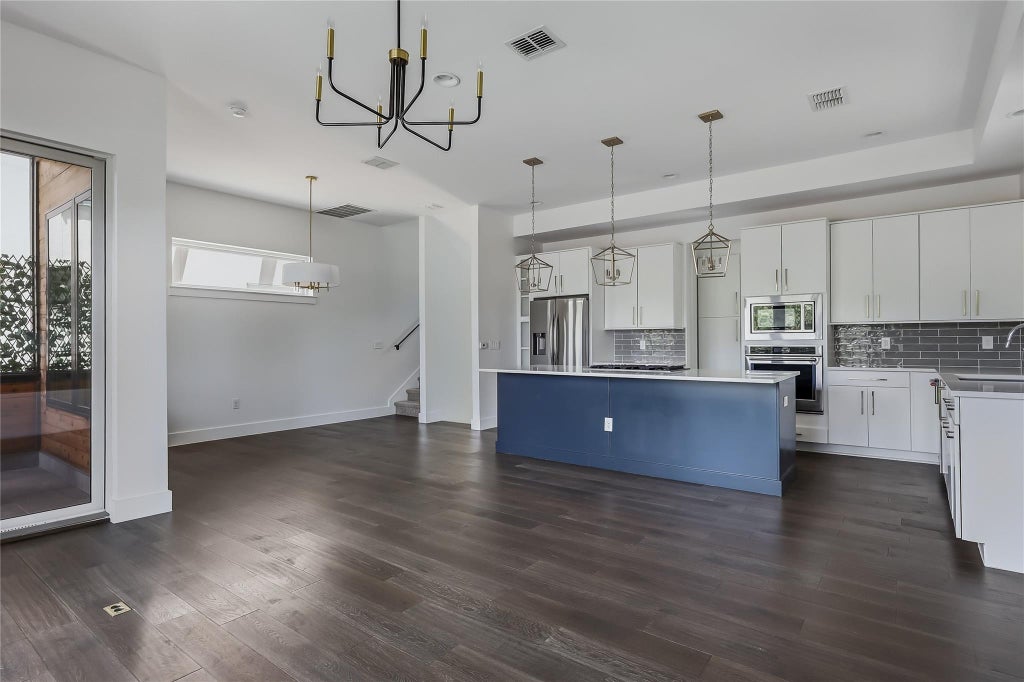
Tucked into The Lofts at St. Stephens, steps from Austin's coveted Mueller district, this freestanding, detached 3-story home lives like a single-family residence with refreshingly low upkeep. Three finished levels flex to fit real life: an entry-level guest suite with private bath makes an ideal home office, in-law quarters, or income space, while the top floor pairs an owner's retreat (sitting lounge, dual vanities, walk-in shower, soaking tub, oversized custom closet) with a third en-suite bedroom. The main level is the showpiece, with rich hardwoods, a chef's kitchen boasting KitchenAid appliances, a gas cooktop, and an oversized island, plus a dedicated walk-in laundry room and a gas fireplace framed by built-ins, all opening to a covered terrace and screened porch. Samsung refrigerator, washer, and dryer convey. A 2-car garage, tankless water heater, and fenced courtyard complete the home. Minutes to H-E-B, Thinkery, downtown, and UT. Schedule your private showing today.
| LAST UPDATED | 9/3/2026 | TRACT | Lofts at St Stephens |
|---|---|---|---|
| YEAR BUILT | 2016 | COMMUNITY | Lofts at St Stephens |
| GARAGE SPACES | 2.0 | COUNTY | Travis |
| STATUS | Active | PROPERTY TYPE(S) | Single Family |
| Elementary School | Pecan Springs |
|---|---|
| Jr. High School | Martin |
| High School | Northeast Early College |
| PRICE HISTORY | |
| Prior to Jul 8, '26 | $630,000 |
|---|---|
| Jul 8, '26 - Sep 3, '26 | $625,000 |
| Sep 3, '26 - Today | $597,500 |
| ADDITIONAL DETAILS | |
| AIR | Central Air |
|---|---|
| AIR CONDITIONING | Yes |
| AMENITIES | Insurance |
| APPLIANCES | Built-In Gas Oven, Dishwasher, Disposal, Dryer, Exhaust Fan, Gas Cooktop, Microwave, Oven, Refrigerator, Stainless Steel Appliance(s), Tankless Water Heater, Washer, Water Heater |
| AREA | 3 |
| CONSTRUCTION | Brick, HardiPlank Type, Synthetic Stucco |
| EXTERIOR | Balcony, Lighting, Private Entrance |
| FIREPLACE | Yes |
| GARAGE | Yes |
| HEAT | Central, Exhaust Fan, Natural Gas |
| HOA DUES | 218|Monthly |
| INTERIOR | Bookcases, Double Vanity, High Speed Internet, Kitchen Island, Pantry, Walk-In Closet(s) |
| LOT | 3485 sq ft |
| LOT DESCRIPTION | Front Yard |
| PARKING | Common, Garage, Oversized |
| POOL DESCRIPTION | None |
| SEWER | Public Sewer |
| STORIES | 3+ |
| STYLE | 1st Floor Entry |
| SUBDIVISION | Lofts at St Stephens |
| TAXES | 11579.69 |
| UTILITIES | Cable Available, Electricity Connected, Natural Gas Connected, Sewer Connected, Water Connected |
| VIEW | Yes |
| VIEW DESCRIPTION | Neighborhood |
| WATER | Public |
MORTGAGE CALCULATOR
TOTAL MONTHLY PAYMENT
0
P
I
*Estimate only
| SATELLITE VIEW |
| / | |
We respect your online privacy and will never spam you. By submitting this form with your telephone number
you are consenting for Jude
Galligan, REALTOR® to contact you even if your name is on a Federal or State
"Do not call List".
Property listed by Jeff McElroy, Real Broker, LLC
Based on information from the Austin Board of REALTORS ® (alternatively, from ACTRIS) for the period through 10/1/26 7:52 AM PDT. Neither the Board nor ACTRIS guarantees or is in any way responsible for its accuracy. All data is provided “AS IS” and with all faults. Data maintained by the Board or ACTRIS may not reflect all real estate activity in the market.
Information being provided is for consumers’ personal, non-commercial use and may not be used for any purpose other than to identify prospective properties consumers may be interested in purchasing.
Information being provided is for consumers’ personal, non-commercial use and may not be used for any purpose other than to identify prospective properties consumers may be interested in purchasing.
This IDX solution is (c) Diverse Solutions 2026.