 Twitter
 Facebook
 Email
Email
|

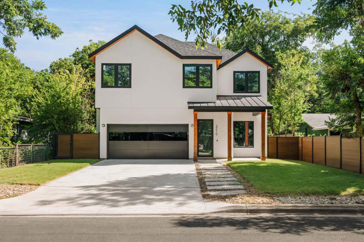
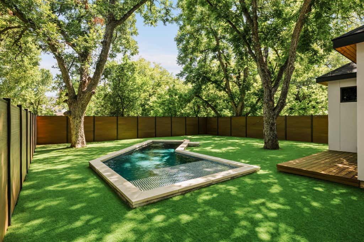
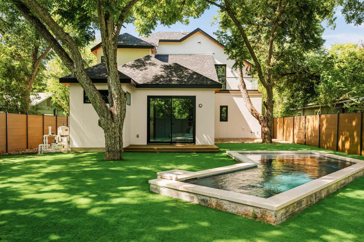
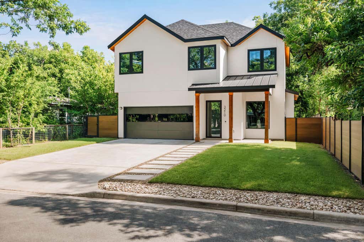
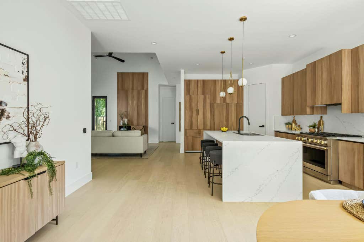
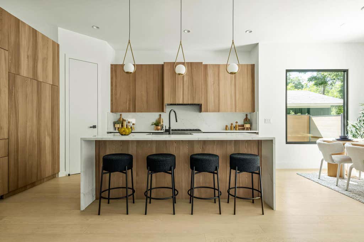
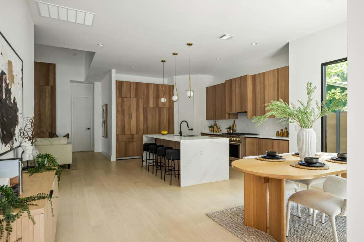
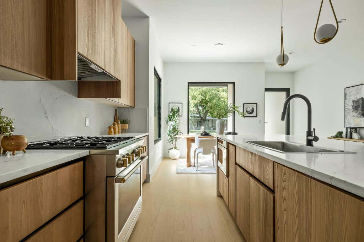
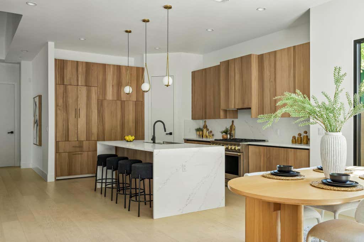
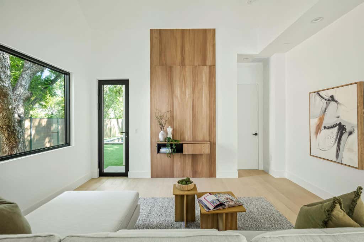
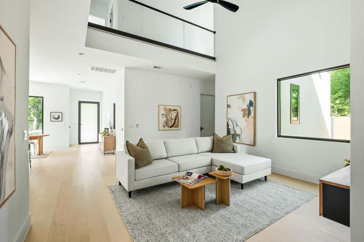
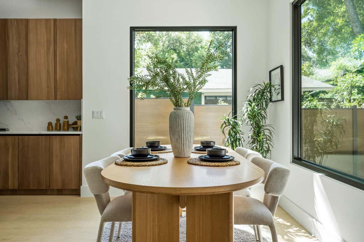
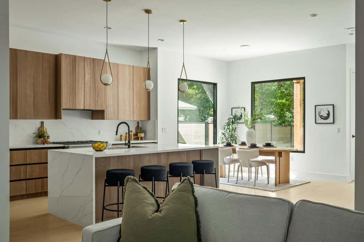
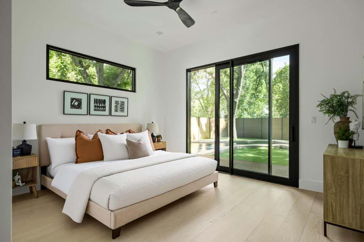
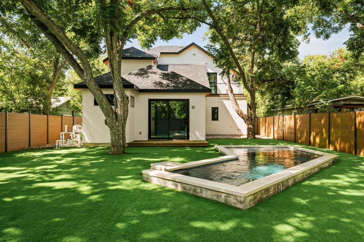
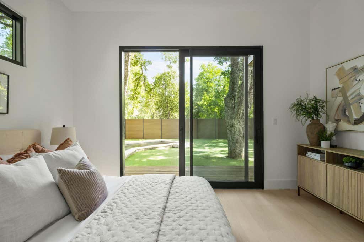
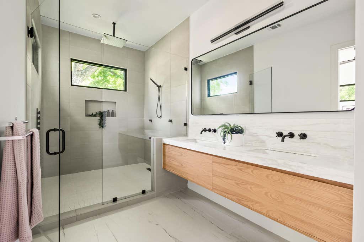
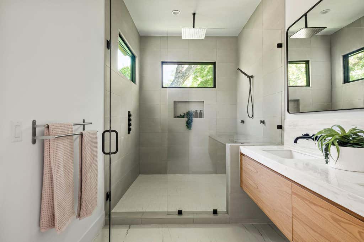
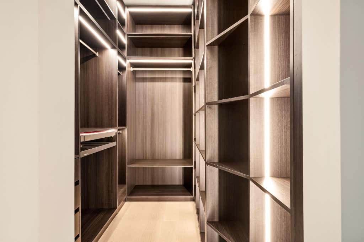
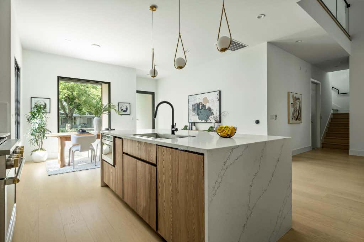
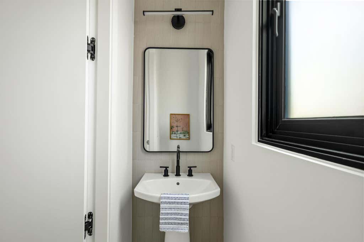
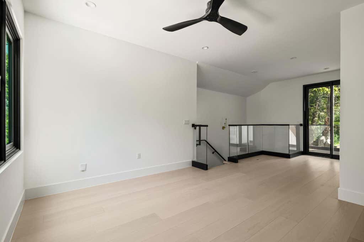
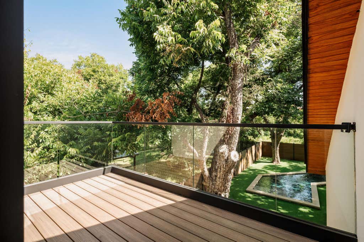
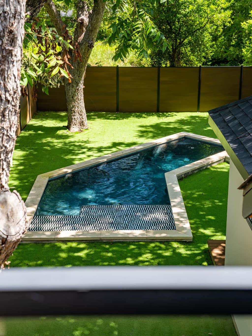
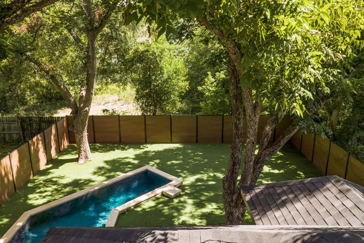
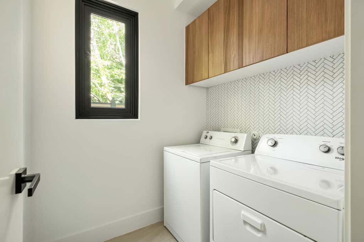
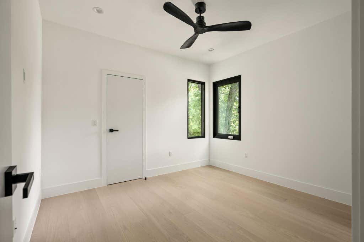
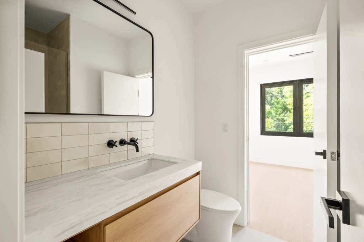
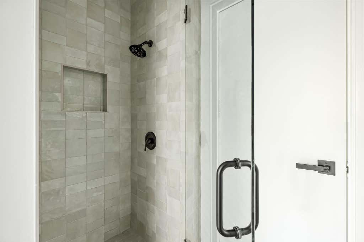
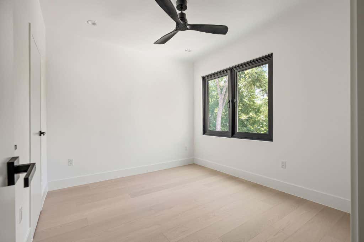
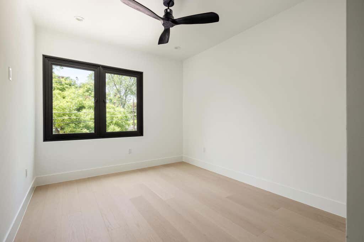
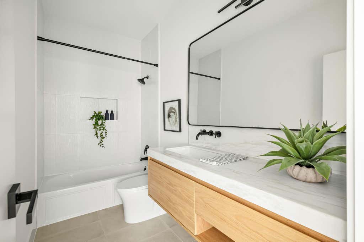
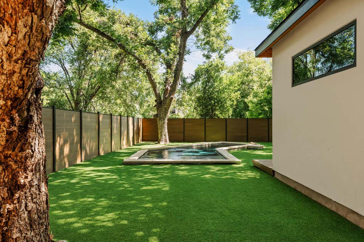
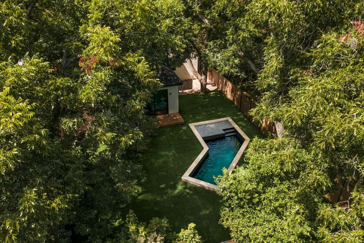
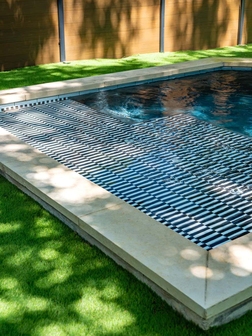
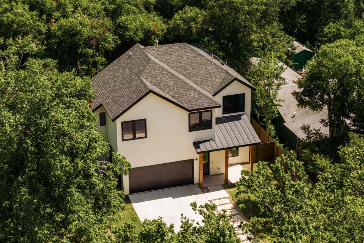
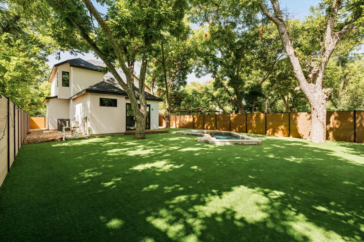
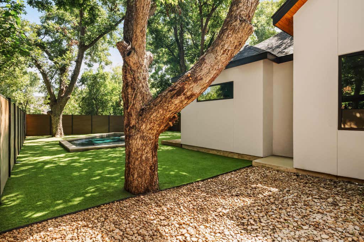
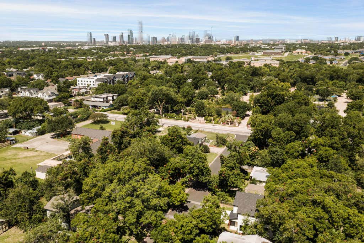
Welcome to 3210 Thompson Street, a recently built true single-family home that perfectly blends modern design, luxury finishes, and an incredible East Austin lifestyle. Offering 4 bedrooms, 3.5 bathrooms, and 2,294 square feet, this thoughtfully designed residence is filled with natural light, soaring living room ceilings, and seamless indoor-outdoor living. The heart of the home is a beautiful chef's kitchen featuring custom cabinetry, quartz countertops, premium appliances, and a large center island that opens effortlessly to the spacious living and dining areas"”perfect for entertaining or everyday living. Upstairs, the primary suite feels like a private retreat with a spa-inspired bathroom, oversized custom walk-in closet, and a covered balcony overlooking the lush backyard. Outside is where this home truly shines. The entire backyard has been professionally turfed, creating a low-maintenance outdoor oasis centered around a stunning resort-style pool and surrounded by mature trees that provide exceptional privacy and shade. Whether you're hosting friends, relaxing poolside, or enjoying quiet evenings outdoors, this space is designed to be enjoyed year-round. The striking full-stucco exterior, warm wood soffits, and clean modern architecture complete the home's timeless appeal. Located in the heart of East Austin's sought-after 78702, you're just minutes from Downtown and some of the city's best restaurants, coffee shops, breweries, parks, and trails. Homes that combine recent construction, designer finishes, a private pool, mature trees, and this level of outdoor living are exceptionally rare. 3210 Thompson Street offers the perfect balance of luxury, comfort, and one of Austin's most vibrant locations.
| LAST UPDATED | 7/23/2026 | TRACT | Pecan Garden |
|---|---|---|---|
| YEAR BUILT | 2022 | COMMUNITY | Pecan Garden |
| GARAGE SPACES | 2.0 | COUNTY | Travis |
| STATUS | Active | PROPERTY TYPE(S) | Single Family |
| Elementary School | Govalle |
|---|---|
| Jr. High School | Martin |
| High School | Eastside Early College |
| ADDITIONAL DETAILS | |
| AIR | Ceiling Fan(s), Central Air |
|---|---|
| AIR CONDITIONING | Yes |
| APPLIANCES | Stainless Steel Appliance(s) |
| AREA | 5 |
| CONSTRUCTION | Stucco |
| EXTERIOR | Balcony, Private Yard |
| GARAGE | Yes |
| HEAT | Central |
| INTERIOR | Ceiling Fan(s), Master Downstairs, Open Floorplan, Pantry, Recessed Lighting |
| LOT | 7070 sq ft |
| LOT DESCRIPTION | Back Yard, Landscaped, Level, Near Golf Course, Near Public Transit, On Golf Course |
| PARKING | Driveway, Garage, Garage Door Opener, Garage Faces Front |
| POOL | Yes |
| POOL DESCRIPTION | In Ground, Private |
| SEWER | Public Sewer |
| STORIES | 2 |
| SUBDIVISION | Pecan Garden |
| TAXES | 19597.94 |
| UTILITIES | Electricity Connected, Natural Gas Connected, Sewer Connected, Water Connected |
| VIEW | Yes |
| VIEW DESCRIPTION | Neighborhood |
| WATER | Public |
MORTGAGE CALCULATOR
TOTAL MONTHLY PAYMENT
0
P
I
*Estimate only
| SATELLITE VIEW |
| / | |
We respect your online privacy and will never spam you. By submitting this form with your telephone number
you are consenting for Jude
Galligan, REALTOR® to contact you even if your name is on a Federal or State
"Do not call List".
Property listed by Darsh Parikh, Compass RE Texas, LLC
Based on information from the Austin Board of REALTORS ® (alternatively, from ACTRIS) for the period through 8/3/26 11:10 AM PDT. Neither the Board nor ACTRIS guarantees or is in any way responsible for its accuracy. All data is provided “AS IS” and with all faults. Data maintained by the Board or ACTRIS may not reflect all real estate activity in the market.
Information being provided is for consumers’ personal, non-commercial use and may not be used for any purpose other than to identify prospective properties consumers may be interested in purchasing.
Information being provided is for consumers’ personal, non-commercial use and may not be used for any purpose other than to identify prospective properties consumers may be interested in purchasing.
This IDX solution is (c) Diverse Solutions 2026.