 Twitter
 Facebook
 Email
Email













|

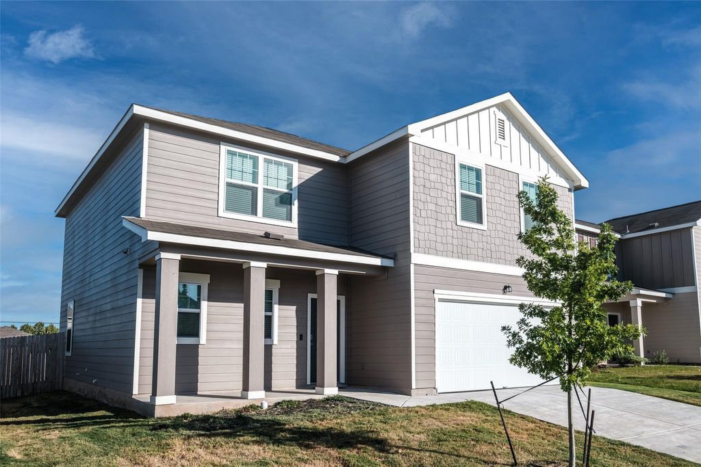
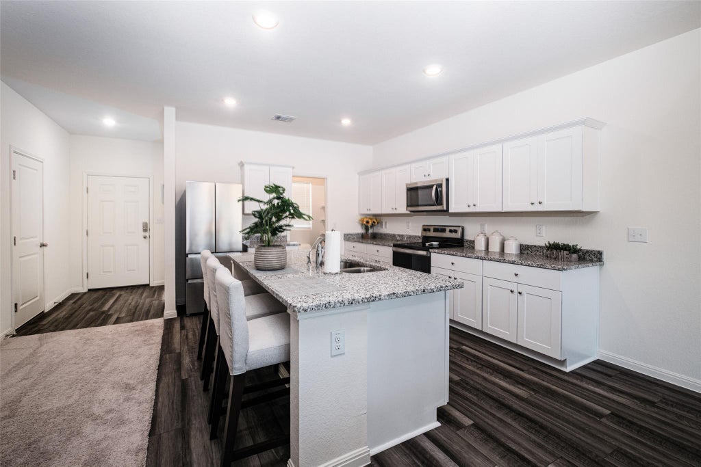
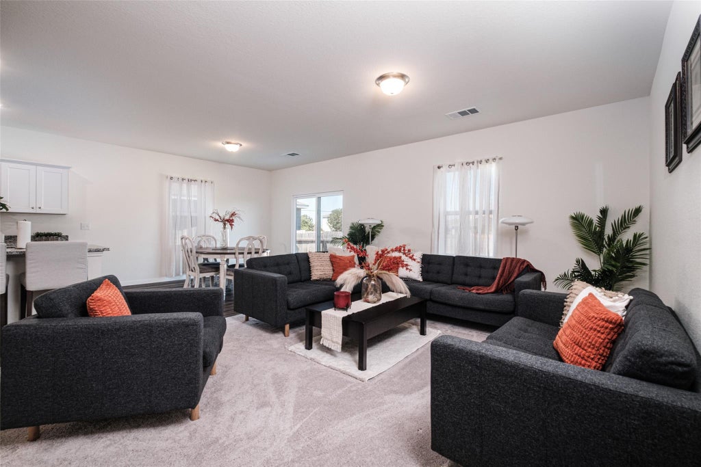
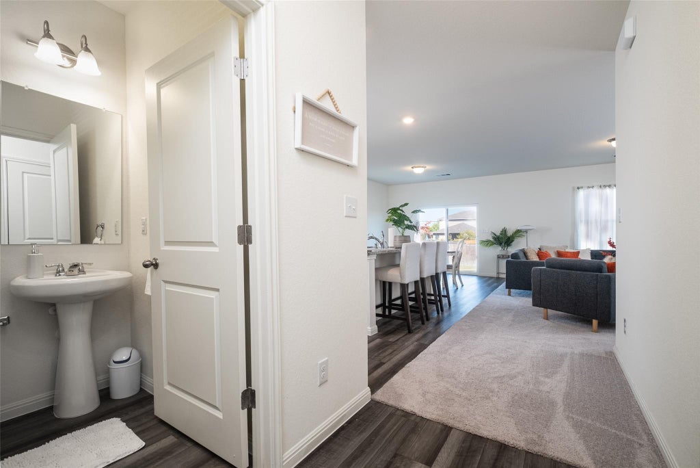
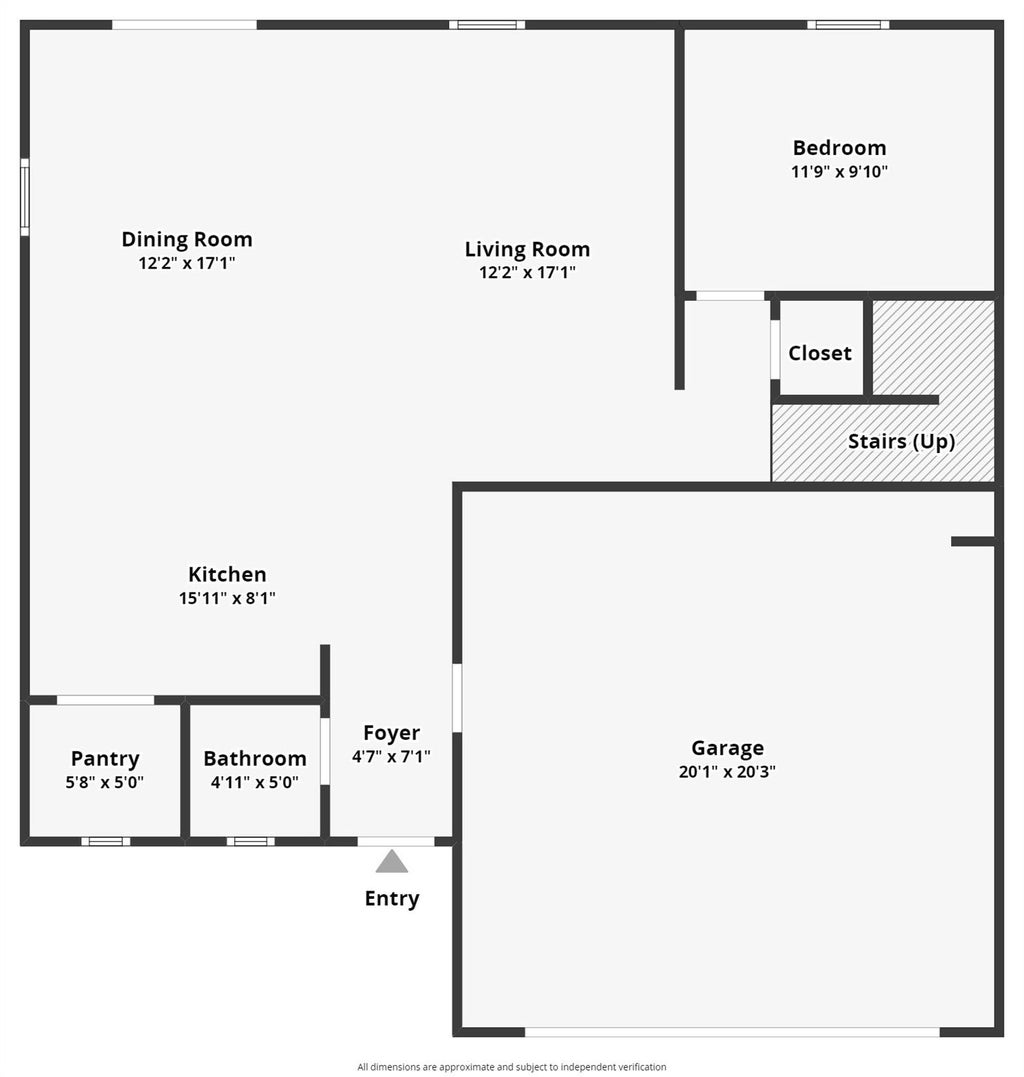
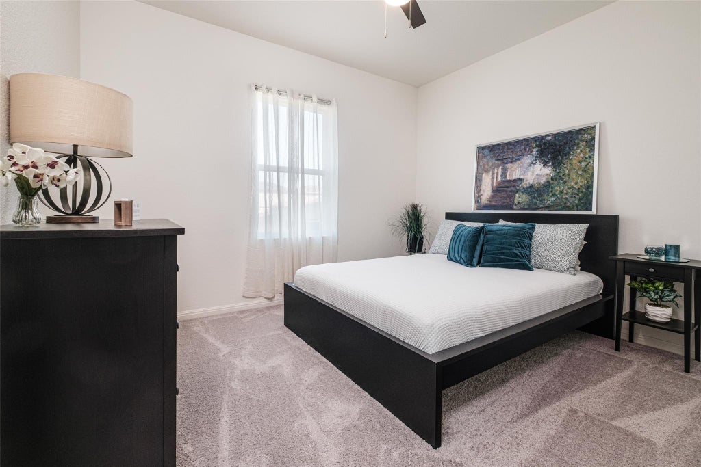
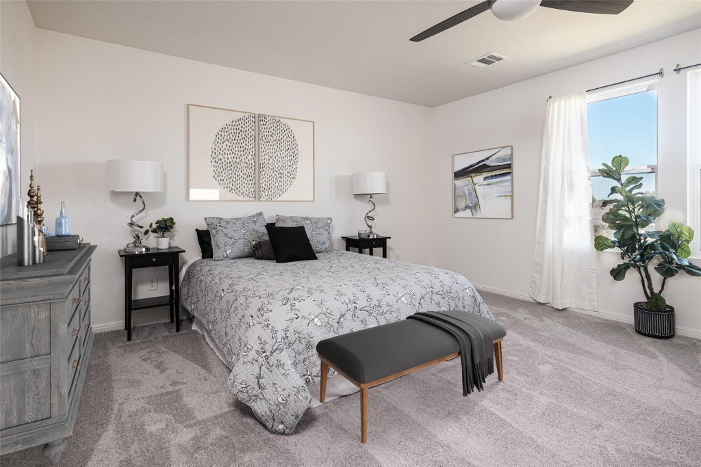
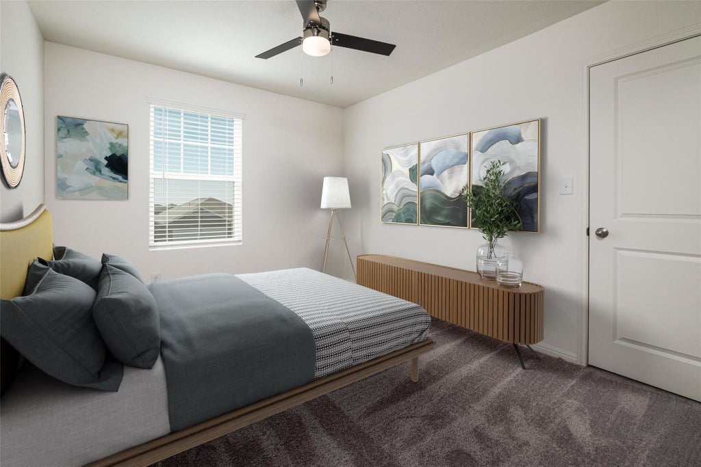
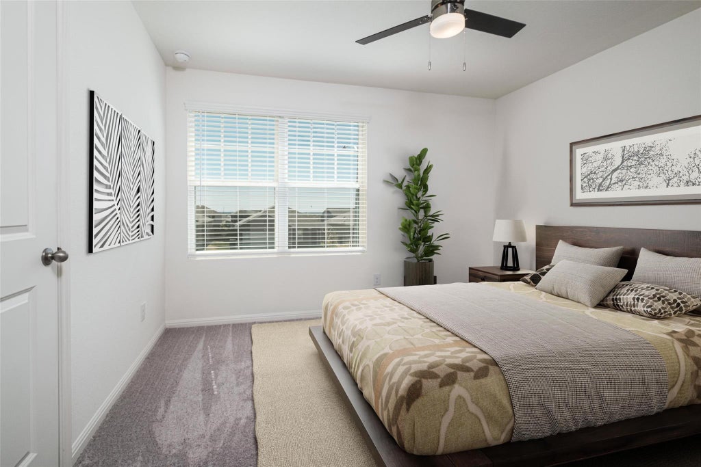
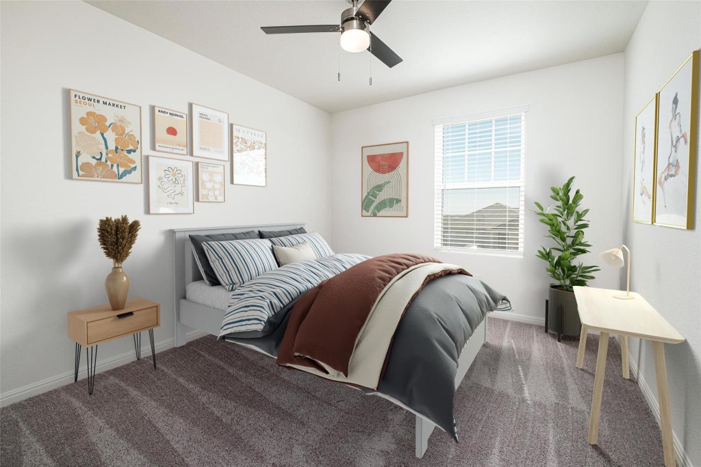
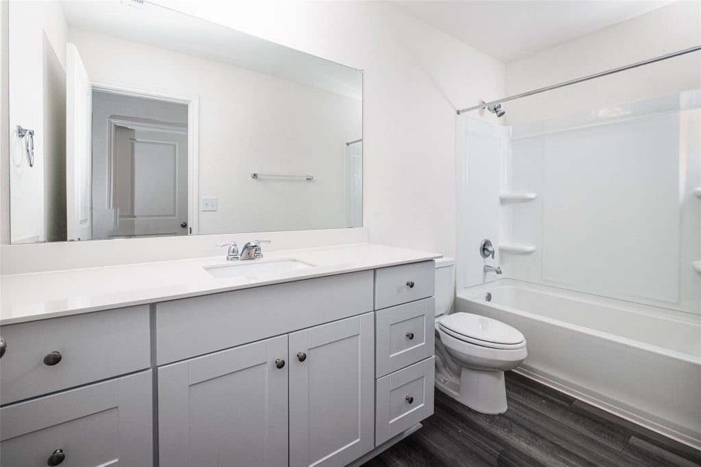
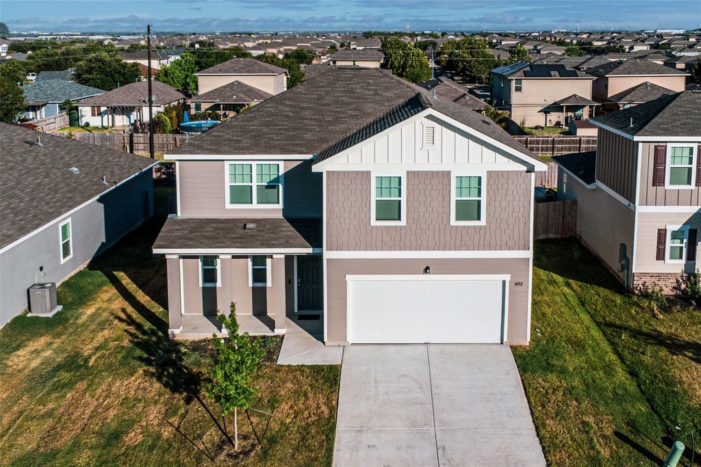
Welcome to 14512 Shooter McGavin Dr, a beautifully maintained 2022 built home offering 2,279 sq. ft. of thoughtfully designed living space on an expansive lot of approximately 8,000 sq. ft. This spacious two-story residence features four bedrooms, a dedicated study, 2.5 baths, and a versatile upstairs loft, providing ample space for everyday living, working, relaxing, and entertaining. The open concept main level showcases inviting living and dining areas that flow seamlessly into a well-appointed kitchen featuring a large granite island, stainless steel appliances, an electric range, microwave, dishwasher, refrigerator, oversized pantry, and abundant storage. A separate downstairs study offers flexible space for a home office, playroom, or additional living area. Upstairs, the generously sized primary suite is complemented by three additional bedrooms and a versatile loft ideal for a game room, media room, or second living area. Outside, the oversized backyard provides plenty of room for pets, entertaining, gardening, or creating a private outdoor retreat. Additional highlights include a two-car garage and extended driveway with ample parking. Residents also enjoy access to a resort-style community pool. Conveniently located approximately 20 minutes from Pflugerville and 25 minutes from downtown Austin, this home is also just minutes from H-E-B, Home Depot, shopping, dining, and everyday conveniences. With newer construction, 2,279 sq. ft. of living space, four bedrooms, a dedicated study, an upstairs loft, and an expansive lot, this exceptional home offers outstanding space and value under $300K. Refrigerator, washer, and dryer convey with the sale, making this home even more move-in ready!
| LAST UPDATED | 9/13/2026 | TRACT | Presidential Heights |
|---|---|---|---|
| YEAR BUILT | 2022 | COMMUNITY | Presidential Heights |
| GARAGE SPACES | 2.0 | COUNTY | Travis |
| STATUS | Pending | PROPERTY TYPE(S) | Single Family |
| Elementary School | ShadowGlen |
|---|---|
| Jr. High School | Manor (Manor ISD) |
| High School | Manor |
| PRICE HISTORY | |
| Prior to Jul 23, '26 | $320,000 |
|---|---|
| Jul 23, '26 - Today | $299,500 |
| ADDITIONAL DETAILS | |
| AIR | Central Air |
|---|---|
| AIR CONDITIONING | Yes |
| APPLIANCES | Dishwasher, Electric Cooktop, Electric Water Heater, Free-Standing Range, Microwave, Refrigerator, Stainless Steel Appliance(s), Washer/Dryer |
| AREA | MA |
| CONSTRUCTION | Frame, HardiPlank Type, See Remarks |
| EXTERIOR | None |
| GARAGE | Yes |
| HEAT | Central, Heat Pump |
| HOA DUES | 460|Annually |
| INTERIOR | Breakfast Bar, Entrance Foyer, Granite Counters, High Speed Internet, Pantry, Recessed Lighting, Walk-In Closet(s) |
| LOT | 8002 sq ft |
| LOT DESCRIPTION | Interior Lot |
| PARKING | Garage |
| POOL DESCRIPTION | None |
| STORIES | 2 |
| STYLE | 1st Floor Entry, No Adjoining Neighbor |
| SUBDIVISION | Presidential Heights |
| TAXES | 9995.56 |
| UTILITIES | Electricity Available, Phone Available |
| VIEW | Yes |
| VIEW DESCRIPTION | See Remarks |
MORTGAGE CALCULATOR
TOTAL MONTHLY PAYMENT
0
P
I
*Estimate only
| SATELLITE VIEW |
| / | |
We respect your online privacy and will never spam you. By submitting this form with your telephone number
you are consenting for Jude
Galligan, REALTOR® to contact you even if your name is on a Federal or State
"Do not call List".
Property listed by Amanda Key, One Place Realty LLC
Based on information from the Austin Board of REALTORS ® (alternatively, from ACTRIS) for the period through 10/6/26 8:26 PM PDT. Neither the Board nor ACTRIS guarantees or is in any way responsible for its accuracy. All data is provided “AS IS” and with all faults. Data maintained by the Board or ACTRIS may not reflect all real estate activity in the market.
Information being provided is for consumers’ personal, non-commercial use and may not be used for any purpose other than to identify prospective properties consumers may be interested in purchasing.
Information being provided is for consumers’ personal, non-commercial use and may not be used for any purpose other than to identify prospective properties consumers may be interested in purchasing.
This IDX solution is (c) Diverse Solutions 2026.