 Twitter
 Facebook
 Email
Email

|

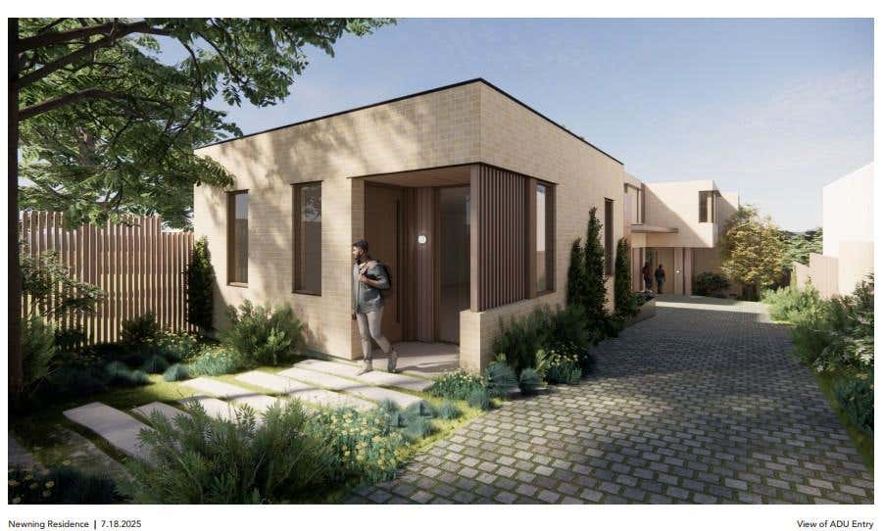
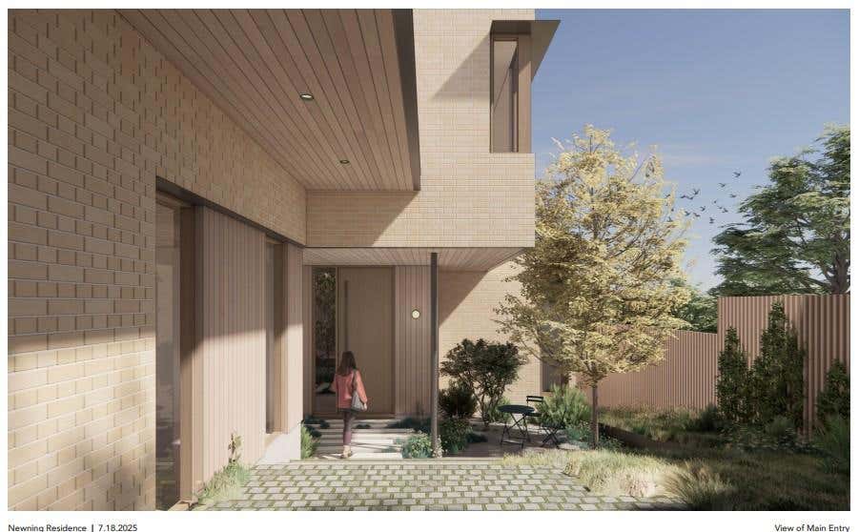
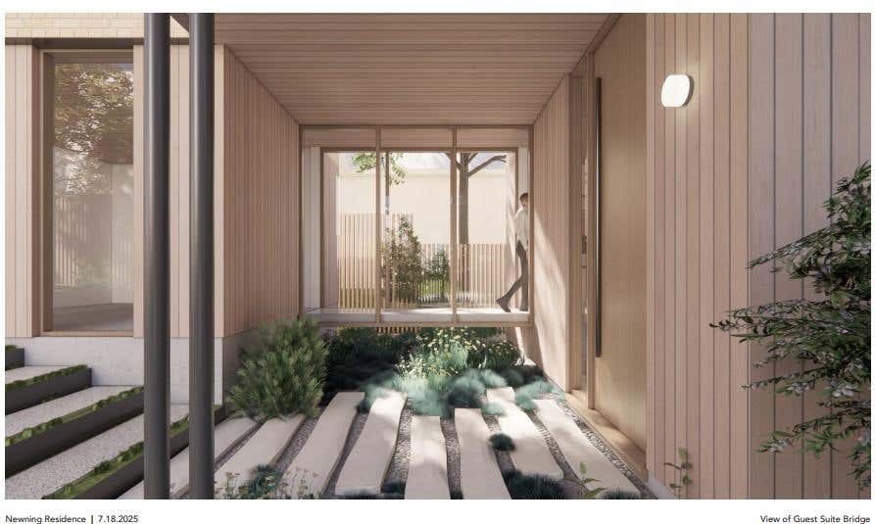
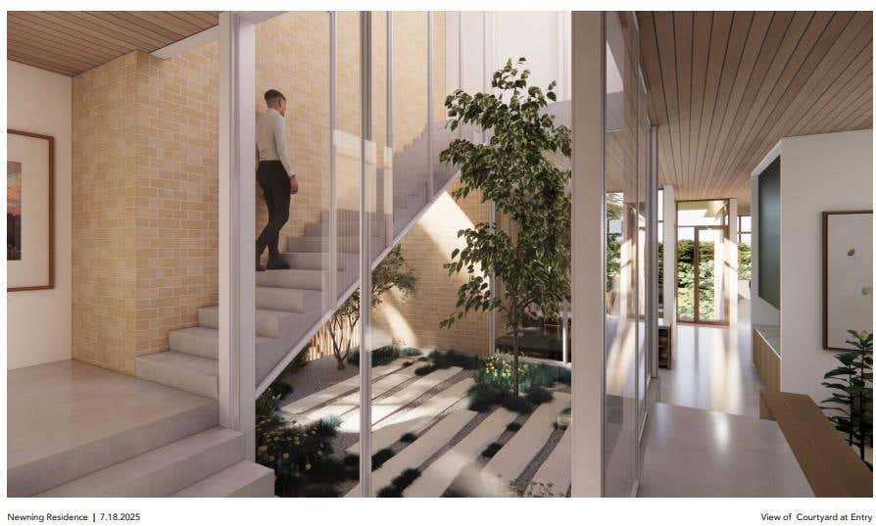
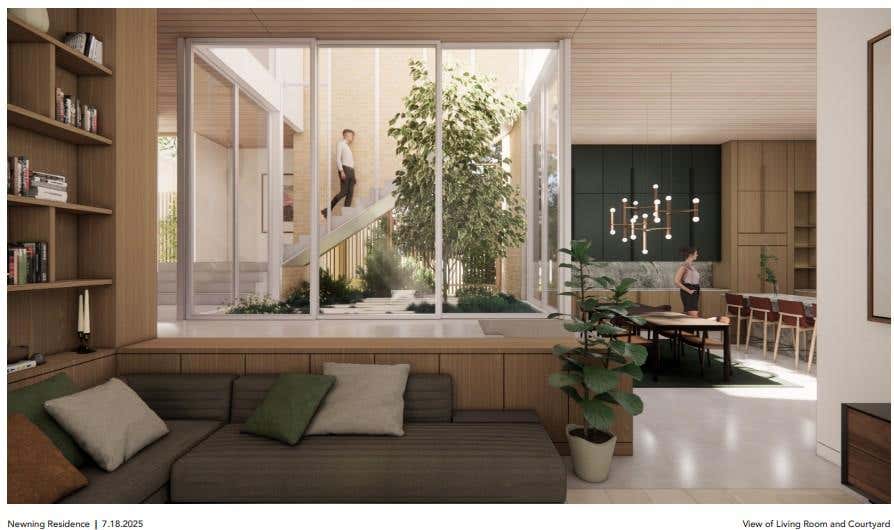
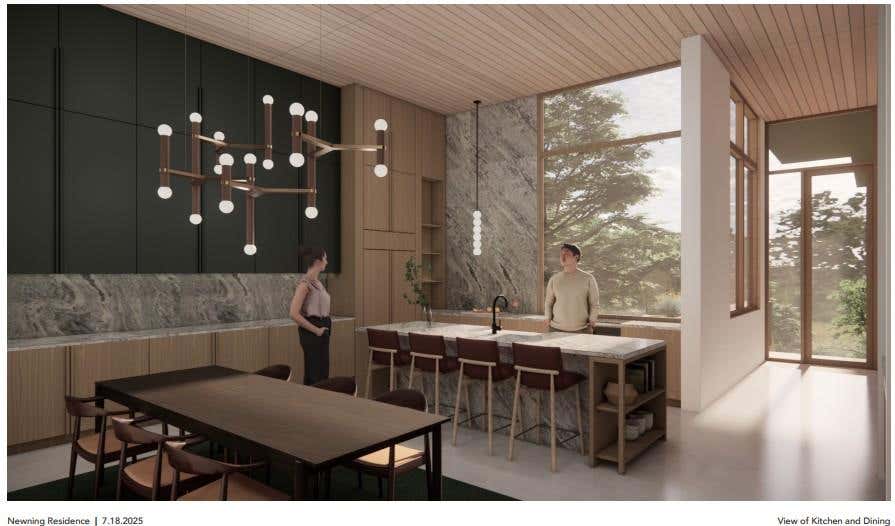
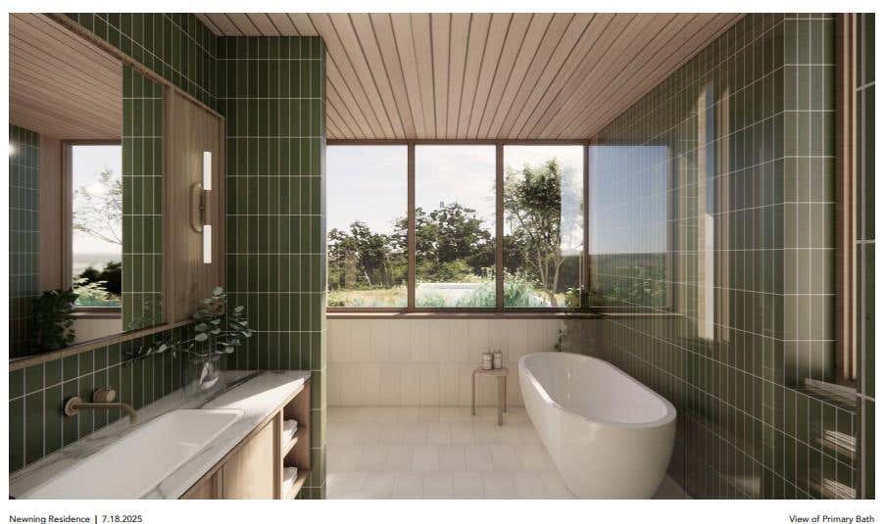
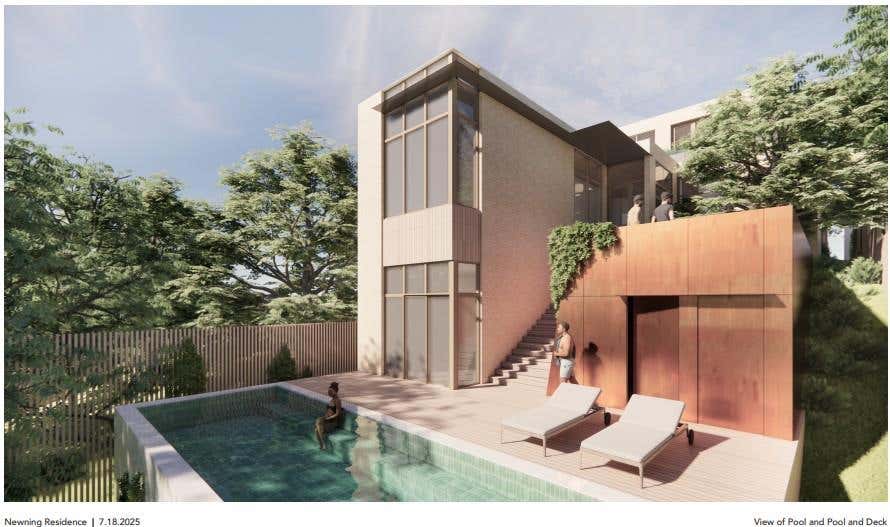
A one-of-a-kind 0.287-acre homesite in the heart of Travis Heights, with architectural plans by the renowned Chioco Design in hand for a striking modern residence backing directly to park/greenbelt with no rear neighbors. This 3+ level home is designed with 4 bedrooms and 6 baths, including a main-level guest suite and an upper-level primary retreat with a private balcony, spa-like bath, and generous walk-in closet. A dramatic central courtyard open to above anchors the home, flooding the interior with natural light and connecting the main living spaces. The main level offers an open living and dining area, a chef's eat-in kitchen with a separate prep pantry, and a private studio, while the lower level is built for entertaining with a screening room, sauna, pool bath, and a second kitchen that opens directly onto the pool deck for seamless indoor-outdoor living. A separate guest house with its own living room, bedroom, kitchen, and 2-car garage offers flexibility for multigenerational living, a home office, or rental income. Outside, a resort-style in-ground pool and deck overlook the greenbelt beyond. Located on a quiet street just off Congress Ave, minutes to South Congress shops and dining, with neighborhood amenities including a dog park, playground, and pool, zoned to Travis Heights, Lively, and Travis schools.
| LAST UPDATED | 8/6/2026 | TRACT | Fairview Park |
|---|---|---|---|
| YEAR BUILT | 2026 | COMMUNITY | Fairview Park |
| GARAGE SPACES | 2.0 | COUNTY | Travis |
| STATUS | Active | PROPERTY TYPE(S) | Single Family |
| Elementary School | Travis Hts |
|---|---|
| Jr. High School | Lively |
| High School | Travis |
| ADDITIONAL DETAILS | |
| AIR | Central Air |
|---|---|
| AIR CONDITIONING | Yes |
| APPLIANCES | Disposal, Free-Standing Range, Microwave |
| AREA | 6 |
| EXTERIOR | Lighting |
| FIREPLACE | Yes |
| GARAGE | Yes |
| HEAT | Central |
| INTERIOR | Chandelier, Double Vanity, Eat-in Kitchen, In-Law Floorplan, Pantry, Soaking Tub, Walk-In Closet(s) |
| LOT | 0.2872 acre(s) |
| LOT DESCRIPTION | Greenbelt |
| PARKING | Carport, Covered, Driveway, Garage, Garage Faces Side |
| POOL | Yes |
| POOL DESCRIPTION | In Ground, Private |
| SEWER | Public Sewer |
| STORIES | 3+ |
| SUBDIVISION | Fairview Park |
| TAXES | 15048 |
| UTILITIES | None |
| VIEW | Yes |
| VIEW DESCRIPTION | Park/Greenbelt |
| WATER | Public |
MORTGAGE CALCULATOR
TOTAL MONTHLY PAYMENT
0
P
I
*Estimate only
| SATELLITE VIEW |
| / | |
We respect your online privacy and will never spam you. By submitting this form with your telephone number
you are consenting for Jude
Galligan, REALTOR® to contact you even if your name is on a Federal or State
"Do not call List".
Property listed by Christine White, Christies Intl Real Estate Lone Star
Based on information from the Austin Board of REALTORS ® (alternatively, from ACTRIS) for the period through 9/23/26 7:40 PM PDT. Neither the Board nor ACTRIS guarantees or is in any way responsible for its accuracy. All data is provided “AS IS” and with all faults. Data maintained by the Board or ACTRIS may not reflect all real estate activity in the market.
Information being provided is for consumers’ personal, non-commercial use and may not be used for any purpose other than to identify prospective properties consumers may be interested in purchasing.
Information being provided is for consumers’ personal, non-commercial use and may not be used for any purpose other than to identify prospective properties consumers may be interested in purchasing.
This IDX solution is (c) Diverse Solutions 2026.