 Twitter
 Facebook
 Email
Email
|
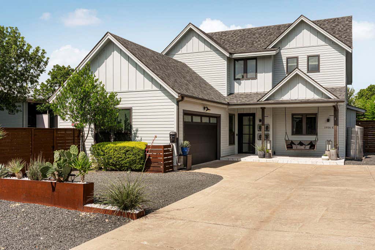
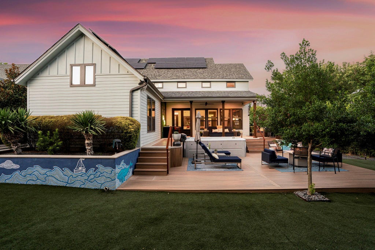
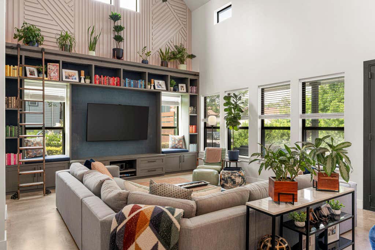
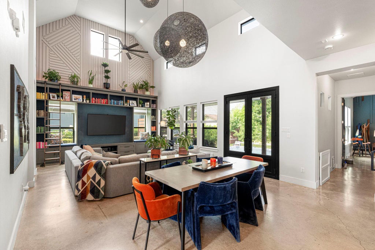
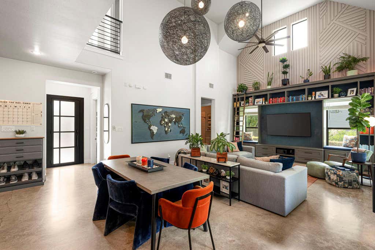
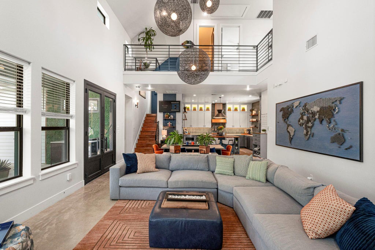
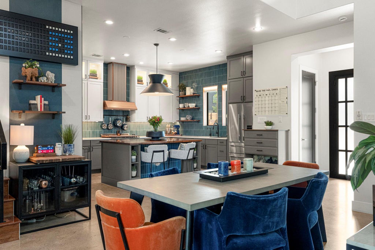
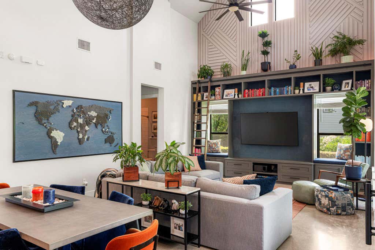
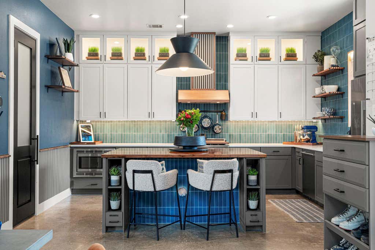
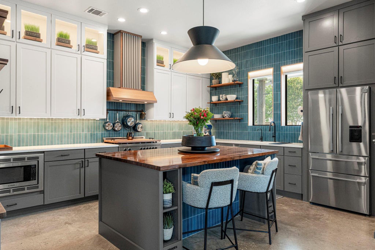
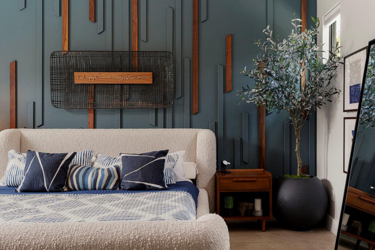
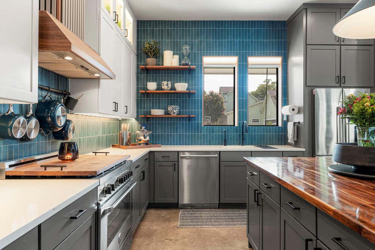
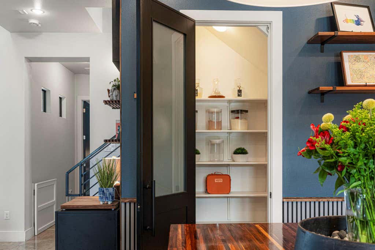
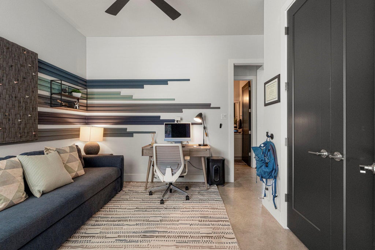
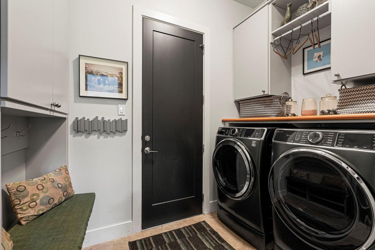
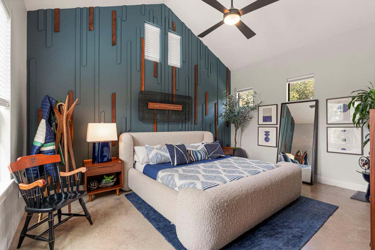
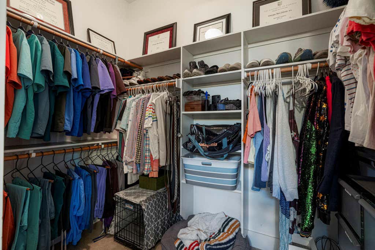
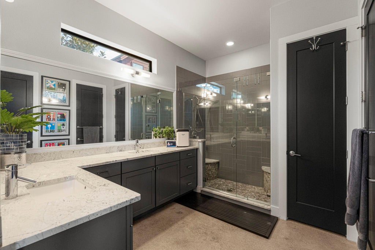
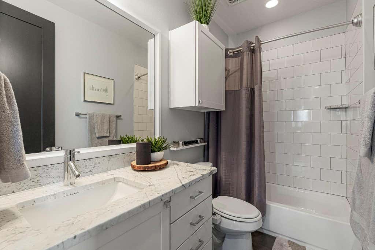
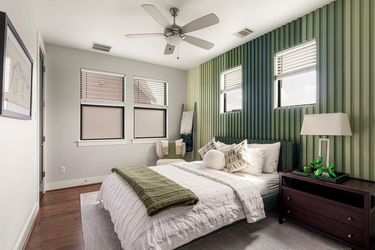
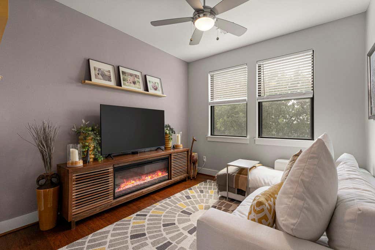
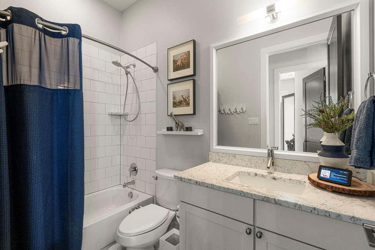
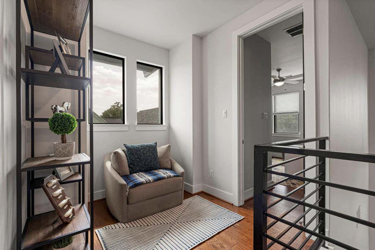
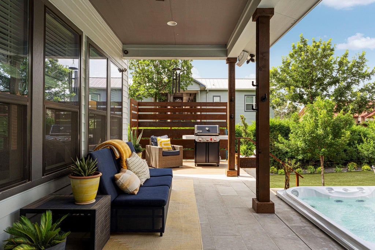
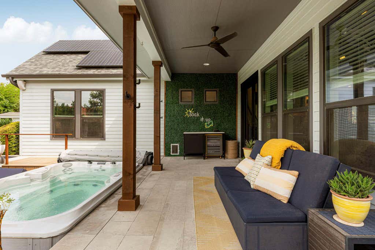
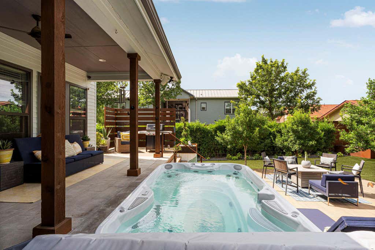
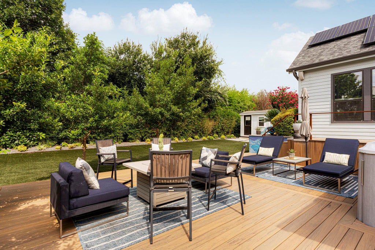
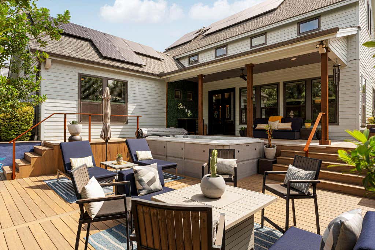
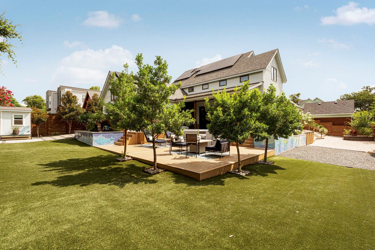
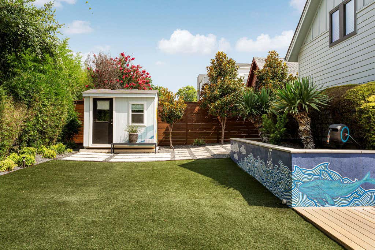
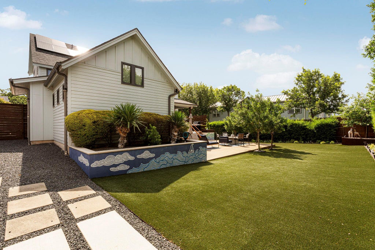

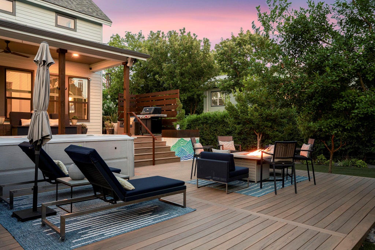
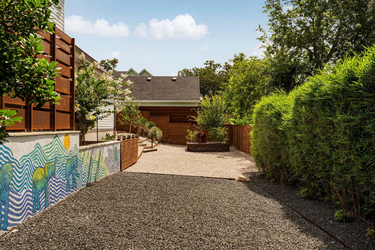

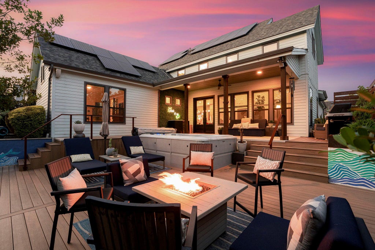
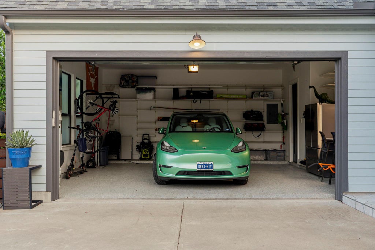
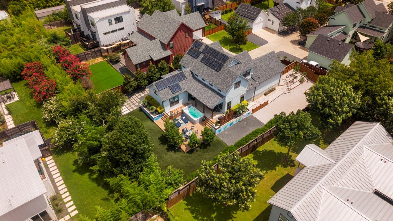
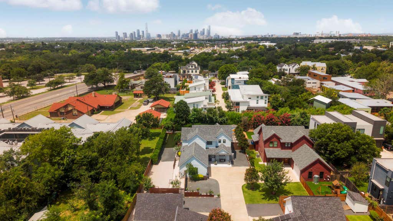
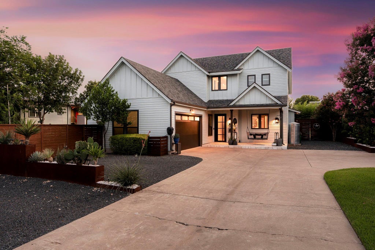

Tucked into the heart of East Austin, this thoughtfully upgraded home offers a rare blend of design, functionality, and outdoor living. Far beyond builder-grade, the property has been extensively improved with curated finishes and meaningful upgrades throughout. The kitchen and pantry were completely redesigned for enhanced storage and usability, while custom built-ins, accent walls, designer lighting, and hardwood floors upstairs add warmth and character. Outside, the backyard has been transformed into a private retreat featuring a swim spa, custom deck, turf, mature bamboo and landscaping, planters, and extensive drainage improvements. Additional features include custom San Marcos iron front and rear doors, EV charging capability, garage upgrades, and a dedicated charging/electronics station. Major updates include a new HVAC system (2022), new roof and gutter system (2023), and numerous additional improvements designed for both comfort and peace of mind. Located minutes from Downtown Austin, Mueller, and East Austin favorites, this move-in-ready home delivers style, functionality, and an exceptional indoor-outdoor lifestyle. This is a single family residence and not a part of a condominium regime.
| LAST UPDATED | 7/27/2026 | TRACT | Crest Haven Add Resub Of Lt |
|---|---|---|---|
| YEAR BUILT | 2013 | COMMUNITY | Crest Haven Add Resub Of Lt |
| GARAGE SPACES | 2.0 | COUNTY | Travis |
| STATUS | Pending | PROPERTY TYPE(S) | Single Family |
| Elementary School | Maplewood |
|---|---|
| Jr. High School | Kealing |
| High School | McCallum |
| ADDITIONAL DETAILS | |
| AIR | Ceiling Fan(s), Central Air |
|---|---|
| AIR CONDITIONING | Yes |
| APPLIANCES | Dishwasher, Disposal, Exhaust Fan, Free-Standing Gas Range, Gas Range, Microwave, Refrigerator, Stainless Steel Appliance(s), Tankless Water Heater, Water Softener |
| AREA | 3 |
| CONSTRUCTION | Cement Siding |
| EXTERIOR | Private Yard |
| GARAGE | Attached Garage, Yes |
| HEAT | Central, Exhaust Fan |
| INTERIOR | Bookcases, Ceiling Fan(s), Kitchen Island, Master Downstairs, Open Floorplan, Pantry, Recessed Lighting |
| LOT | 0.3682 acre(s) |
| LOT DESCRIPTION | Back Yard, Landscaped |
| PARKING | Additional Parking, Attached, Concrete, Garage, Garage Door Opener, Garage Faces Front |
| POOL | Yes |
| POOL DESCRIPTION | Above Ground, Pool Cover, Pool/Spa Combo, Private |
| SEWER | Public Sewer |
| STORIES | 2 |
| SUBDIVISION | Crest Haven Add Resub Of Lt |
| TAXES | 24762.47 |
| UTILITIES | Electricity Connected, Natural Gas Connected, Sewer Connected, Water Connected |
| VIEW | Yes |
| VIEW DESCRIPTION | Neighborhood |
| WATER | Public |
MORTGAGE CALCULATOR
TOTAL MONTHLY PAYMENT
0
P
I
*Estimate only
| SATELLITE VIEW |
| / | |
We respect your online privacy and will never spam you. By submitting this form with your telephone number
you are consenting for Jude
Galligan, REALTOR® to contact you even if your name is on a Federal or State
"Do not call List".
Property listed by Jeff Taylor, Kuper Sotheby's Int'l Realty
Based on information from the Austin Board of REALTORS ® (alternatively, from ACTRIS) for the period through 7/31/26 9:03 PM PDT. Neither the Board nor ACTRIS guarantees or is in any way responsible for its accuracy. All data is provided “AS IS” and with all faults. Data maintained by the Board or ACTRIS may not reflect all real estate activity in the market.
Information being provided is for consumers’ personal, non-commercial use and may not be used for any purpose other than to identify prospective properties consumers may be interested in purchasing.
Information being provided is for consumers’ personal, non-commercial use and may not be used for any purpose other than to identify prospective properties consumers may be interested in purchasing.
This IDX solution is (c) Diverse Solutions 2026.