 Twitter
 Facebook
 Email
Email
|
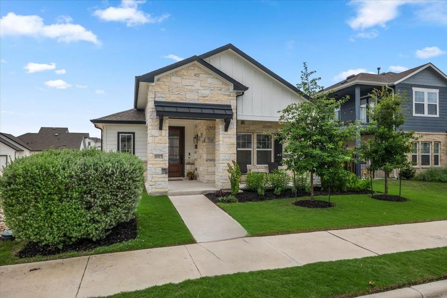
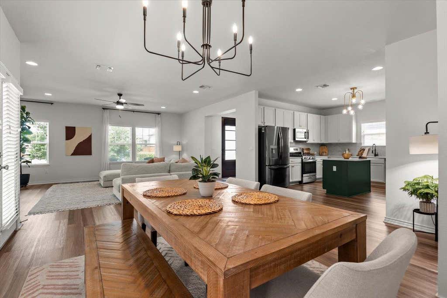
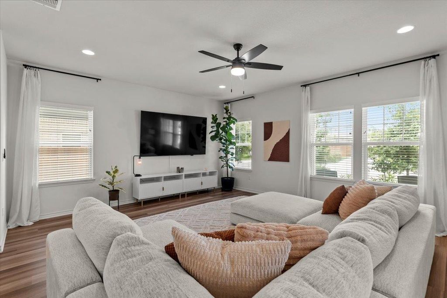
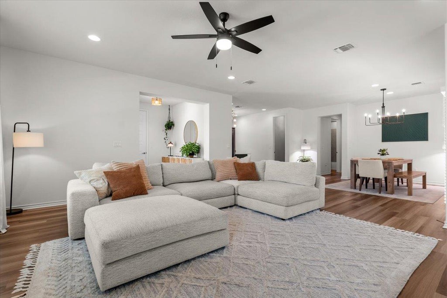
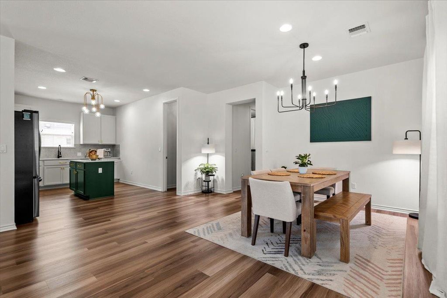
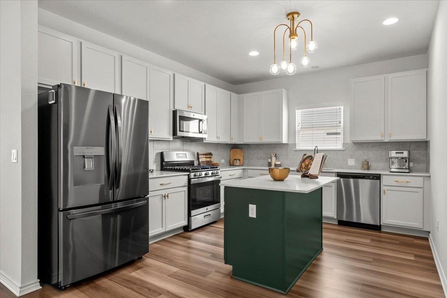
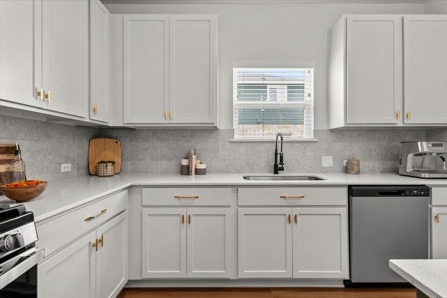
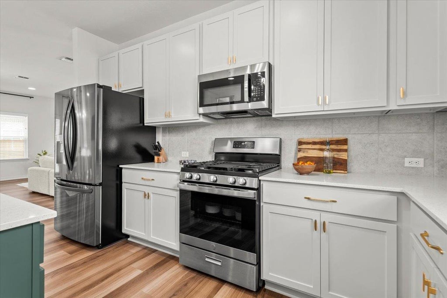
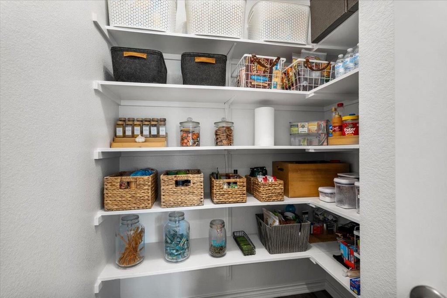
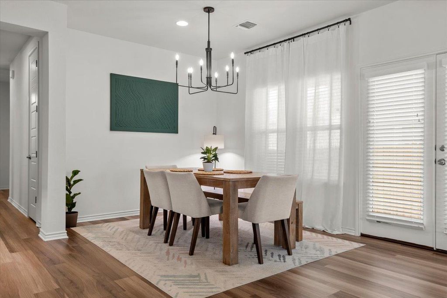
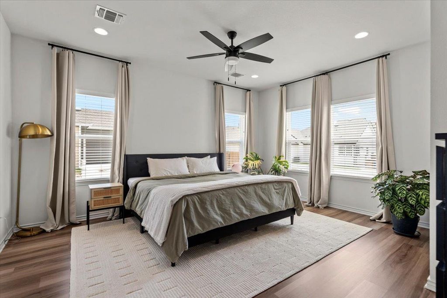
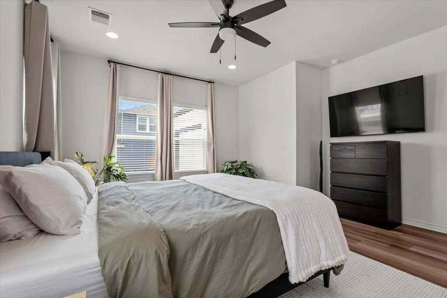
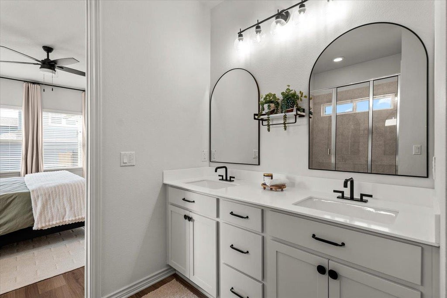
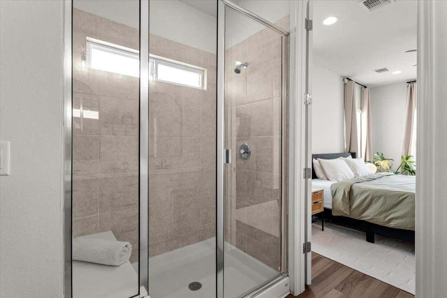
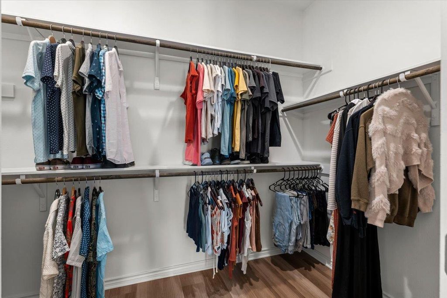
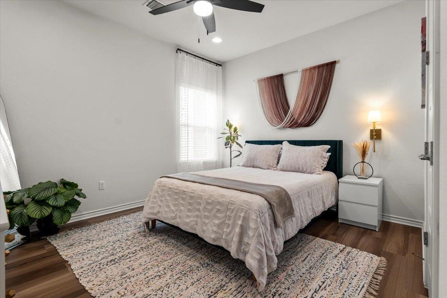
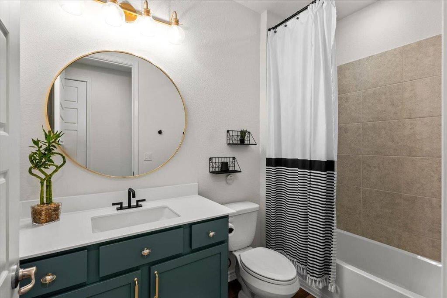
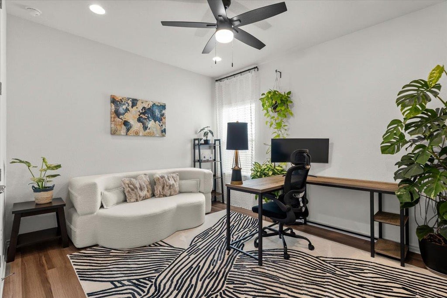

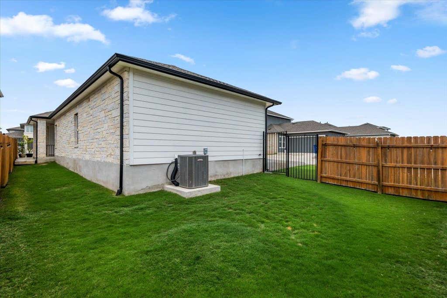
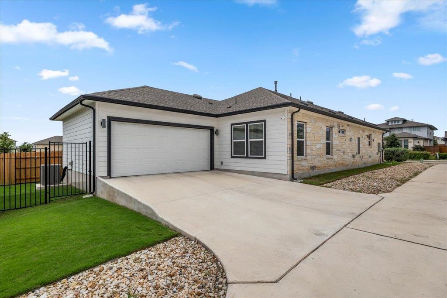
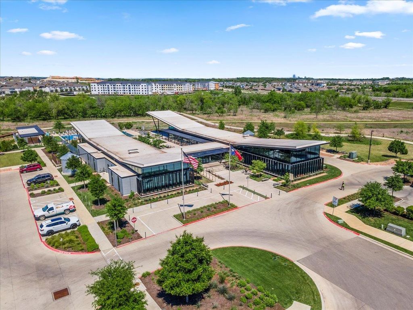
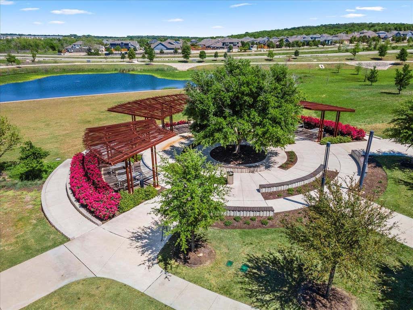
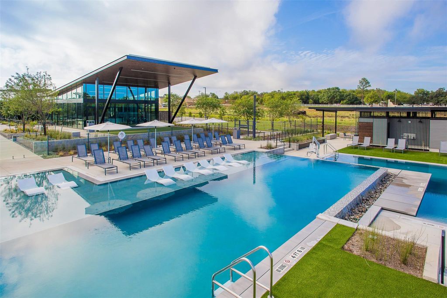
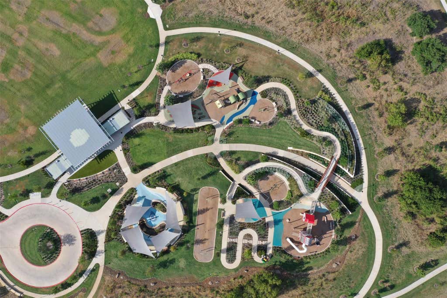
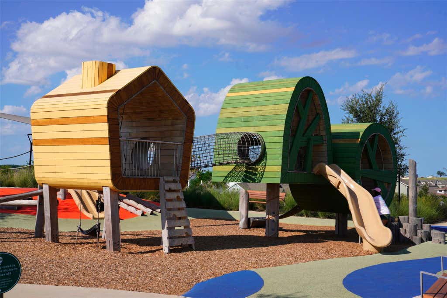
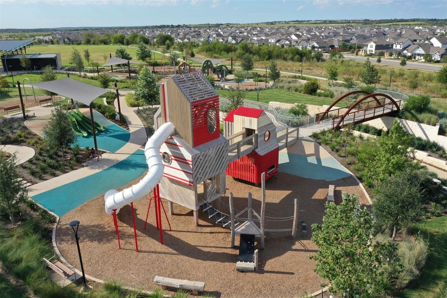
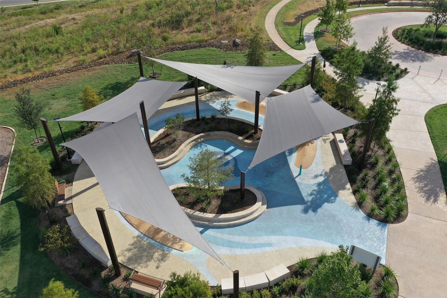

Light-filled and beautifully maintained, this charming home in the highly sought after Easton Park neighborhood offers an open-concept floorplan with durable LVP flooring throughout "” no carpet! The bright and airy living spaces flow seamlessly into a stylish kitchen featuring quartz countertops, an island, stainless steel appliances, and a spacious walk-in pantry. Upgraded light fixtures enhances the home's overall aesthetic & adds a refined touch. The private primary suite is designed for comfort with a double vanity, oversized walk-in shower, and generous walk-in closet. Enjoy outdoor living from the welcoming front porch or unwind on the side patio. Ideally located within walking distance to both Skyline Park and Keike Park, plus several additional pocket parks throughout the vibrant Easton Park community, outdoor recreation is always close by. Convenience continues with easy access to the upcoming Slaughter extension just 2 minutes away, making commuting in and out of the neighborhood even easier. Shopping and dining at Southpark Meadows are just a short drive away, and Easton Park's highly anticipated HEB "” projected for completion in 2027 "” along with additional nearby retail developments, make this an exciting opportunity in one of Austin's fastest-growing communities.
| LAST UPDATED | 7/26/2026 | TRACT | Easton Park |
|---|---|---|---|
| YEAR BUILT | 2021 | COMMUNITY | Easton Park |
| GARAGE SPACES | 2.0 | COUNTY | Travis |
| STATUS | Pending | PROPERTY TYPE(S) | Single Family |
| Elementary School | Newton Collins |
|---|---|
| Jr. High School | Ojeda |
| High School | Del Valle |
| PRICE HISTORY | |
| Prior to Jul 8, '26 | $410,000 |
|---|---|
| Jul 8, '26 - Today | $399,900 |
| ADDITIONAL DETAILS | |
| AIR | Ceiling Fan(s), Central Air |
|---|---|
| AIR CONDITIONING | Yes |
| APPLIANCES | Dishwasher, Free-Standing Gas Range, Microwave, Stainless Steel Appliance(s), Water Heater |
| AREA | SC |
| CONSTRUCTION | HardiPlank Type |
| EXTERIOR | None |
| GARAGE | Yes |
| HEAT | Central |
| HOA DUES | 80|Monthly |
| INTERIOR | Ceiling Fan(s), Kitchen Island, Master Downstairs, Open Floorplan, Pantry, Recessed Lighting, Walk-In Closet(s) |
| LOT | 5536 sq ft |
| LOT DESCRIPTION | Back Yard, Interior Lot |
| PARKING | Driveway, Garage |
| POOL DESCRIPTION | None |
| STORIES | 1 |
| SUBDIVISION | Easton Park |
| TAXES | 10912.04 |
| UTILITIES | Electricity Available, Natural Gas Available, Sewer Available, Water Available |
| VIEW DESCRIPTION | None |
MORTGAGE CALCULATOR
TOTAL MONTHLY PAYMENT
0
P
I
*Estimate only
| SATELLITE VIEW |
| / | |
We respect your online privacy and will never spam you. By submitting this form with your telephone number
you are consenting for Jude
Galligan, REALTOR® to contact you even if your name is on a Federal or State
"Do not call List".
Property listed by Cherie Smith, Keller Williams Realty
Based on information from the Austin Board of REALTORS ® (alternatively, from ACTRIS) for the period through 8/4/26 8:38 PM PDT. Neither the Board nor ACTRIS guarantees or is in any way responsible for its accuracy. All data is provided “AS IS” and with all faults. Data maintained by the Board or ACTRIS may not reflect all real estate activity in the market.
Information being provided is for consumers’ personal, non-commercial use and may not be used for any purpose other than to identify prospective properties consumers may be interested in purchasing.
Information being provided is for consumers’ personal, non-commercial use and may not be used for any purpose other than to identify prospective properties consumers may be interested in purchasing.
This IDX solution is (c) Diverse Solutions 2026.