 Twitter
 Facebook
 Email
Email
|

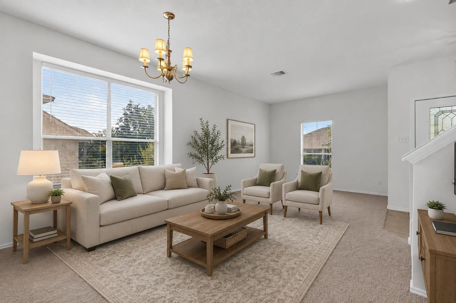
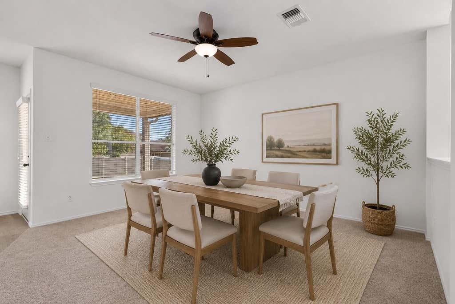
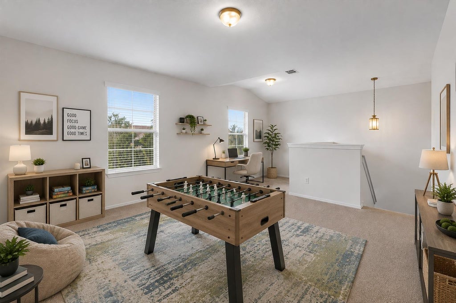
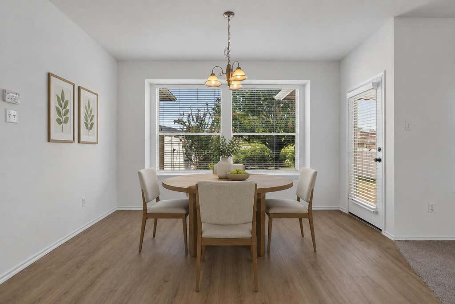
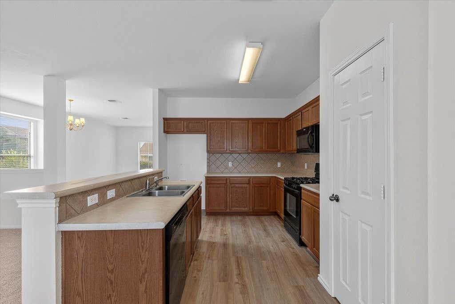
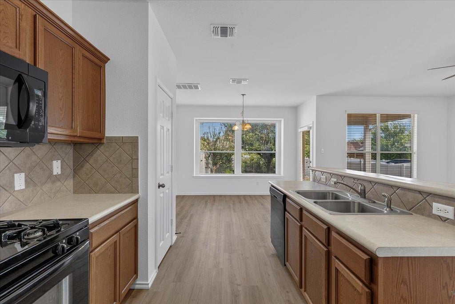
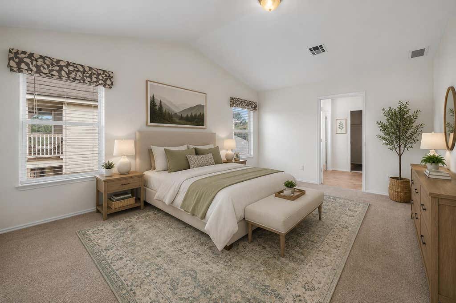
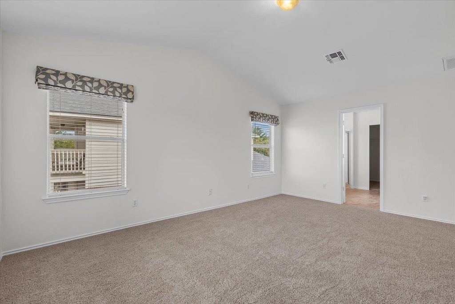
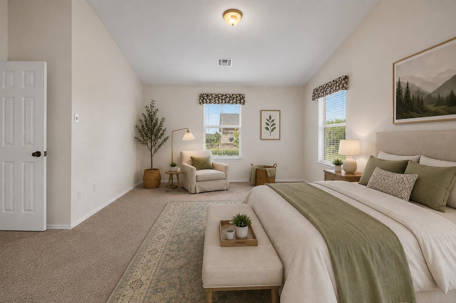
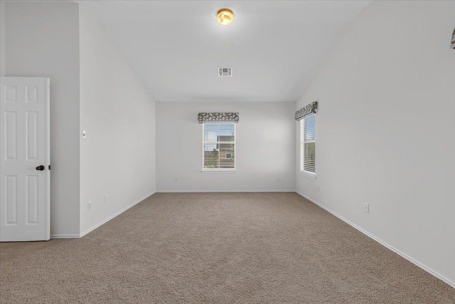

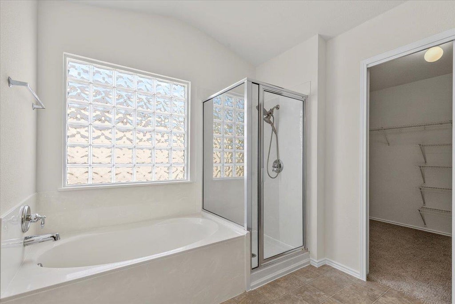
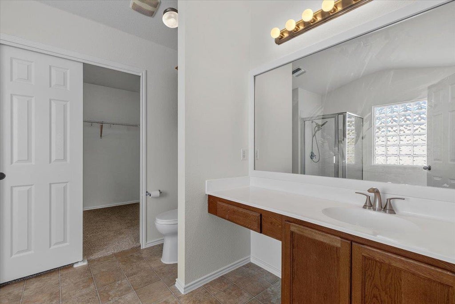
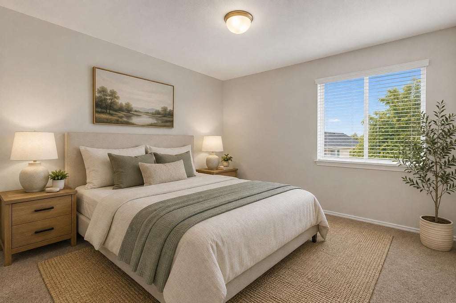
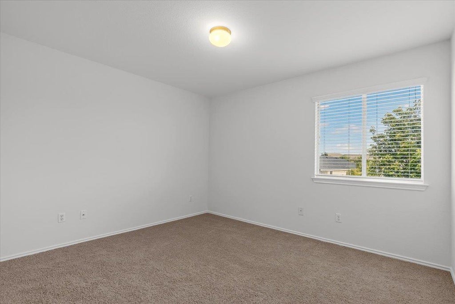
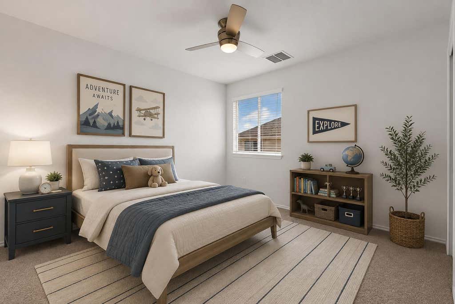
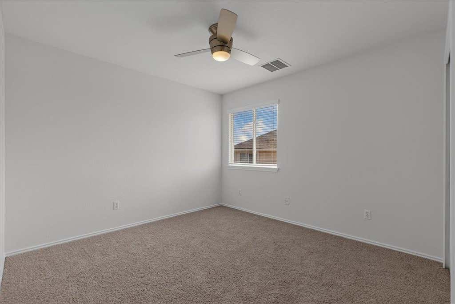
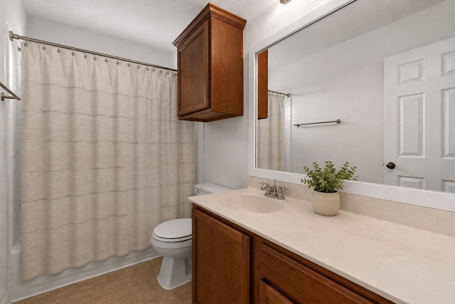
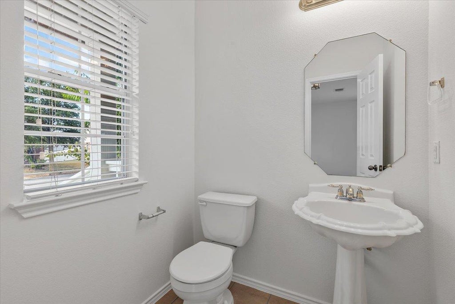
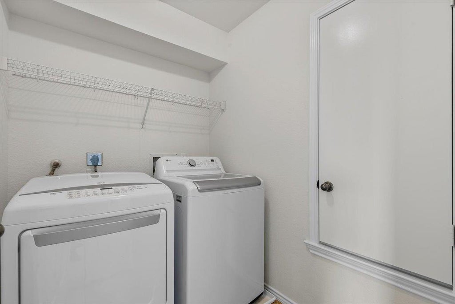
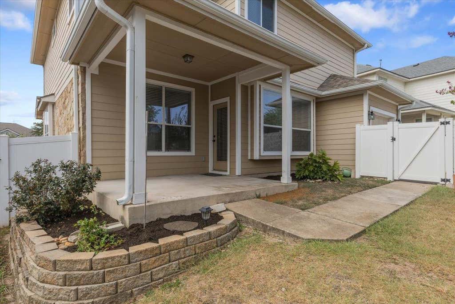
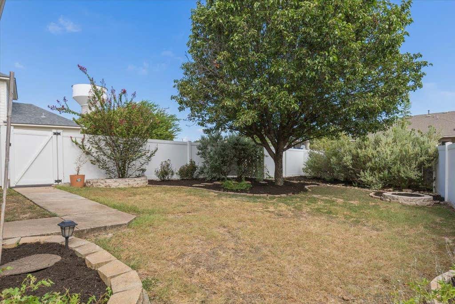
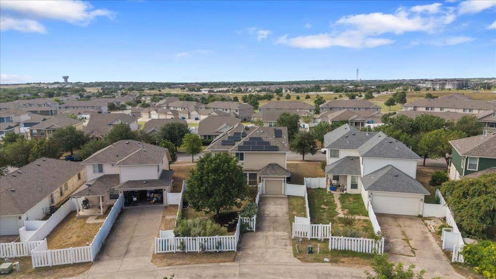

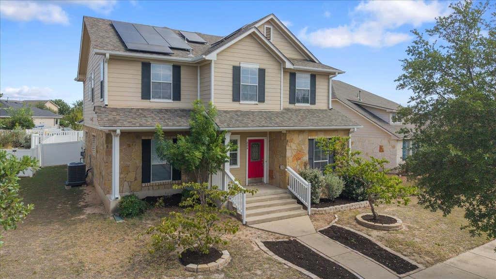
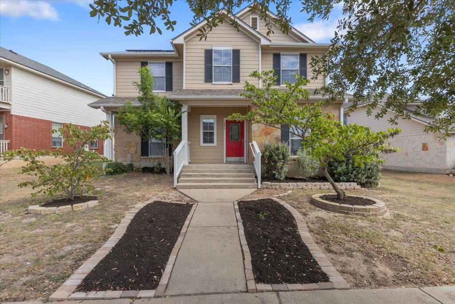
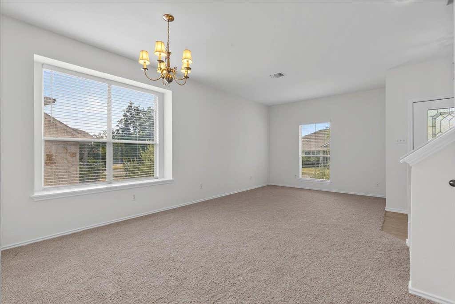


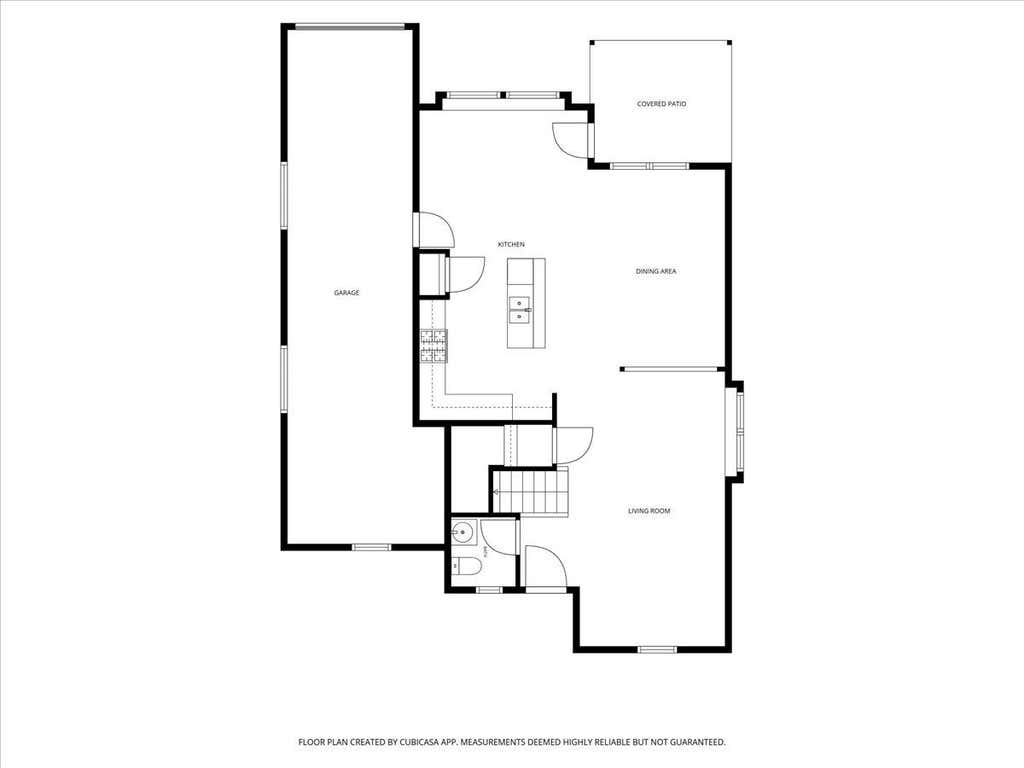
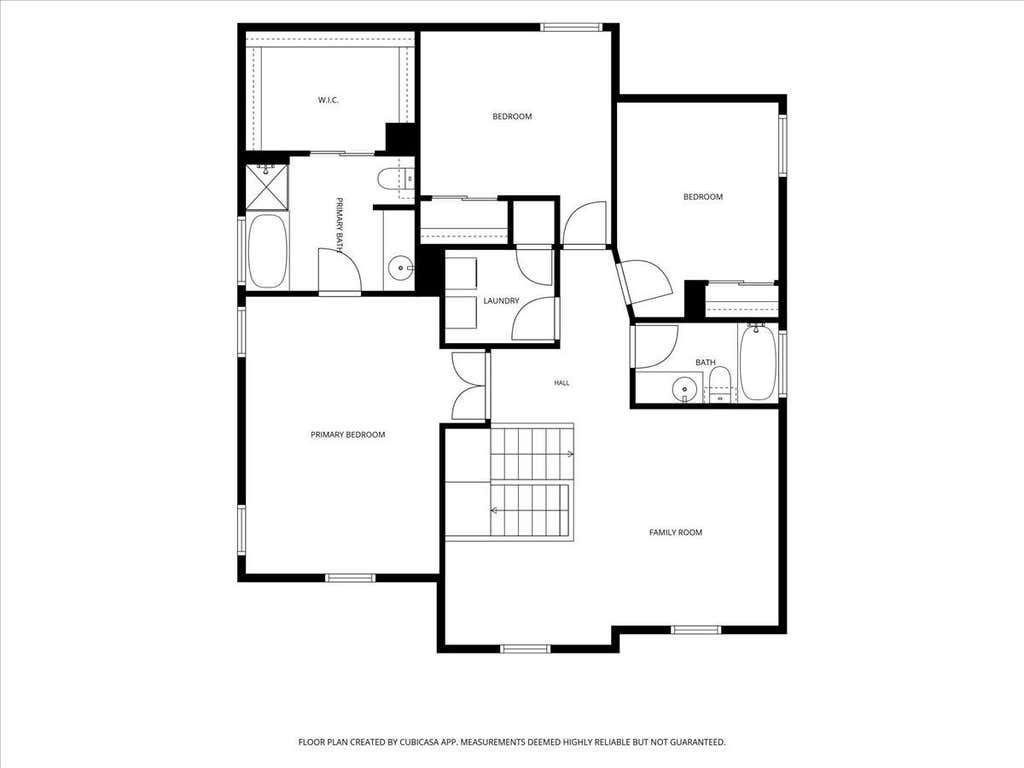
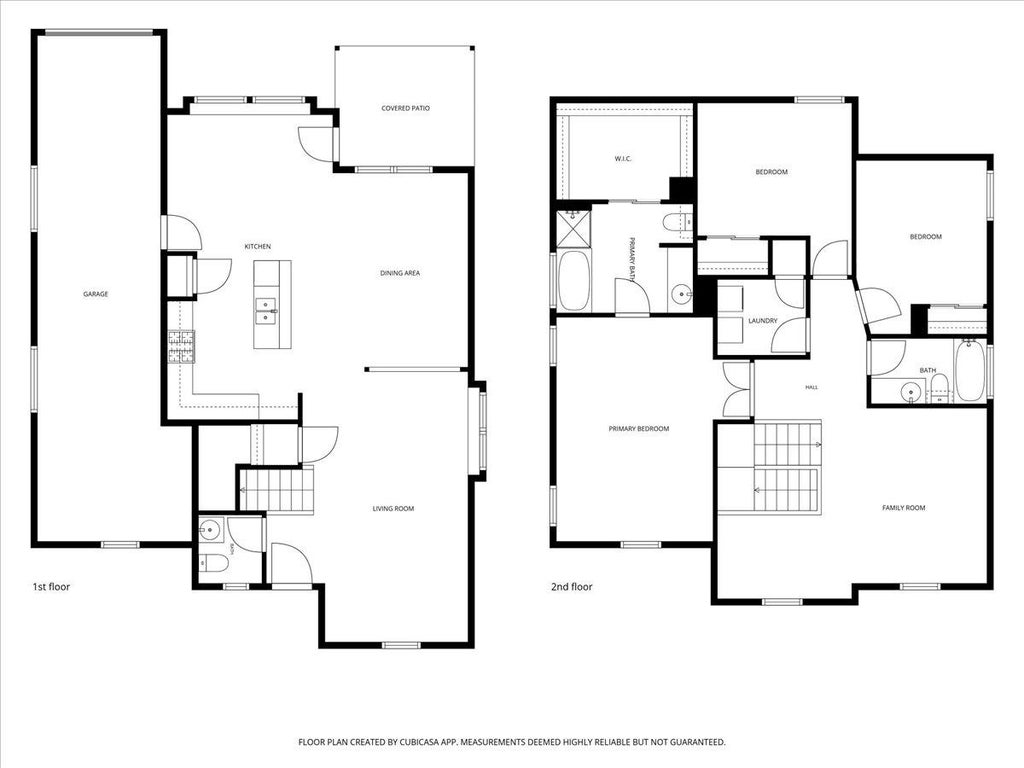

BRAND NEW HVAC, water heater, carpet, interior paint, LVP flooring!!! Move-in ready and beautifully refreshed, this well-maintained Highland Park home in Pflugerville offers an exceptional combination of comfort and value. Recent improvements include a brand-new HVAC system, brand-new carpet, new LVP flooring, fresh interior paint, a new water heater, and a recently replaced roof, allowing you to move in with peace of mind. The kitchen opens to the living area, creating a functional flow for everyday living and entertaining, while the covered patio provides a comfortable outdoor space to relax or enjoy a BBQ. Adding even more value, the home features fully paid-off solar panels for energy-conscious living. Highland Park offers an outstanding lifestyle with more than 100 acres of parkland, a 1-mile hike and bike trail, community pool and pond, and an amenity center featuring a basketball court, soccer field, and children's playscape. You'll also be just a short drive from Lake Pflugerville for fishing and kayaking, as well as Stone Hill Town Center, Tech Ridge Center, Cinemark, Typhoon Texas Waterpark, and a variety of locally owned restaurants. With extensive recent updates, desirable community amenities, and a convenient Pflugerville location, this home is ready for its next owner to move in and enjoy.
| LAST UPDATED | 8/13/2026 | TRACT | Highland Park Ph A Sec 2A |
|---|---|---|---|
| YEAR BUILT | 2006 | COMMUNITY | Highland Park Ph A Sec 2A |
| GARAGE SPACES | 2.0 | COUNTY | Travis |
| STATUS | Active | PROPERTY TYPE(S) | Single Family |
| Elementary School | Brookhollow |
|---|---|
| Jr. High School | Park Crest |
| High School | Hendrickson |
| ADDITIONAL DETAILS | |
| AIR | Ceiling Fan(s), Central Air |
|---|---|
| AIR CONDITIONING | Yes |
| APPLIANCES | Cooktop, Dishwasher, Disposal, Exhaust Fan, Gas Oven, Microwave, Range, Washer/Dryer |
| AREA | PF |
| CONSTRUCTION | Stone, Vinyl Siding |
| EXTERIOR | Private Yard, Rain Gutters |
| GARAGE | Attached Garage, Yes |
| HEAT | Central, Exhaust Fan |
| HOA DUES | 45|Monthly |
| INTERIOR | Ceiling Fan(s), Eat-in Kitchen, Open Floorplan, Pantry, Storage, Walk-In Closet(s) |
| LOT | 6351 sq ft |
| LOT DESCRIPTION | Back Yard, Front Yard |
| PARKING | Attached, Garage, Tandem |
| POOL DESCRIPTION | None |
| SEWER | Public Sewer |
| STORIES | 2 |
| SUBDIVISION | Highland Park Ph A Sec 2A |
| TAXES | 8062.68 |
| UTILITIES | Electricity Connected |
| VIEW DESCRIPTION | None |
| WATER | Public |
MORTGAGE CALCULATOR
TOTAL MONTHLY PAYMENT
0
P
I
*Estimate only
| SATELLITE VIEW |
| / | |
We respect your online privacy and will never spam you. By submitting this form with your telephone number
you are consenting for Jude
Galligan, REALTOR® to contact you even if your name is on a Federal or State
"Do not call List".
Property listed by Rachel Pulliam, Bramlett Partners
Based on information from the Austin Board of REALTORS ® (alternatively, from ACTRIS) for the period through 8/16/26 8:39 AM PDT. Neither the Board nor ACTRIS guarantees or is in any way responsible for its accuracy. All data is provided “AS IS” and with all faults. Data maintained by the Board or ACTRIS may not reflect all real estate activity in the market.
Information being provided is for consumers’ personal, non-commercial use and may not be used for any purpose other than to identify prospective properties consumers may be interested in purchasing.
Information being provided is for consumers’ personal, non-commercial use and may not be used for any purpose other than to identify prospective properties consumers may be interested in purchasing.
This IDX solution is (c) Diverse Solutions 2026.