 Twitter
 Facebook
 Email
Email
|


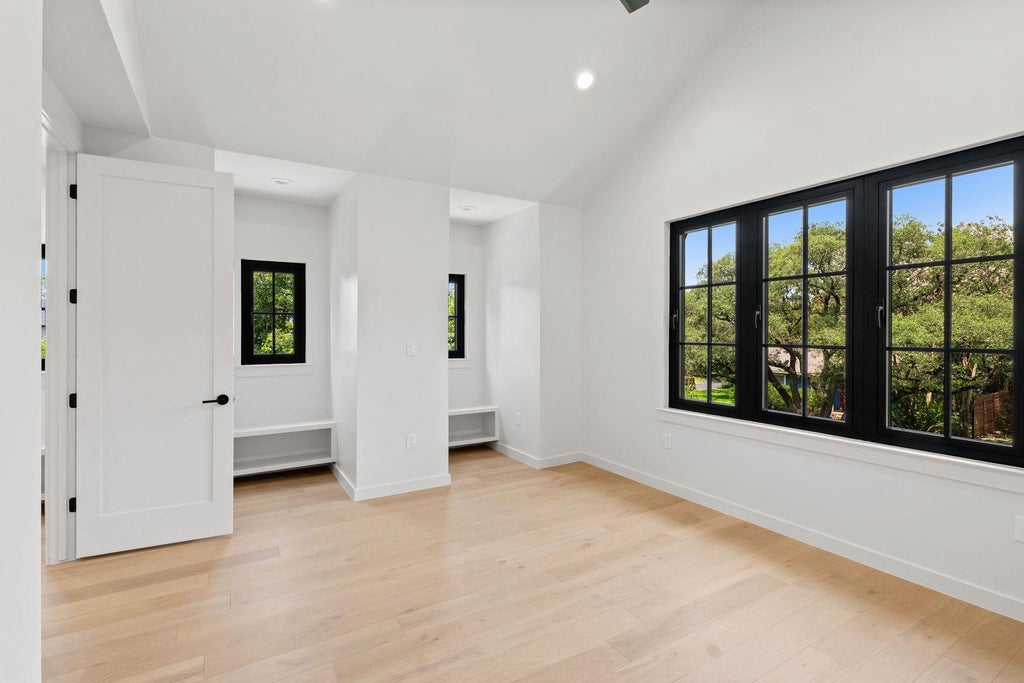


Located in South Austin, this newly constructed residence blends modern architecture, thoughtful design, and exceptional indoor-outdoor living. Spanning 3,086 square feet, the home offers four bedrooms, four full bathrooms, and a private backyard retreat complete with a heated pool and generous outdoor living space. A smooth stucco exterior accented by cream Lueders stone creates striking curb appeal and timeless modern design. A dramatic vaulted ceiling anchors the main living area, complemented by wide-plank white oak flooring, designer lighting, statement chandeliers, and oversized all-aluminum windows with energy-efficient E-glass that fill the home with natural light. Expansive accordion glass doors seamlessly blend the living area with the covered patio, creating an effortless connection between indoor and outdoor spaces. Glass entry doors create a striking first impression, while mirrored garage doors add a distinctive architectural touch. The chef's kitchen is designed for both everyday living and entertaining, featuring quartz countertops, a spacious island, Bosch oven and gas cooktop, wine refrigerator, wet bar, and an adjacent butler's pantry with matching quartz surfaces and abundant storage. The primary suite offers a refined retreat with a spa-inspired bath finished in warm natural tones. Throughout the home, all bathrooms feature floor-to-ceiling tile, creating a clean and sophisticated aesthetic. Outdoor living is equally impressive, with a covered patio, built-in grill, cream Lueders stone accents, and a large backyard surrounding the heated pool, an ideal setting for entertaining or relaxing year-round. Combining elevated finishes, energy-efficient construction, and a sought-after South Austin location, this exceptional new construction home delivers modern luxury with thoughtful attention to detail throughout.
| LAST UPDATED | 8/27/2026 | TRACT | Forest Oaks |
|---|---|---|---|
| YEAR BUILT | 2026 | COMMUNITY | Forest Oaks |
| GARAGE SPACES | 2.0 | COUNTY | Travis |
| STATUS | Active | PROPERTY TYPE(S) | Single Family |
| Elementary School | St Elmo |
|---|---|
| Jr. High School | Bedichek |
| High School | Austin |
| PRICE HISTORY | |
| Prior to Aug 4, '26 | $1,695,000 |
|---|---|
| Aug 4, '26 - Aug 27, '26 | $1,685,000 |
| Aug 27, '26 - Aug 27, '26 | $1,600,000 |
| Aug 27, '26 - Today | $1,650,000 |
| ADDITIONAL DETAILS | |
| AIR | Ceiling Fan(s), Central Air, Dual, Electric |
|---|---|
| AIR CONDITIONING | Yes |
| APPLIANCES | Dishwasher, Free-Standing Gas Range, Free-Standing Refrigerator, Gas Cooktop, Refrigerator, Self Cleaning Oven, Tankless Water Heater, Wine Refrigerator |
| AREA | 10N |
| CONSTRUCTION | Blown-In Insulation, Frame, Stucco |
| EXTERIOR | Gas Grill, Lighting, Outdoor Grill, Private Yard, Rain Gutters |
| FIREPLACE | Yes |
| GARAGE | Yes |
| HEAT | Central, Fireplace Insert, Fireplace(s), Forced Air |
| INTERIOR | Bar, Beamed Ceilings, Breakfast Bar, Built-in Features, Ceiling Fan(s), Double Vanity, Dry Bar, Eat-in Kitchen, High Speed Internet, Kitchen Island, Pantry, Recessed Lighting, Smart Thermostat, Storage, Walk-In Closet(s), Wired for Data |
| LOT | 8995 sq ft |
| LOT DESCRIPTION | Landscaped, Level, Native Plants |
| PARKING | Garage, Garage Door Opener, Garage Faces Side |
| POOL | Yes |
| POOL DESCRIPTION | Heated, In Ground, Outdoor Pool, Tile, Private |
| SEWER | Public Sewer |
| STORIES | 2 |
| SUBDIVISION | Forest Oaks |
| TAXES | 23438.6 |
| UTILITIES | Electricity Connected, Phone Available, Water Connected |
| VIEW | Yes |
| VIEW DESCRIPTION | Neighborhood |
| WATER | Public |
MORTGAGE CALCULATOR
TOTAL MONTHLY PAYMENT
0
P
I
*Estimate only
| SATELLITE VIEW |
| / | |
We respect your online privacy and will never spam you. By submitting this form with your telephone number
you are consenting for Jude
Galligan, REALTOR® to contact you even if your name is on a Federal or State
"Do not call List".
Property listed by Grant Thomas, Kuper Sotheby's Int'l Realty
Based on information from the Austin Board of REALTORS ® (alternatively, from ACTRIS) for the period through 9/10/26 1:08 AM PDT. Neither the Board nor ACTRIS guarantees or is in any way responsible for its accuracy. All data is provided “AS IS” and with all faults. Data maintained by the Board or ACTRIS may not reflect all real estate activity in the market.
Information being provided is for consumers’ personal, non-commercial use and may not be used for any purpose other than to identify prospective properties consumers may be interested in purchasing.
Information being provided is for consumers’ personal, non-commercial use and may not be used for any purpose other than to identify prospective properties consumers may be interested in purchasing.
This IDX solution is (c) Diverse Solutions 2026.