 Twitter
 Facebook
 Email
Email
|


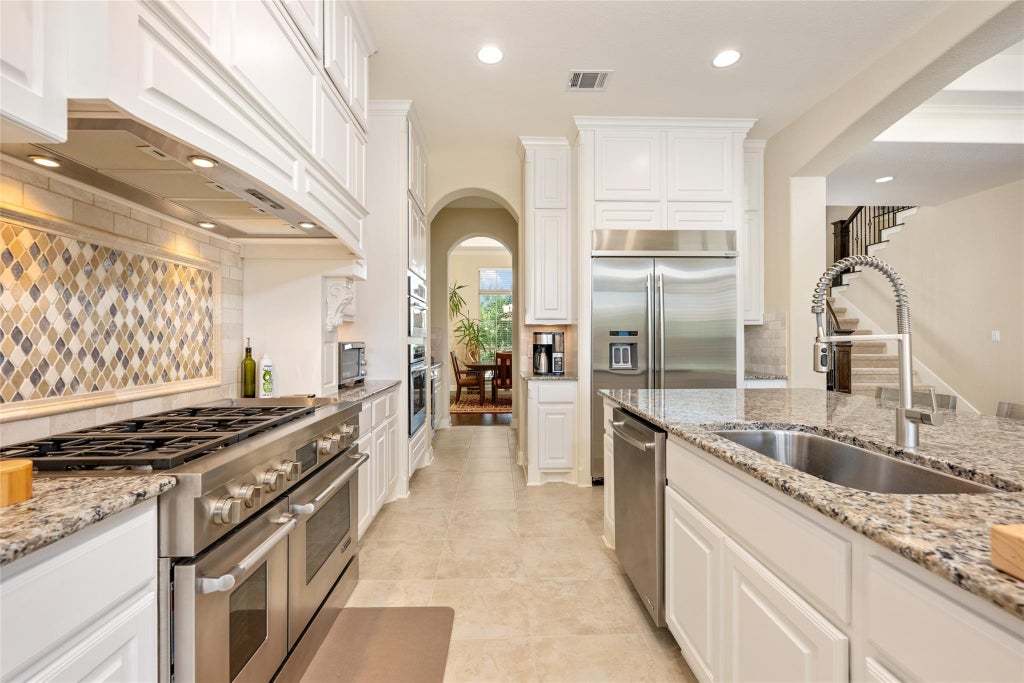

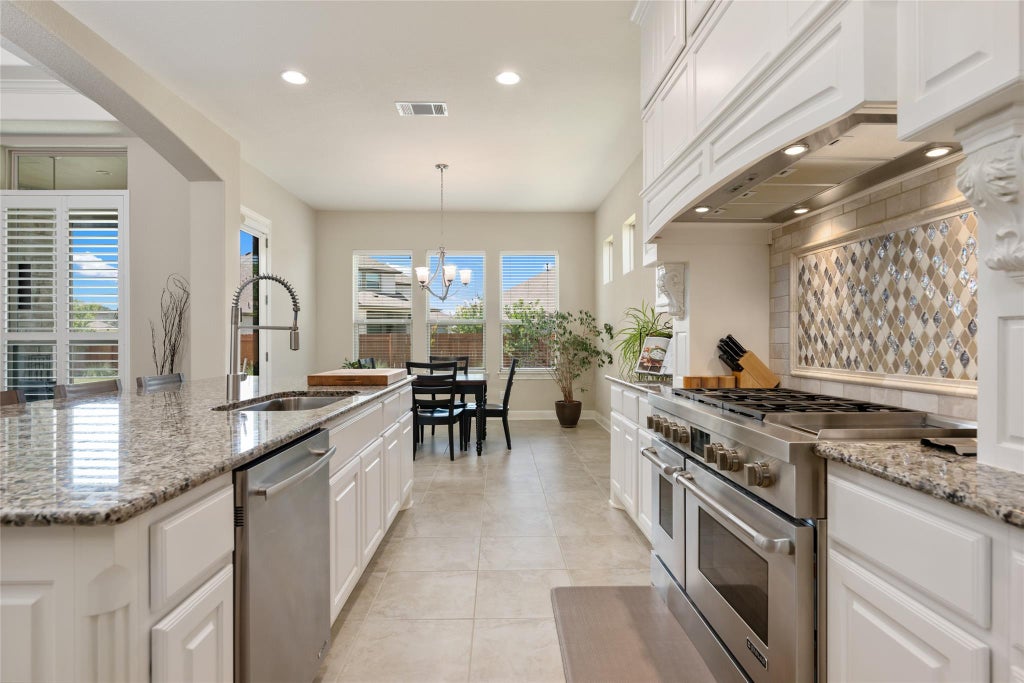


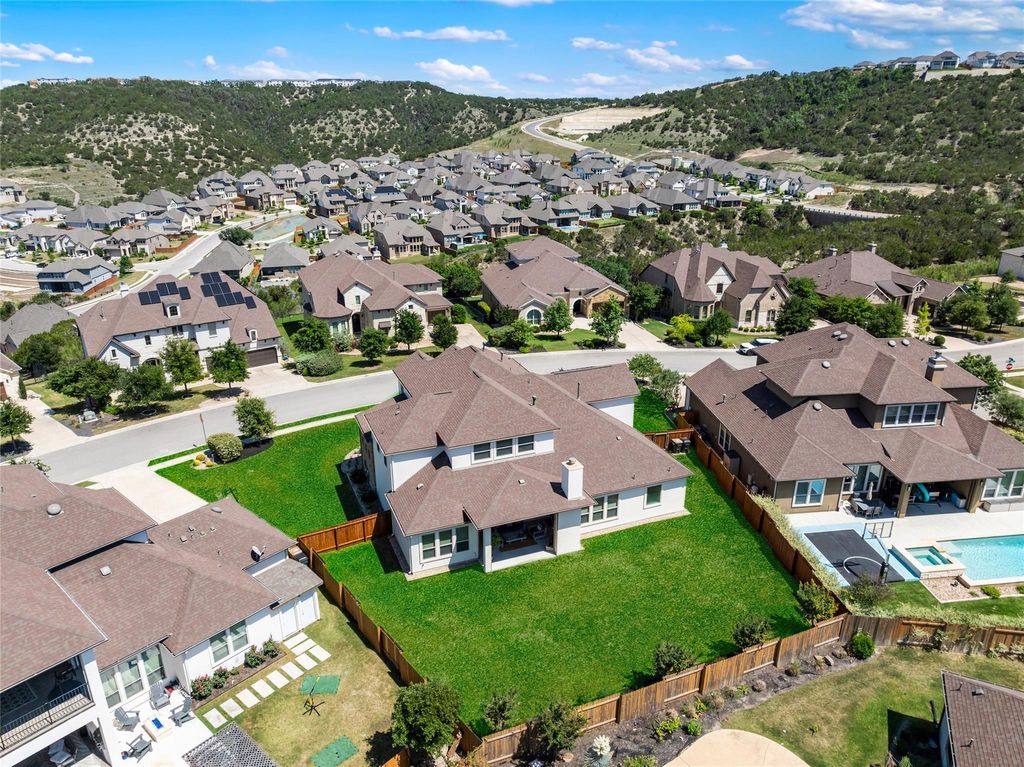


Nestled within the exclusive gated section of Sweetwater, this exceptional five-bedroom, four-bathroom estate offers a refined blend of luxury, comfort, and modern Hill Country living. Located within acclaimed Lake Travis ISD, the 4,354-square-foot residence sits on a beautifully landscaped 0.32-acre homesite and features thoughtfully designed living spaces with timeless designer finishes throughout. Designed for both entertaining and everyday living, the expansive floor plan includes a private guest suite, dedicated media room, spacious game room, formal dining room, and stylish wet bar. At the heart of the home, the chef-inspired kitchen features JennAir Professional Series stainless steel appliances, a center island with breakfast bar seating, walk-in pantry, butler's pantry, and seamless flow into the spacious family room anchored by a dramatic floor-to-ceiling stone fireplace. The luxurious primary suite offers a spa-like retreat with dual vanities, a deep soaking tub, walk-in shower, and generous walk-in closet. Secondary bedrooms are thoughtfully positioned to provide comfort and privacy for family and guests alike. Designed to embrace indoor-outdoor living, the screened covered patio with fireplace overlooks the spacious backyard with ample room for a custom resort-style pool and additional entertaining spaces. Residents of Sweetwater enjoy access to resort-style amenities including The Sweetwater Club, featuring pools, fitness facilities, athletic fields, and gathering spaces, along with The Overlook Club offering panoramic Hill Country views, additional pools, and a putting green. Extensive hike and bike trails wind throughout the community, completing the exceptional lifestyle this property provides. Buyer and buyer's agent to verify tax rate and tax amount.
| LAST UPDATED | 9/3/2026 | TRACT | Sweetwater Ranch Sec 2 Village |
|---|---|---|---|
| YEAR BUILT | 2015 | COMMUNITY | Sweetwater Ranch Sec 2 Village |
| GARAGE SPACES | 3.0 | COUNTY | Travis |
| STATUS | Active | PROPERTY TYPE(S) | Single Family |
| Elementary School | Rough Hollow |
|---|---|
| Jr. High School | Lake Travis |
| High School | Lake Travis |
| PRICE HISTORY | |
| Prior to Jun 29, '26 | $1,095,000 |
|---|---|
| Jun 29, '26 - Sep 3, '26 | $1,050,000 |
| Sep 3, '26 - Today | $999,000 |
| ADDITIONAL DETAILS | |
| AIR | Ceiling Fan(s), Central Air |
|---|---|
| AIR CONDITIONING | Yes |
| APPLIANCES | Built-In Refrigerator, Dishwasher, Disposal, Double Oven, Free-Standing Range, Microwave, Washer/Dryer |
| AREA | LS |
| CONSTRUCTION | Stucco |
| EXTERIOR | Lighting, Private Yard, Rain Gutters |
| FIREPLACE | Yes |
| GARAGE | Attached Garage, Yes |
| HEAT | Central |
| HOA DUES | 440|Quarterly |
| INTERIOR | Bookcases, Breakfast Bar, Built-in Features, Ceiling Fan(s), Double Vanity, Eat-in Kitchen, Entrance Foyer, Granite Counters, Kitchen Island, Master Downstairs, Open Floorplan, Pantry, Wet Bar, Wired for Sound |
| LOT | 0.3165 acre(s) |
| LOT DESCRIPTION | Back Yard, Landscaped, Level |
| PARKING | Attached |
| POOL DESCRIPTION | None |
| STORIES | 2 |
| SUBDIVISION | Sweetwater Ranch Sec 2 Village |
| TAXES | 29765.07 |
| UTILITIES | Electricity Available, Natural Gas Available, Water Available |
| VIEW | Yes |
| VIEW DESCRIPTION | Neighborhood |
MORTGAGE CALCULATOR
TOTAL MONTHLY PAYMENT
0
P
I
*Estimate only
| SATELLITE VIEW |
| / | |
We respect your online privacy and will never spam you. By submitting this form with your telephone number
you are consenting for Jude
Galligan, REALTOR® to contact you even if your name is on a Federal or State
"Do not call List".
Property listed by Melissa Levine, Moreland Properties
Based on information from the Austin Board of REALTORS ® (alternatively, from ACTRIS) for the period through 9/21/26 12:59 AM PDT. Neither the Board nor ACTRIS guarantees or is in any way responsible for its accuracy. All data is provided “AS IS” and with all faults. Data maintained by the Board or ACTRIS may not reflect all real estate activity in the market.
Information being provided is for consumers’ personal, non-commercial use and may not be used for any purpose other than to identify prospective properties consumers may be interested in purchasing.
Information being provided is for consumers’ personal, non-commercial use and may not be used for any purpose other than to identify prospective properties consumers may be interested in purchasing.
This IDX solution is (c) Diverse Solutions 2026.