 Twitter
 Facebook
 Email
|

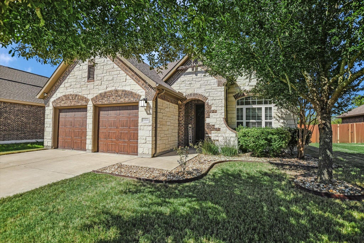
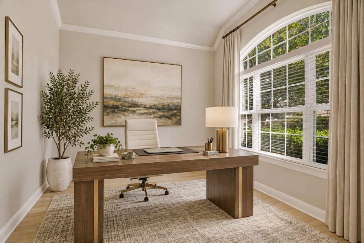
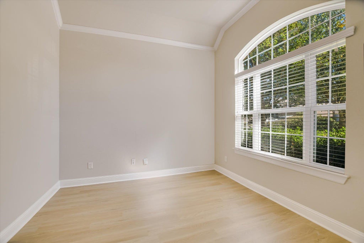
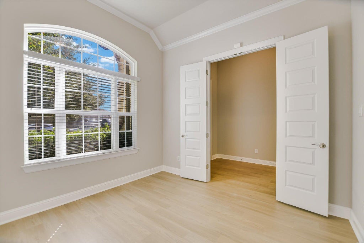
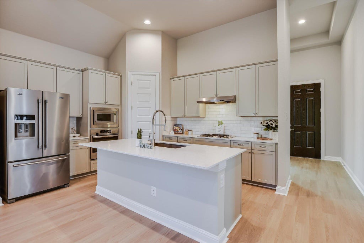
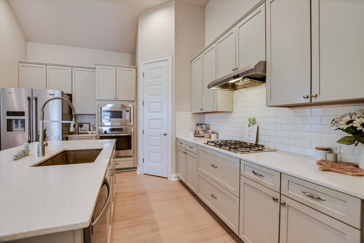
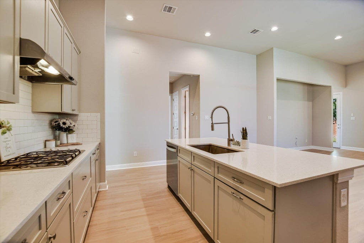
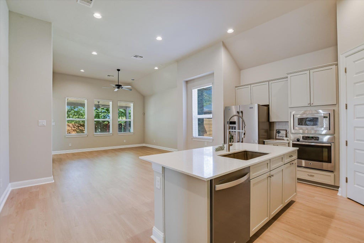
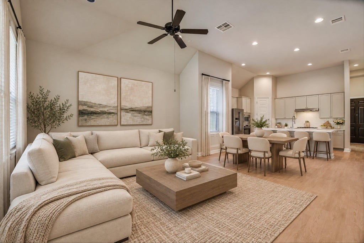
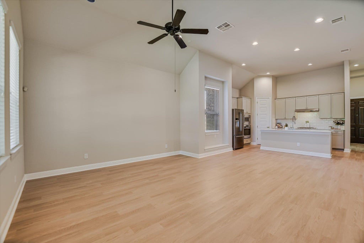
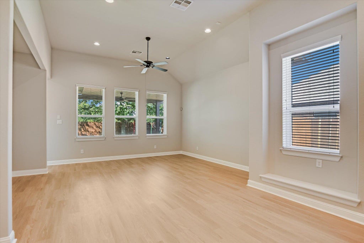
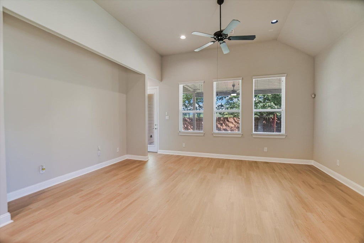
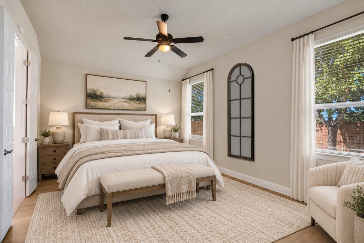
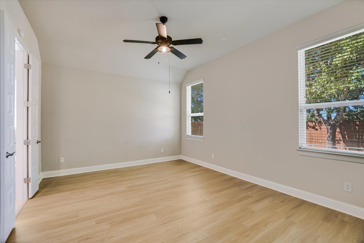
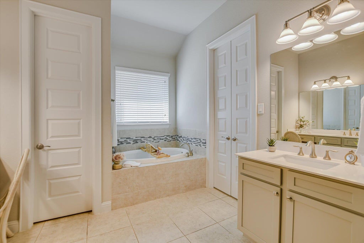
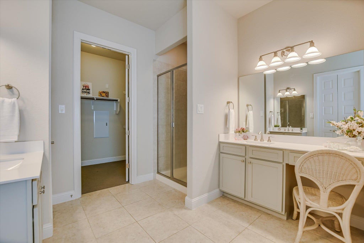
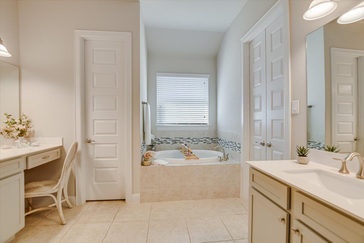
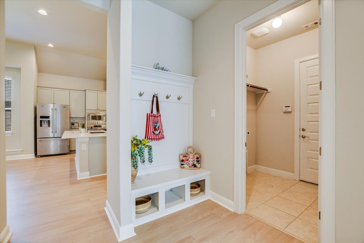
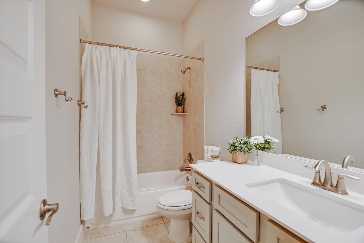
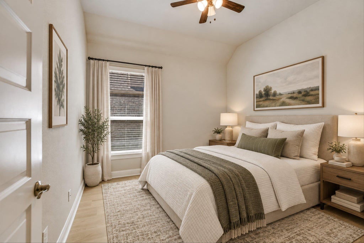
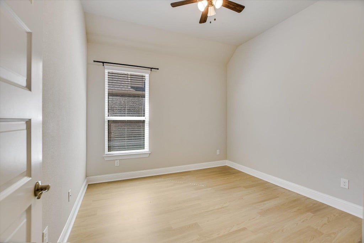
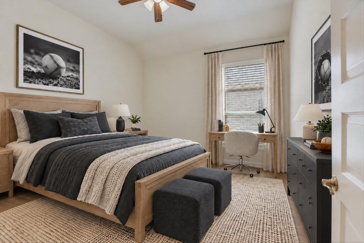
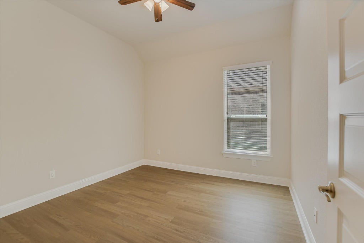
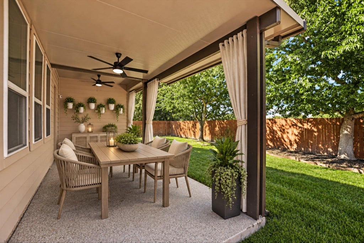
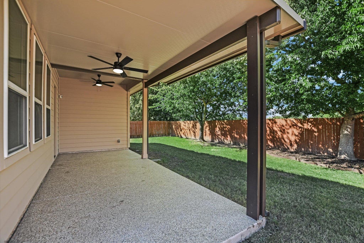
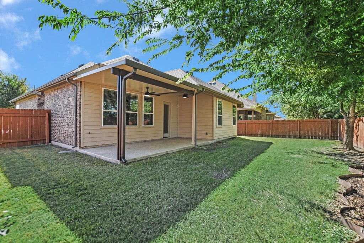
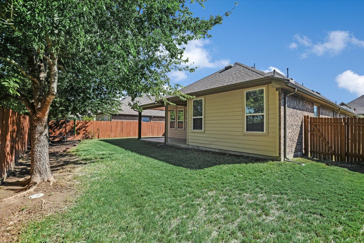
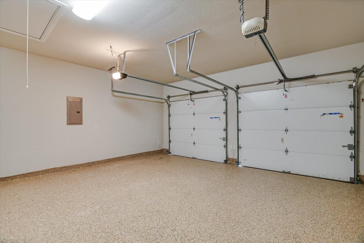
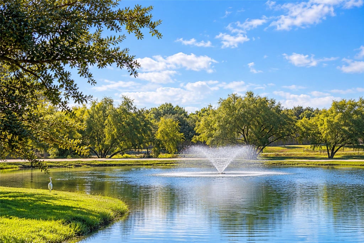
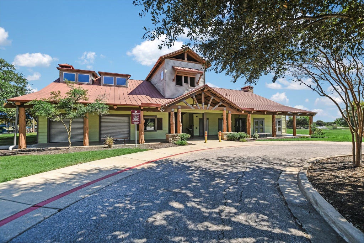
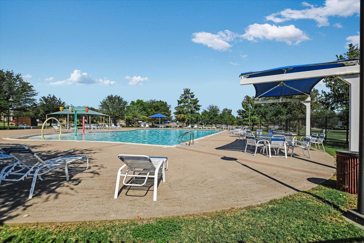
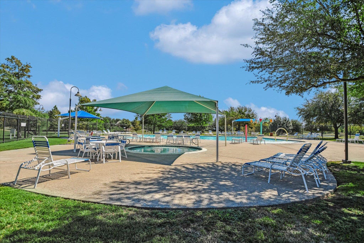
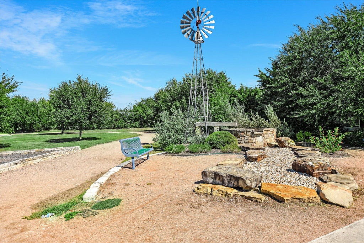
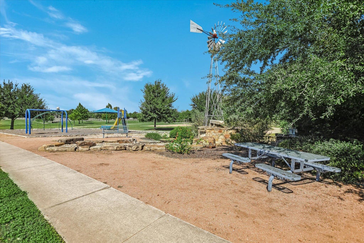
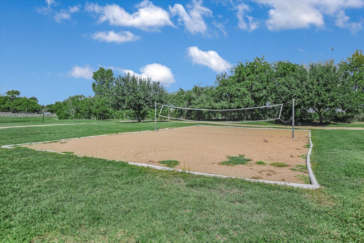
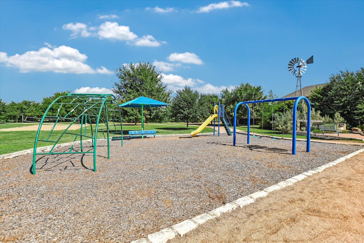
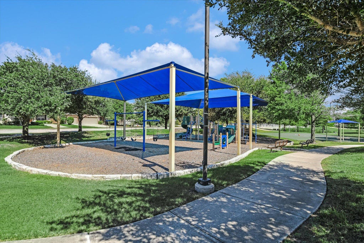
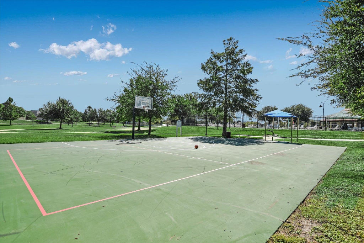
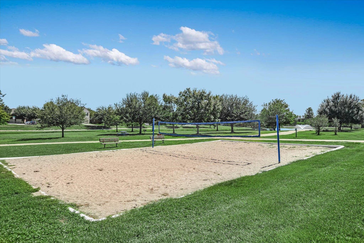
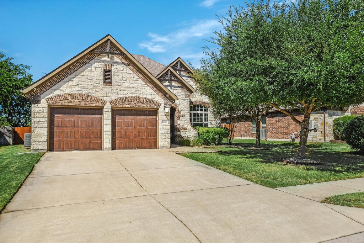
Fall in love with a home that feels just as good as it looks! From the moment you drive up to the moment you step inside, stunning curb appeal, soaring ceilings, beautiful natural light, and an airy, open layout create an immediate sense of warmth and welcome. The gorgeous kitchen is truly the heart of the home, featuring stainless steel appliances, abundant cabinetry, generous counter space, and a spacious island perfect for gathering, cooking, and making memories. The kitchen flows effortlessly into the inviting dining and living areas, making entertaining a breeze while keeping everyone connected. Need a little space to yourself? The dedicated office with elegant French doors offers a versatile retreat that can also serve as a fourth bedroom, guest room, or creative space to suit your needs. The spacious primary suite invites you to unwind, complete with a relaxing soaking tub, separate shower, and his and her vanities. Even the garage impresses with its fully finished interior and sleek epoxy floors! Just inside, a charming built in entry cubby with bench seating, hooks, and storage offers the perfect spot to keep everyday essentials organized and clutter out of sight. Step outside to your covered patio, where mature trees, a private backyard, and peaceful open views create a lovely escape from the everyday hustle. And the lifestyle doesn't stop at your front door! Enjoy neighborhood pools, a splash pad, clubhouse, playgrounds, sports courts, scenic trails, and picturesque ponds. Beautiful spaces inside, room to breathe outside, and a neighborhood full of charm. This is the kind of place you'll look forward to coming home to. Come see for yourself!
| LAST UPDATED | 10/13/2026 | TRACT | Commons At Rowe Lane Ph Vi A |
|---|---|---|---|
| YEAR BUILT | 2016 | COMMUNITY | Commons At Rowe Lane Ph Vi A |
| GARAGE SPACES | 2.0 | COUNTY | Travis |
| STATUS | Pending | PROPERTY TYPE(S) | Single Family |
| Elementary School | Dearing |
|---|---|
| Jr. High School | Kelly Lane |
| High School | Hendrickson |
| ADDITIONAL DETAILS | |
| AIR | Ceiling Fan(s), Central Air |
|---|---|
| AIR CONDITIONING | Yes |
| AMENITIES | Insurance, Maintenance Grounds |
| APPLIANCES | Dishwasher, Disposal, Exhaust Fan, Gas Cooktop, Microwave, Oven, Refrigerator, Vented Exhaust Fan, Water Softener Owned |
| AREA | PF |
| EXTERIOR | Private Yard |
| GARAGE | Attached Garage, Yes |
| HEAT | Central, Exhaust Fan |
| HOA DUES | 100|Semi-Annually |
| INTERIOR | Ceiling Fan(s), Double Vanity, High Speed Internet, Kitchen Island, Master Downstairs, Open Floorplan, Pantry, Recessed Lighting, Soaking Tub, Walk-In Closet(s) |
| LOT | 7775 sq ft |
| LOT DESCRIPTION | Back Yard, Front Yard, Level |
| PARKING | Attached, Driveway, Garage, Garage Faces Front |
| POOL DESCRIPTION | None |
| SEWER | Public Sewer |
| STORIES | 1 |
| STYLE | 1st Floor Entry |
| SUBDIVISION | Commons At Rowe Lane Ph Vi A |
| TAXES | 6352.55 |
| UTILITIES | Electricity Connected, Natural Gas Connected, Sewer Connected, Water Connected |
| VIEW DESCRIPTION | None |
| WATER | Public |
MORTGAGE CALCULATOR
TOTAL MONTHLY PAYMENT
0
P
I
*Estimate only
| SATELLITE VIEW |
| / | |
We respect your online privacy and will never spam you. By submitting this form with your telephone number
you are consenting for Jude
Galligan, REALTOR® to contact you even if your name is on a Federal or State
"Do not call List".
Property listed by Yazmin Perez, RealAgent
Based on information from the Austin Board of REALTORS ® (alternatively, from ACTRIS) for the period through 10/23/26 12:29 PM PDT. Neither the Board nor ACTRIS guarantees or is in any way responsible for its accuracy. All data is provided “AS IS” and with all faults. Data maintained by the Board or ACTRIS may not reflect all real estate activity in the market.
Information being provided is for consumers’ personal, non-commercial use and may not be used for any purpose other than to identify prospective properties consumers may be interested in purchasing.
Information being provided is for consumers’ personal, non-commercial use and may not be used for any purpose other than to identify prospective properties consumers may be interested in purchasing.
This IDX solution is (c) Diverse Solutions 2026.