 Twitter
 Facebook
 Email
Email
|

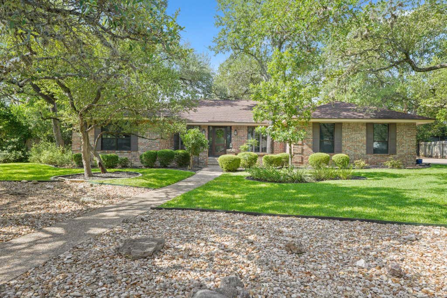
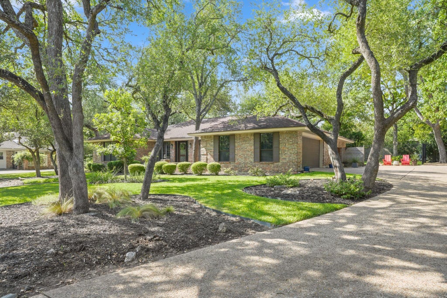
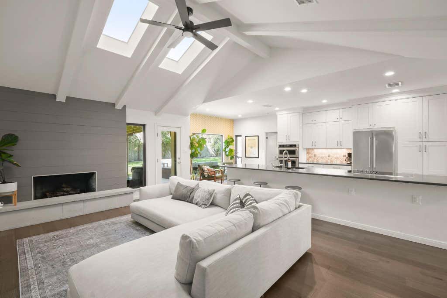
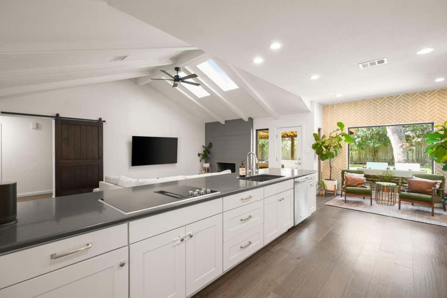
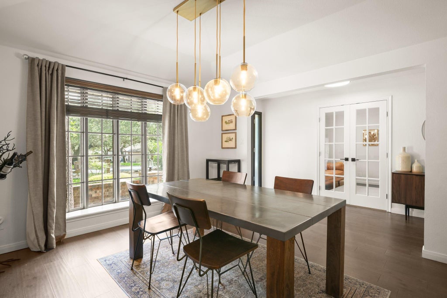
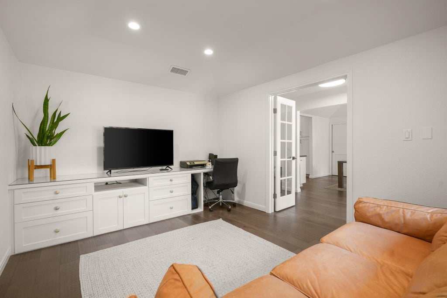
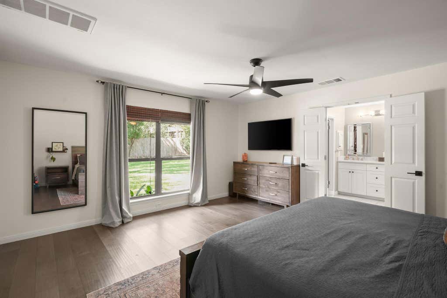
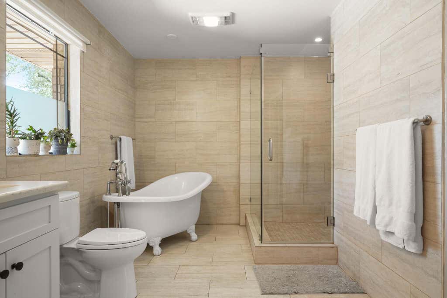
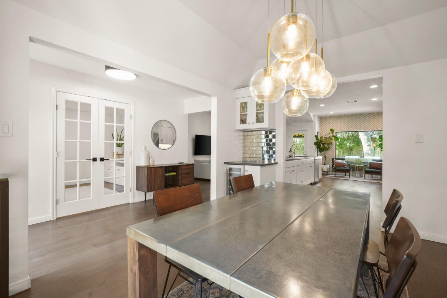
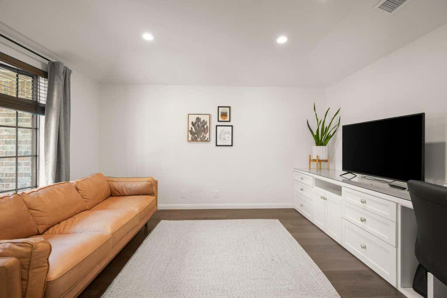
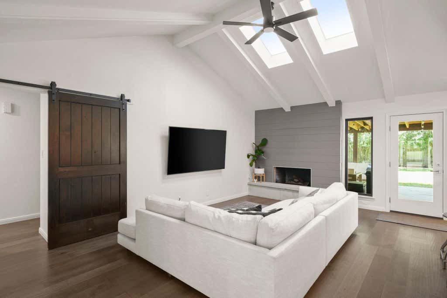
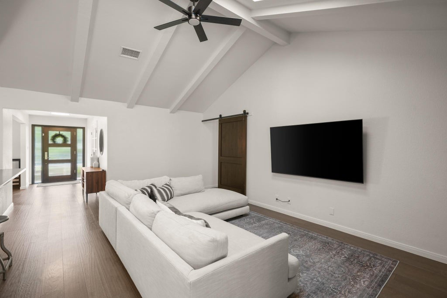
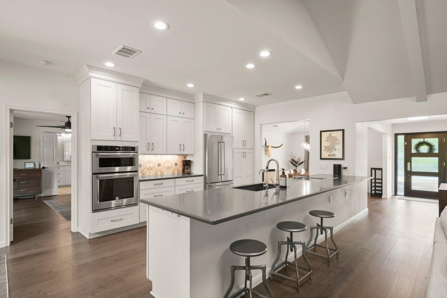
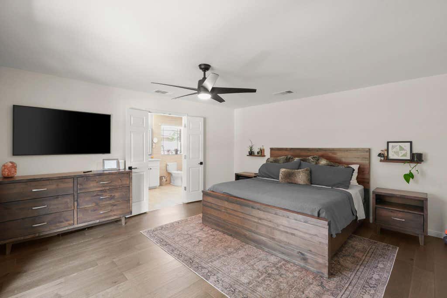
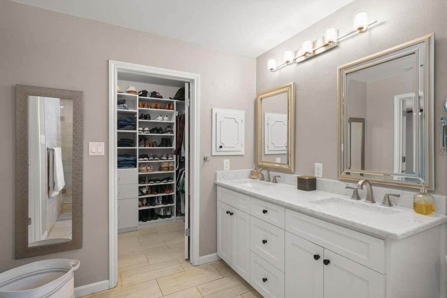
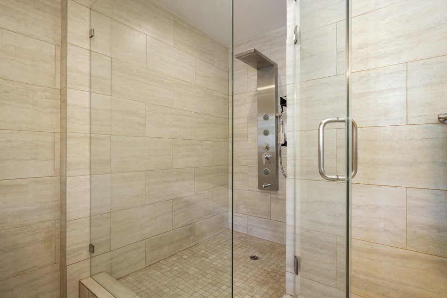
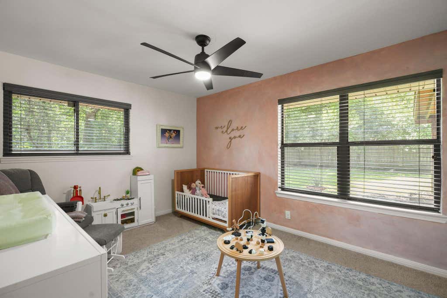
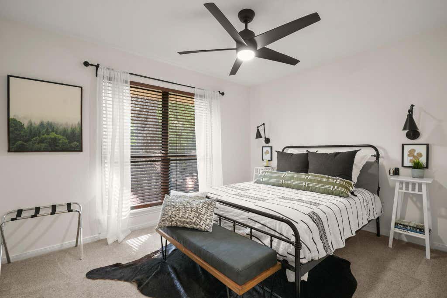
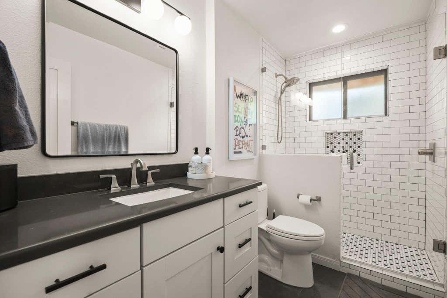
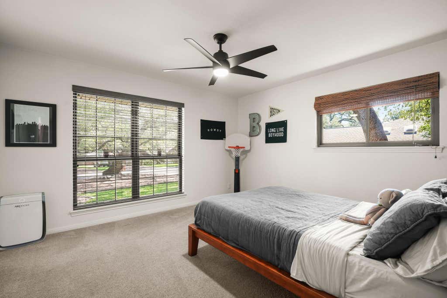
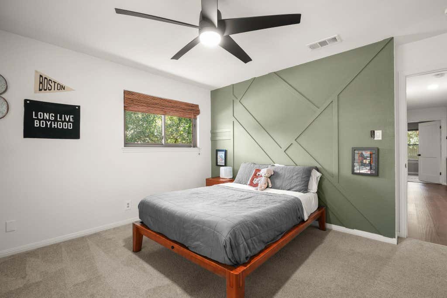
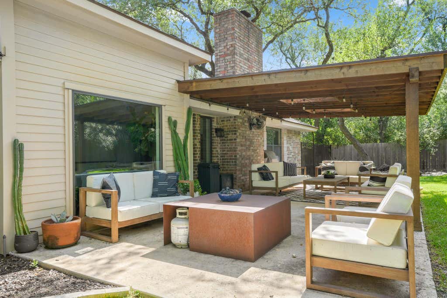
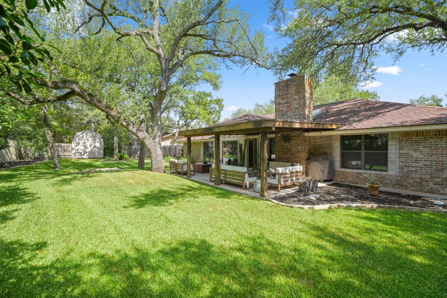
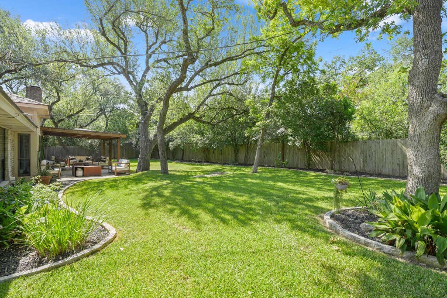
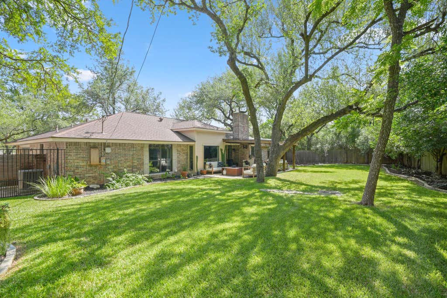
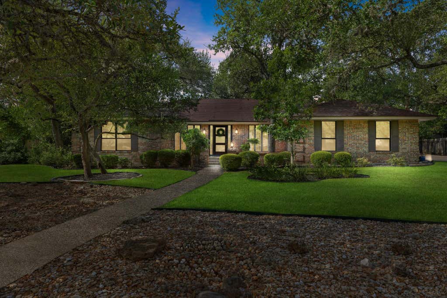
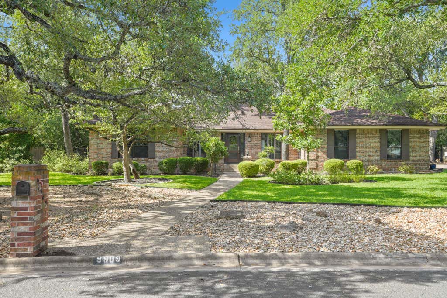
Welcome to 9909 Brandywine Circle, a beautifully updated 4-bedroom, 2-bath home offering 2,203 square feet beneath a canopy of mature native oak trees. Originally built in 1976, this ranch-style home blends timeless architecture with thoughtful modern updates, including warm wood flooring, clean lines, and quality finishes throughout. The floor plan flows from the foyer into a formal dining room featuring designer lighting, a stylish wet bar, wine refrigerator, and custom mirrored tile before opening into a spacious kitchen designed for everyday living and entertaining. Highlights include an oversized breakfast bar, ceiling-height cabinetry, stainless steel appliances, double ovens, abundant storage, custom herringbone tile, and a large picture window overlooking the backyard. The family room features vaulted ceilings with exposed beams, skylights that fill the space with natural light, a raised slate fireplace, and views of the backyard. Privately situated away from the secondary bedrooms, the primary suite overlooks the backyard and includes a beautifully renovated bathroom with marble-topped dual vanities, an oversized frameless glass shower, soaking tub, and a walk-in closet with custom organization. French doors open to a versatile front living room that works well as a home office, library, media room, or playroom. Outside, the covered patio, generous seating areas, mature shade trees, lush lawn, and established gardens create an inviting backyard with plenty of room to relax or entertain. Located in the highly sought-after Spicewood at Balcones Village, the home offers voluntary HOA membership, top-rated Round Rock ISD schools, nearby parks, and optional Balcones Country Club memberships. With convenient access to Lake Travis, major tech employers, and many of Northwest Austin's favorite restaurants, shopping, and entertainment, this home combines an established neighborhood setting with an excellent location.
| LAST UPDATED | 7/28/2026 | TRACT | Spicewood At Balcones Villages |
|---|---|---|---|
| YEAR BUILT | 1976 | COMMUNITY | Spicewood At Balcones Villages |
| GARAGE SPACES | 2.0 | COUNTY | Travis |
| STATUS | Pending | PROPERTY TYPE(S) | Single Family |
| Elementary School | Spicewood |
|---|---|
| Jr. High School | Canyon Vista |
| High School | Westwood |
| ADDITIONAL DETAILS | |
| AIR | Ceiling Fan(s), Central Air, Electric, Exhaust Fan |
|---|---|
| AIR CONDITIONING | Yes |
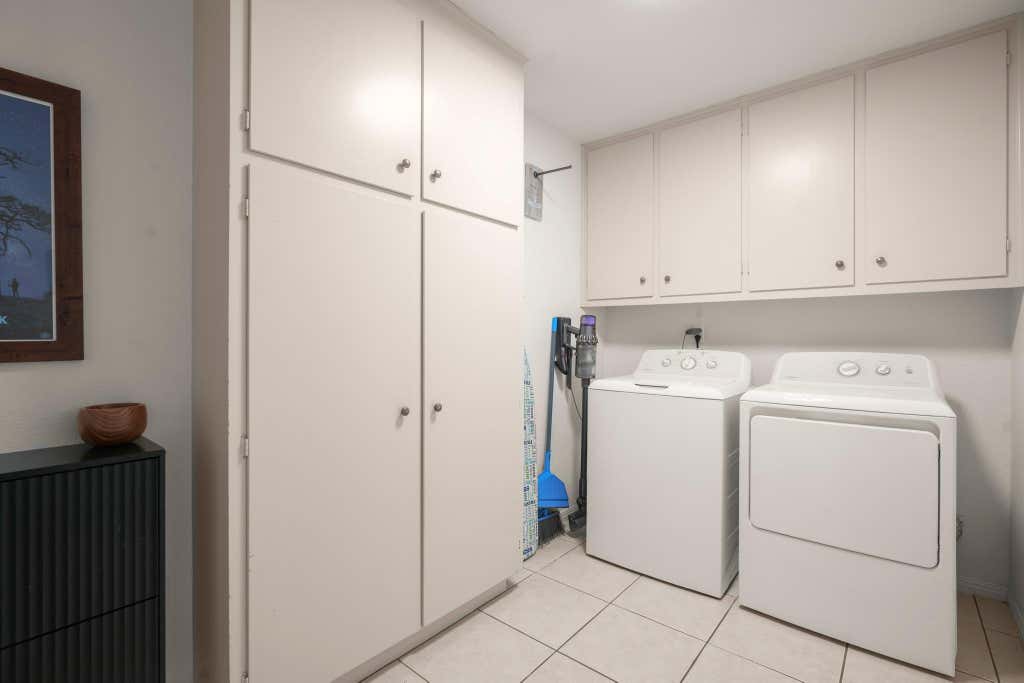
| APPLIANCES | Cooktop, Dishwasher, Disposal, Down Draft, Electric Oven, Electric Water Heater, Microwave, Refrigerator, Stainless Steel Appliance(s), Washer, Wine Refrigerator |
| AREA | NW |
| CONSTRUCTION | Brick, HardiPlank Type |
| EXTERIOR | Lighting, Private Entrance, Private Yard |
| FIREPLACE | Yes |
| GARAGE | Attached Garage, Yes |
| HEAT | Central, Electric, Exhaust Fan, Fireplace(s), Wood |
| HOA DUES | 25|Annually |
| INTERIOR | Bar, Beamed Ceilings, Breakfast Bar, Built-in Features, Cathedral Ceiling(s), Ceiling Fan(s), Double Vanity, Dry Bar, Entrance Foyer, Granite Counters, High Speed Internet, In-Law Floorplan, Kitchen Island, Master Downstairs, Open Floorplan, Pantry, Recessed Lighting, Soaking Tub, Stone Counters, Storage, Walk-In Closet(s), Wet Bar |
| LOT | 0.3763 acre(s) |
| LOT DESCRIPTION | Back Yard, Front Yard, Landscaped, Many Trees, Native Plants, Near Golf Course, Near Public Transit, On Golf Course, Private, Sprinklers In Front, Sprinklers In Rear |
| LOT DIMENSIONS | 117x140 |
| PARKING | Aggregate, Attached, Driveway, Garage, Garage Door Opener, Garage Faces Side, Inside Entrance, Kitchen Level, Lighted, Paved, Private |
| POOL DESCRIPTION | None |
| SEWER | Public Sewer |
| STORIES | 1 |
| STYLE | Single level Floor Plan |
| SUBDIVISION | Spicewood At Balcones Villages |
| TAXES | 16448.34 |
| UTILITIES | Underground Utilities, Electricity Connected, Sewer Connected, Water Connected |
| VIEW | Yes |
| VIEW DESCRIPTION | Neighborhood, Trees/Woods |
| WATER | Public |
MORTGAGE CALCULATOR
TOTAL MONTHLY PAYMENT
0
P
I
*Estimate only
| SATELLITE VIEW |
| / | |
We respect your online privacy and will never spam you. By submitting this form with your telephone number
you are consenting for Jude
Galligan, REALTOR® to contact you even if your name is on a Federal or State
"Do not call List".
Property listed by Ian Grossman, Douglas Elliman Real Estate
Based on information from the Austin Board of REALTORS ® (alternatively, from ACTRIS) for the period through 8/9/26 3:56 AM PDT. Neither the Board nor ACTRIS guarantees or is in any way responsible for its accuracy. All data is provided “AS IS” and with all faults. Data maintained by the Board or ACTRIS may not reflect all real estate activity in the market.
Information being provided is for consumers’ personal, non-commercial use and may not be used for any purpose other than to identify prospective properties consumers may be interested in purchasing.
Information being provided is for consumers’ personal, non-commercial use and may not be used for any purpose other than to identify prospective properties consumers may be interested in purchasing.
This IDX solution is (c) Diverse Solutions 2026.