 Twitter
 Facebook
 Email
Email
|


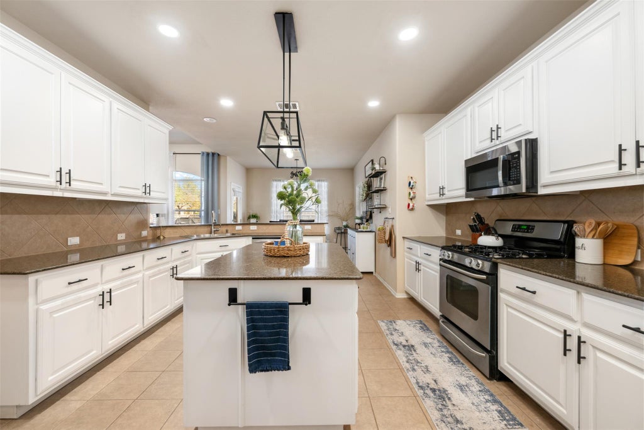
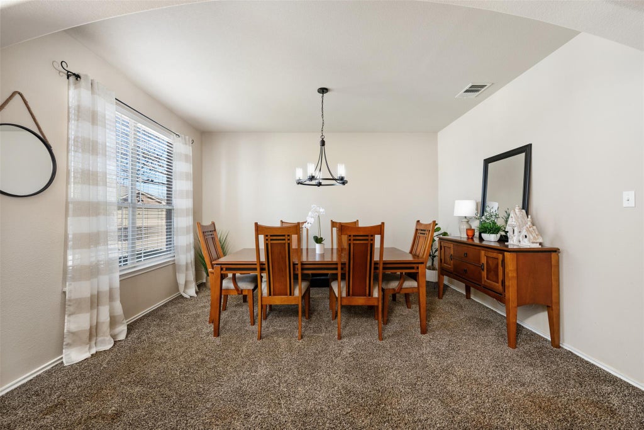


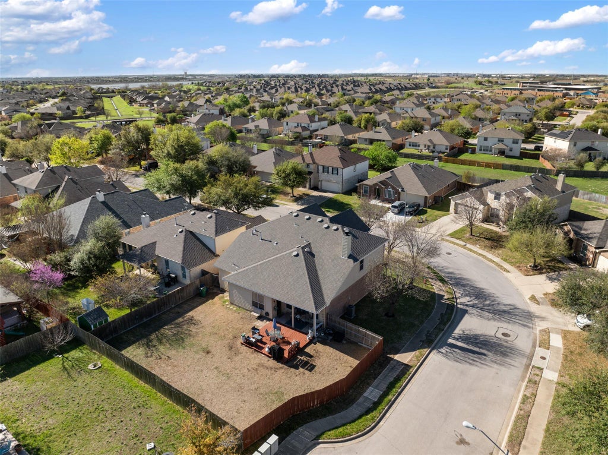
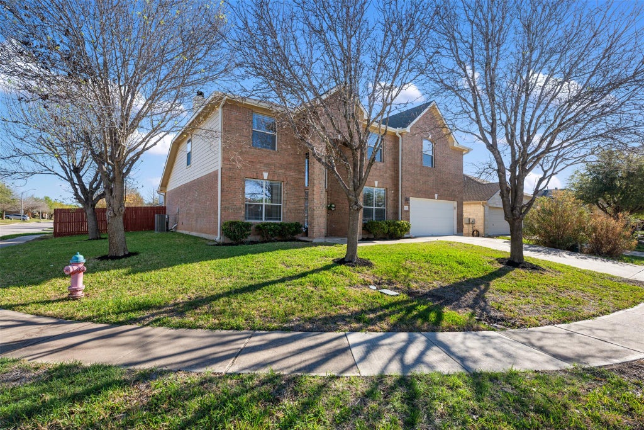


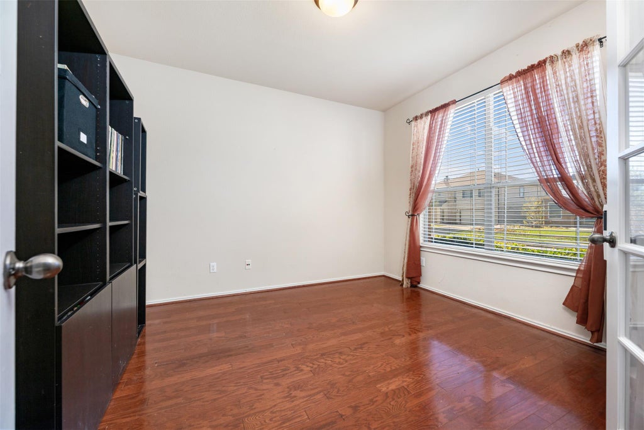


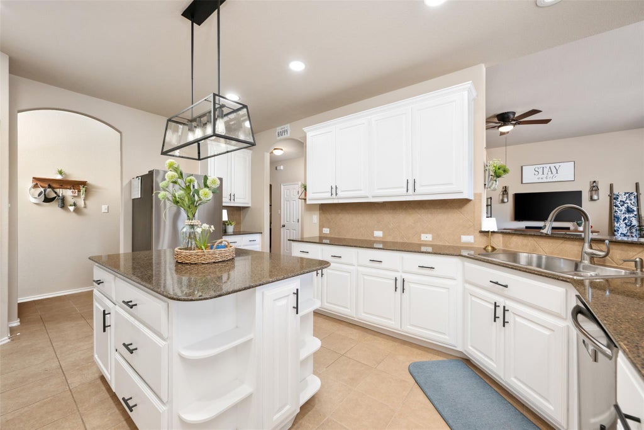

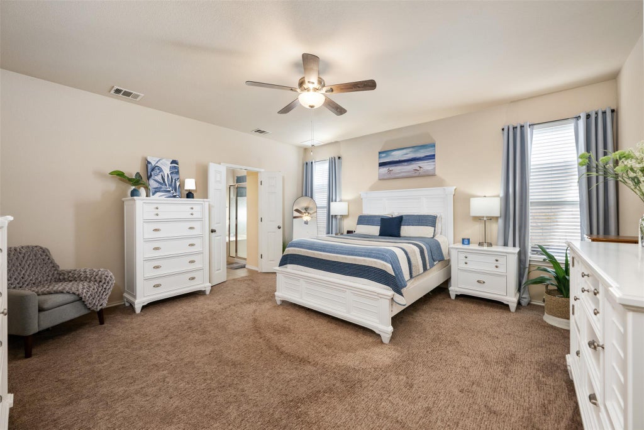
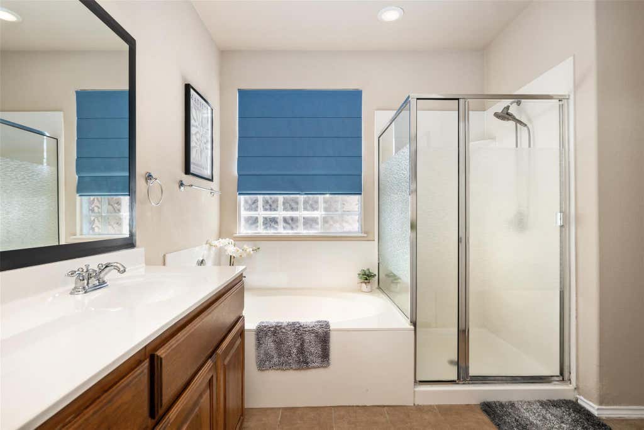
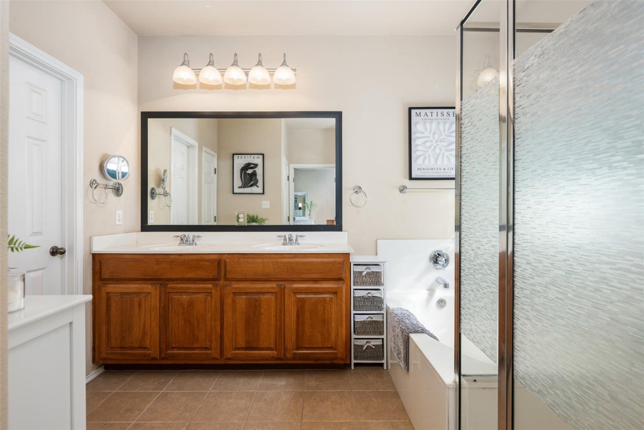


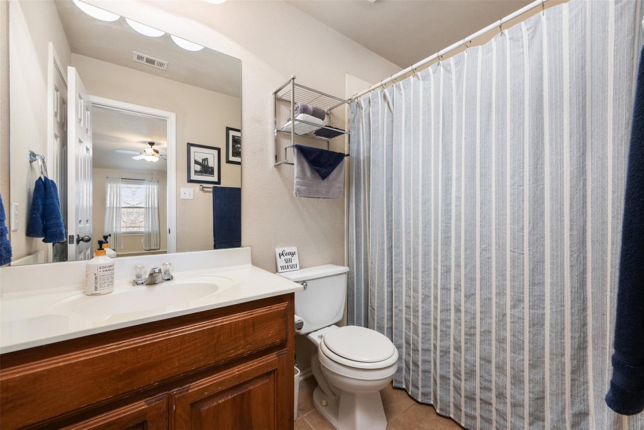


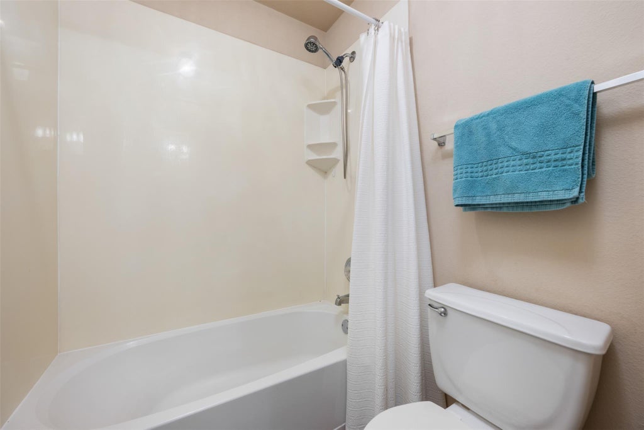
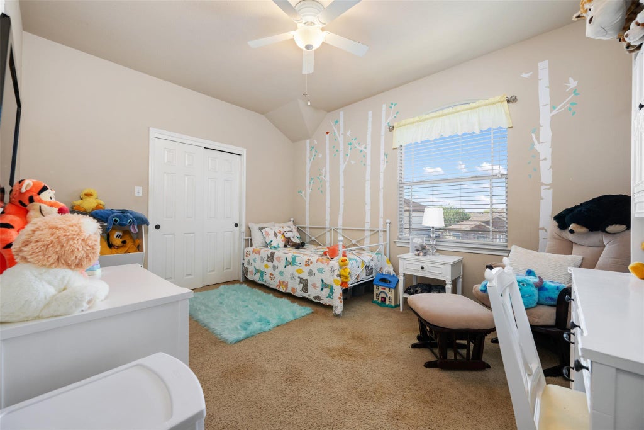


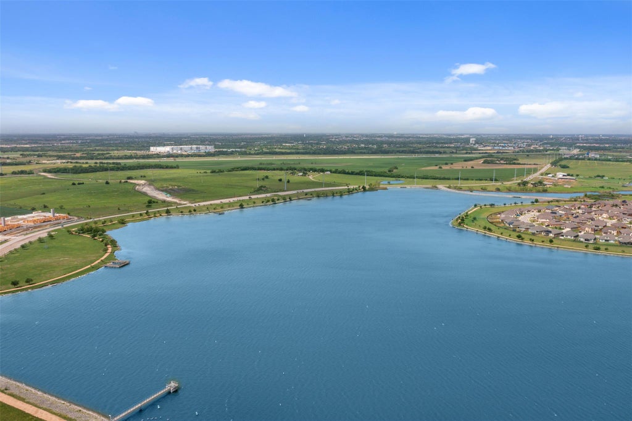


Situated on a spacious .204-acre corner lot, this beautifully maintained 4-bedroom, 3.5-bath home offers over 3,100 square feet of comfortable living space in the highly desirable Villages of Hidden Lake. The thoughtfully designed floor plan features a private primary suite on the main level, complete with an en suite bath, while three additional bedrooms and a large game room are located upstairs - perfect for guests, family, or flexible living. The main level includes two dining areas, two living spaces, and a designated office, providing plenty of room for entertaining, working from home, and everyday living. The kitchen has been updated with remodeled cabinetry, recessed lighting, and upgraded appliances, creating a bright and functional space for cooking and gathering. Recent improvements include new interior and exterior paint (2026), new HVAC (2025), new water heater (2026), and a new roof with downspouts (2022), offering peace of mind for the next owner. Step outside to enjoy the large backyard deck and patio, ideal for relaxing evenings, weekend barbecues, or outdoor entertaining. The neighborhood offers fantastic amenities including a community center, pool, playground, basketball court, and soccer fields, along with nearby parks and green spaces. The home is conveniently located just minutes from H-E-B and less than 3 miles from Stone Hill Town Center, where you'll find a wide variety of shopping, dining, and entertainment options. Outdoor enthusiasts will love being approximately 1.5 miles from Lake Pflugerville, a local favorite for fishing, kayaking, paddle-boarding, and scenic walking trails. This move-in ready home combines space, updates, and an unbeatable location close to everyday conveniences and outdoor recreation.
| LAST UPDATED | 8/1/2026 | TRACT | Villages Hidden Lake Ph 03A |
|---|---|---|---|
| YEAR BUILT | 2006 | COMMUNITY | Villages Hidden Lake Ph 03A |
| GARAGE SPACES | 2.0 | COUNTY | Travis |
| STATUS | Pending | PROPERTY TYPE(S) | Single Family |
| Elementary School | Hidden Lake |
|---|---|
| Jr. High School | Bohls Middle School |
| High School | Weiss |
| PRICE HISTORY | |
| Prior to Apr 8, '26 | $479,000 |
|---|---|
| Apr 8, '26 - May 28, '26 | $454,000 |
| May 28, '26 - Jun 18, '26 | $450,000 |
| Jun 18, '26 - Today | $429,000 |
| ADDITIONAL DETAILS | |
| AIR | Ceiling Fan(s), Central Air |
|---|---|
| AIR CONDITIONING | Yes |
| APPLIANCES | Dishwasher, Free-Standing Gas Oven |
| AREA | PF |
| CONSTRUCTION | Brick, Wood Siding |
| FIREPLACE | Yes |
| GARAGE | Attached Garage, Yes |
| HEAT | Central |
| HOA DUES | 120|Quarterly |
| INTERIOR | Ceiling Fan(s), Double Vanity, High Speed Internet, Kitchen Island, Master Downstairs, Open Floorplan, Pantry, Walk-In Closet(s) |
| LOT | 8921 sq ft |
| LOT DESCRIPTION | Back Yard, Corner Lot, Front Yard, Sprinklers In Front, Sprinklers In Rear |
| PARKING | Attached, Garage, Garage Door Opener, Garage Faces Front |
| POOL DESCRIPTION | None |
| SEWER | Public Sewer |
| STORIES | 2 |
| SUBDIVISION | Villages Hidden Lake Ph 03A |
| TAXES | 5501.06 |
| UTILITIES | Electricity Connected, Natural Gas Connected, Sewer Connected, Water Connected |
| VIEW DESCRIPTION | None |
| WATER | Public |
MORTGAGE CALCULATOR
TOTAL MONTHLY PAYMENT
0
P
I
*Estimate only
| SATELLITE VIEW |
| / | |
We respect your online privacy and will never spam you. By submitting this form with your telephone number
you are consenting for Jude
Galligan, REALTOR® to contact you even if your name is on a Federal or State
"Do not call List".
Property listed by Brian Copland, eXp Realty, LLC
Based on information from the Austin Board of REALTORS ® (alternatively, from ACTRIS) for the period through 8/15/26 12:08 AM PDT. Neither the Board nor ACTRIS guarantees or is in any way responsible for its accuracy. All data is provided “AS IS” and with all faults. Data maintained by the Board or ACTRIS may not reflect all real estate activity in the market.
Information being provided is for consumers’ personal, non-commercial use and may not be used for any purpose other than to identify prospective properties consumers may be interested in purchasing.
Information being provided is for consumers’ personal, non-commercial use and may not be used for any purpose other than to identify prospective properties consumers may be interested in purchasing.
This IDX solution is (c) Diverse Solutions 2026.