 Twitter
 Facebook
 Email
Email


|

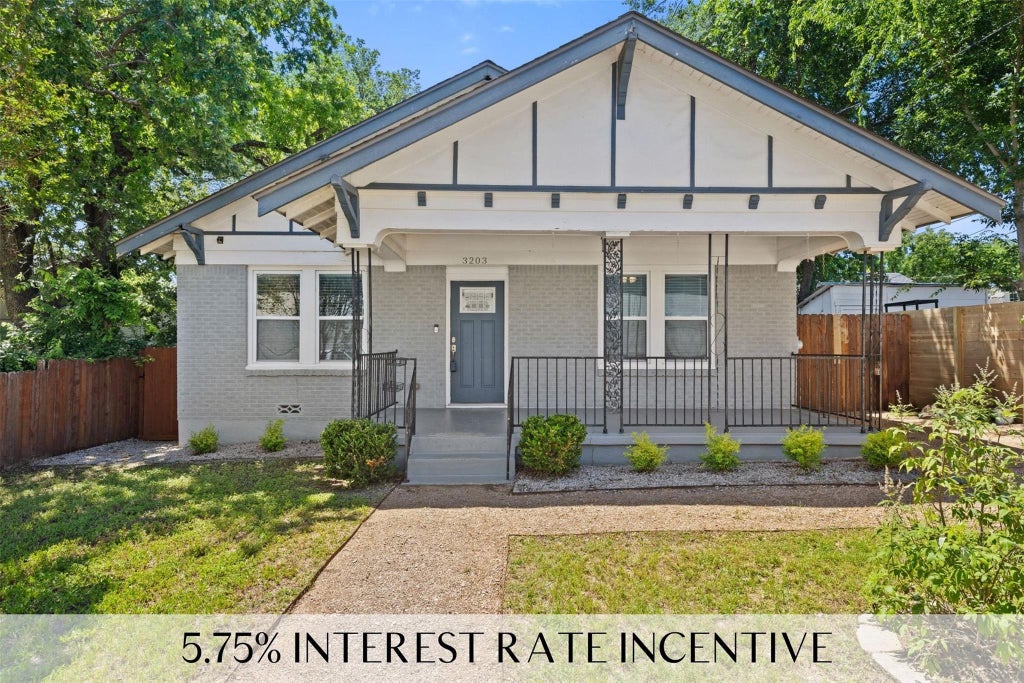
*Ask about the 5.75% interest rate incentive with an acceptable offer!* A rare 1930 craftsman bungalow in the heart one of East Austin's most established neighborhoods. The open floor plan feels anything but century-old: refinished hardwood floors flow throughout, and the kitchen is a true entertainer's centerpiece with granite countertops, gas cooktop, double wall ovens, stainless steel appliances, beverage fridge, and a peninsula with bar seating that opens directly to the living and dining areas. The primary suite features hardwood floors, a walk-in closet, soaking tub, and double-vanity ensuite. Two additional bedrooms are generously sized, and a second full bath with double vanity serves them both. Out back, a private yard is ready for al fresco dining and weekend gatherings. . Minutes from Mueller District, the East Austin restaurant and bar corridor, and local coffee shops, with UT Austin and Downtown both accessible in under 15 minutes. The roof was replaced in 2023.
| LAST UPDATED | 8/6/2026 | TRACT | McKinley Heights 03 |
|---|---|---|---|
| YEAR BUILT | 1930 | COMMUNITY | McKinley Heights 03 |
| COUNTY | Travis | STATUS | Active |
| PROPERTY TYPE(S) | Single Family |
| Elementary School | Norman-Sims |
|---|---|
| Jr. High School | Kealing |
| High School | Northeast Early College |
| PRICE HISTORY | |
| Prior to Jun 1, '26 | $610,000 |
|---|---|
| Jun 1, '26 - Jun 24, '26 | $599,950 |
| Jun 24, '26 - Jul 1, '26 | $595,000 |
| Jul 1, '26 - Jul 8, '26 | $590,000 |
| Jul 8, '26 - Jul 15, '26 | $585,000 |
| Jul 15, '26 - Jul 16, '26 | $580,000 |
| Jul 16, '26 - Jul 28, '26 | $549,000 |
| Jul 28, '26 - Aug 6, '26 | $525,000 |
| Aug 6, '26 - Today | $499,950 |
| ADDITIONAL DETAILS | |
| AIR | Ceiling Fan(s), Central Air |
|---|---|
| AIR CONDITIONING | Yes |
| APPLIANCES | Dishwasher, Double Oven, Gas Cooktop, Microwave, Oven, Stainless Steel Appliance(s) |
| AREA | 5 |
| CONSTRUCTION | Brick, Wood Siding |
| EXTERIOR | Private Yard |
| HEAT | Central |
| INTERIOR | Breakfast Bar, Ceiling Fan(s), Double Vanity, Granite Counters, Master Downstairs, Open Floorplan, Recessed Lighting, Soaking Tub, Walk-In Closet(s) |
| LOT | 5750 sq ft |
| LOT DESCRIPTION | Back Yard, Front Yard |
| PARKING | Driveway |
| POOL DESCRIPTION | None |
| SEWER | Public Sewer |
| STORIES | 1 |
| SUBDIVISION | McKinley Heights 03 |
| TAXES | 9614.06 |
| UTILITIES | Electricity Available, Natural Gas Available, Sewer Available, Water Available |
| VIEW DESCRIPTION | None |
| WATER | Public |
MORTGAGE CALCULATOR
TOTAL MONTHLY PAYMENT
0
P
I
*Estimate only
| SATELLITE VIEW |
| / | |
We respect your online privacy and will never spam you. By submitting this form with your telephone number
you are consenting for Jude
Galligan, REALTOR® to contact you even if your name is on a Federal or State
"Do not call List".
Property listed by Tim Landy, Compass RE Texas, LLC
Based on information from the Austin Board of REALTORS ® (alternatively, from ACTRIS) for the period through 8/10/26 10:56 AM PDT. Neither the Board nor ACTRIS guarantees or is in any way responsible for its accuracy. All data is provided “AS IS” and with all faults. Data maintained by the Board or ACTRIS may not reflect all real estate activity in the market.
Information being provided is for consumers’ personal, non-commercial use and may not be used for any purpose other than to identify prospective properties consumers may be interested in purchasing.
Information being provided is for consumers’ personal, non-commercial use and may not be used for any purpose other than to identify prospective properties consumers may be interested in purchasing.
This IDX solution is (c) Diverse Solutions 2026.