 Twitter
 Facebook
 Email
Email
|
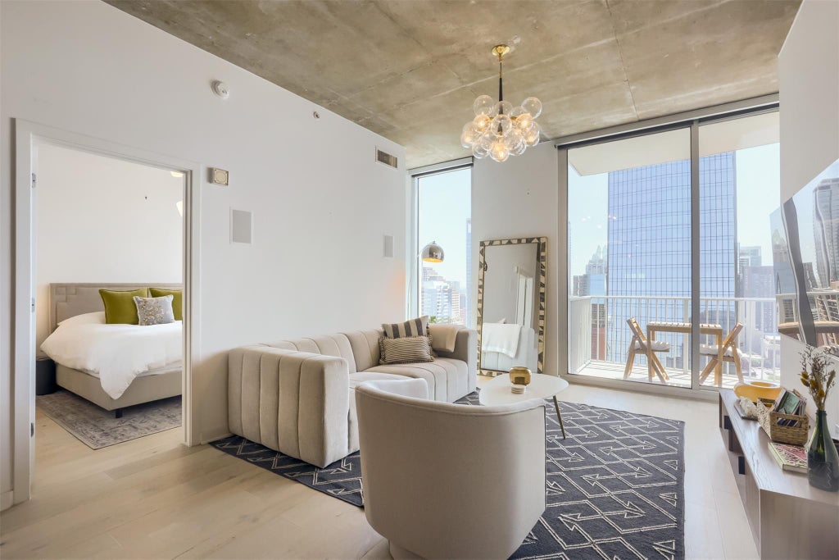

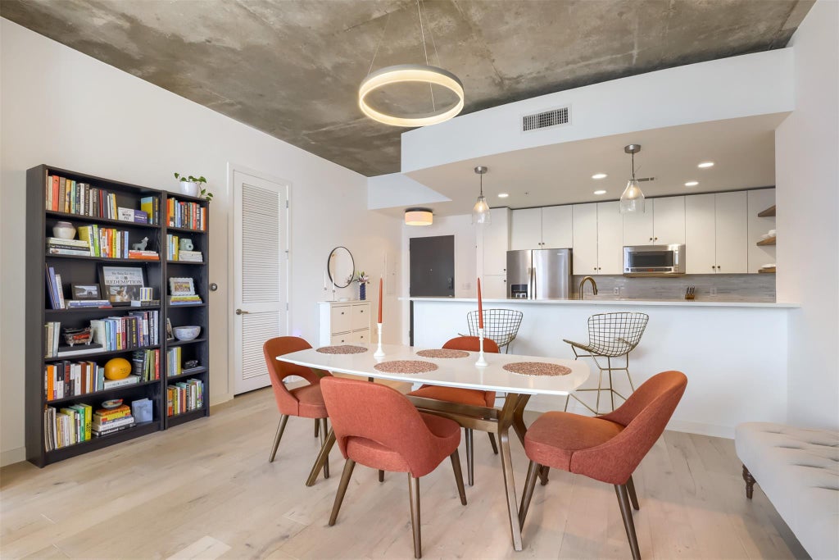

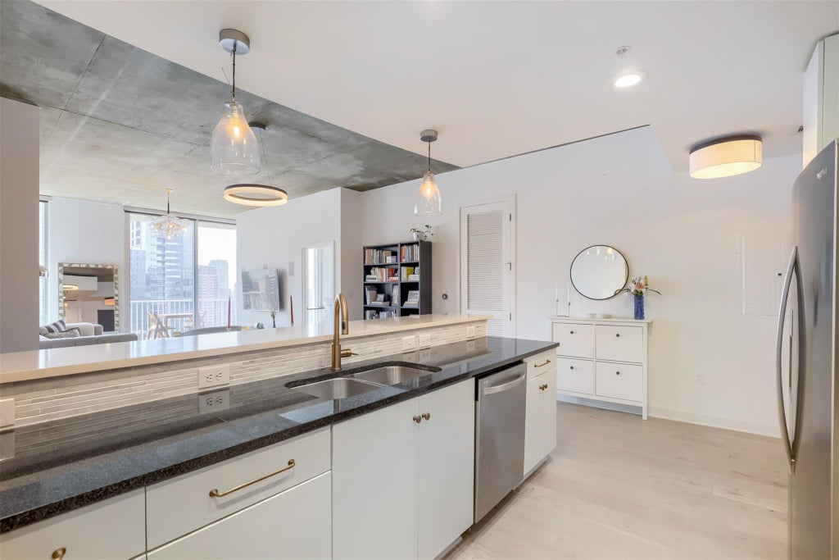
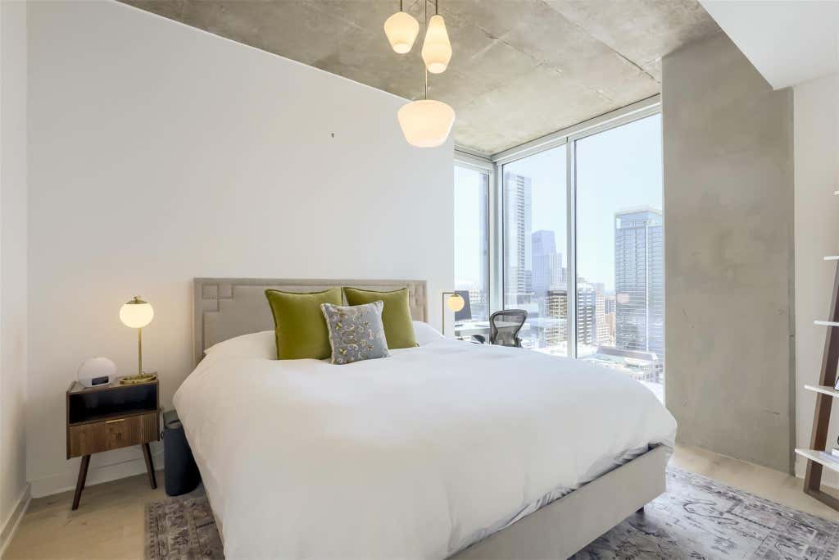

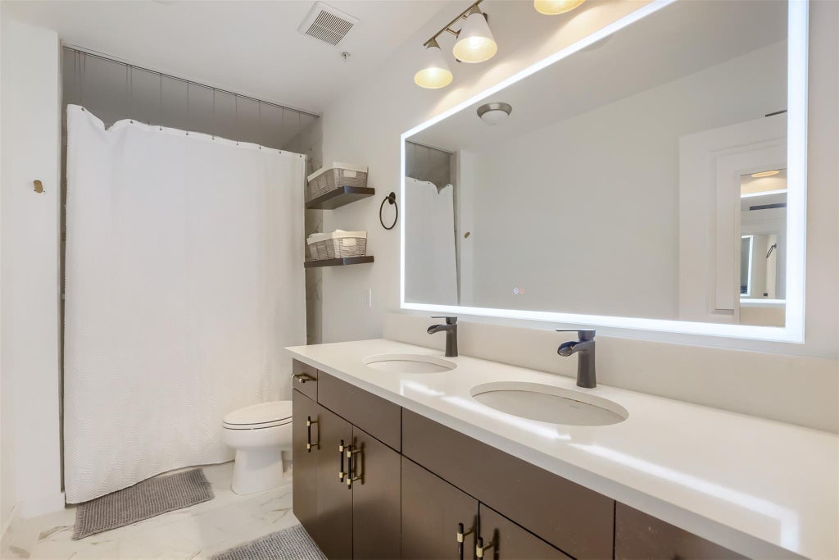
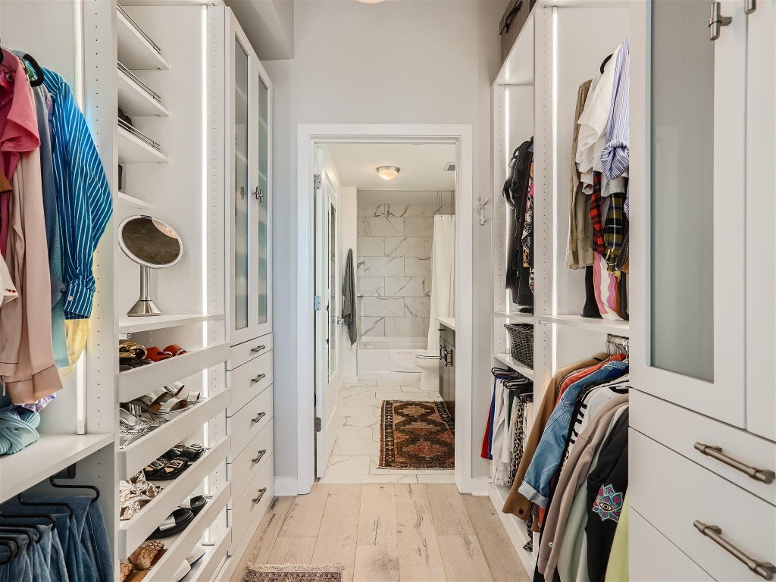


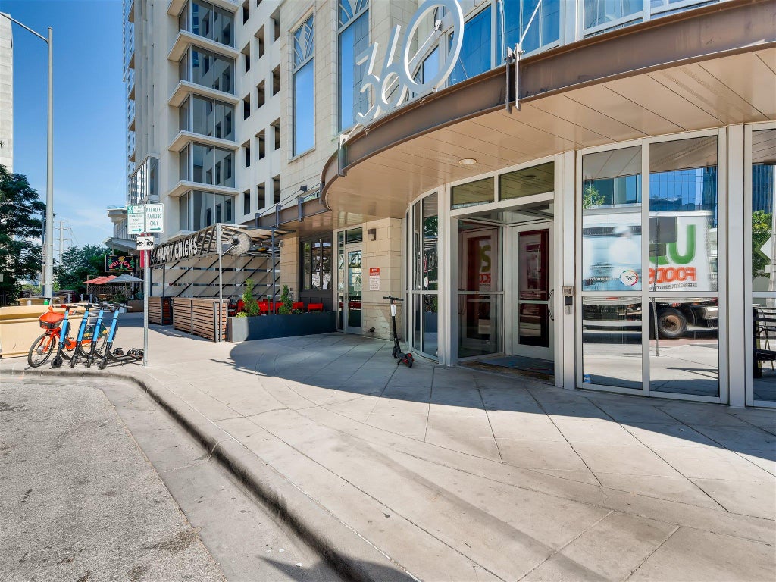


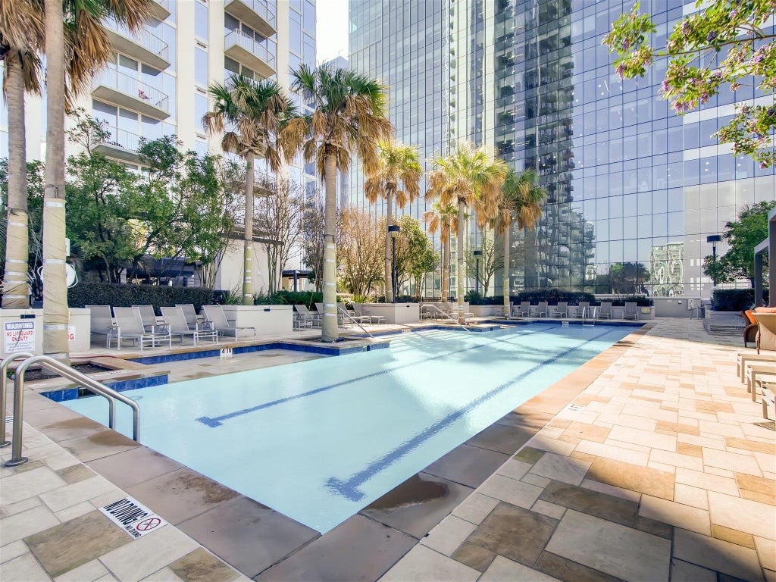


Welcome to this expansive 1,244 sqft condominium, offering a remarkable living experience in the heart of Austin. With an open floor plan, soaring 10-foot ceilings, a custom closet, exquisite wood floors, granite countertops, stainless steel appliances, panoramic views from the private balcony, and automatic shades, this residence is a true urban sanctuary. This east-facing unit offers more than just luxury; it invites a lifestyle where your car can be optional. The prime location places you just a few minutes' walk from essentials like Trader Joe's and Whole Foods, as well as outdoor enthusiasts' dreams such as the Lady Bird Lake trail, boasting a 12-mile hike-and-bike loop. The Saturday Farmers' Market, the Austin Central Library, vibrant downtown bars, and a diverse array of restaurants are all within easy reach. This condo features two spacious bedrooms, two full bathrooms, and a convenient utility room with a full-size washer and dryer. Parking will be a breeze with two reserved spaces within the secure parking garage. When you buy this unit, you're not just getting a beautiful space; you're gaining access to the luxurious resort-style amenities at 360 Condominiums. These include a 24-hour concierge, a well-equipped fitness center, a heated lap pool, and multiple deck and grill areas for relaxation and socializing. There's even a dedicated dog park for your furry friends. Additionally, you'll have access to a media and conference room, as well as an owners' lounge featuring a billiards table - perfect for entertaining or winding down. And for added convenience, some furnishings are negotiable. Floor 9 - pool, conference room, media room, community area kitchen, etc. Floor 10 - gym * Owner / Agent
| LAST UPDATED | 9/17/2026 | TRACT | Residential Condo Amd 360 |
|---|---|---|---|
| YEAR BUILT | 2008 | COMMUNITY | Residential Condo Amd 360 |
| GARAGE SPACES | 2.0 | COUNTY | Travis |
| STATUS | Active | PROPERTY TYPE(S) | Condo/Townhouse/Co-Op |
| Elementary School | Mathews |
|---|---|
| Jr. High School | O Henry |
| High School | Austin |
| PRICE HISTORY | |
| Prior to Sep 17, '26 | $925,000 |
|---|---|
| Sep 17, '26 - Today | $899,000 |
| ADDITIONAL DETAILS | |
| AIR | Central Air |
|---|---|
| AIR CONDITIONING | Yes |
| AMENITIES | Insurance, Internet, Maintenance Structure, Trash |
| APPLIANCES | Dishwasher, Disposal, Electric Cooktop, Microwave, Stainless Steel Appliance(s) |
| AREA | DT |
| CONSTRUCTION | Concrete |
| EXTERIOR | Balcony |
| GARAGE | Yes |
| HEAT | Central |
| HOA DUES | 1163.35|Monthly |
| INTERIOR | Breakfast Bar, Granite Counters, Master Downstairs, Walk-In Closet(s) |
| LOT | 174 sq ft |
| PARKING | Assigned, Garage |
| POOL | Yes |
| POOL DESCRIPTION | In Ground, Lap, Private |
| SEWER | Public Sewer |
| STORIES | 1 |
| STYLE | High Rise (8-13 Stories) |
| SUBDIVISION | Residential Condo Amd 360 |
| TAXES | 16619.5 |
| UTILITIES | Electricity Available |
| VIEW | Yes |
| VIEW DESCRIPTION | City, Lake, Panoramic, River |
| WATER | Public |
MORTGAGE CALCULATOR
TOTAL MONTHLY PAYMENT
0
P
I
*Estimate only
| SATELLITE VIEW |
| / | |
We respect your online privacy and will never spam you. By submitting this form with your telephone number
you are consenting for Jude
Galligan, REALTOR® to contact you even if your name is on a Federal or State
"Do not call List".
Property listed by Erin Lefton, DEN Property Group
Based on information from the Austin Board of REALTORS ® (alternatively, from ACTRIS) for the period through 9/22/26 6:09 AM PDT. Neither the Board nor ACTRIS guarantees or is in any way responsible for its accuracy. All data is provided “AS IS” and with all faults. Data maintained by the Board or ACTRIS may not reflect all real estate activity in the market.
Information being provided is for consumers’ personal, non-commercial use and may not be used for any purpose other than to identify prospective properties consumers may be interested in purchasing.
Information being provided is for consumers’ personal, non-commercial use and may not be used for any purpose other than to identify prospective properties consumers may be interested in purchasing.
This IDX solution is (c) Diverse Solutions 2026.