 Twitter
 Facebook
 Email
Email





|

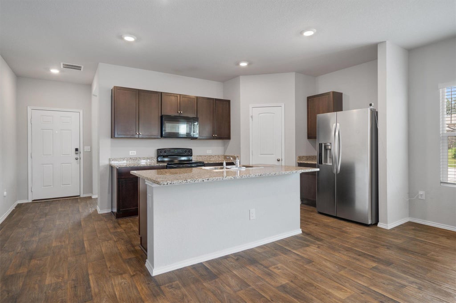
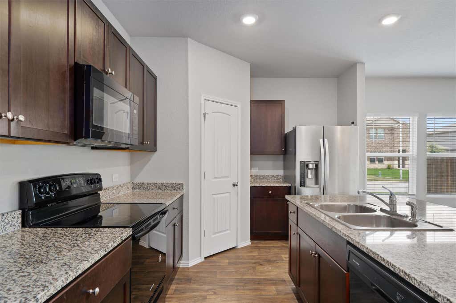
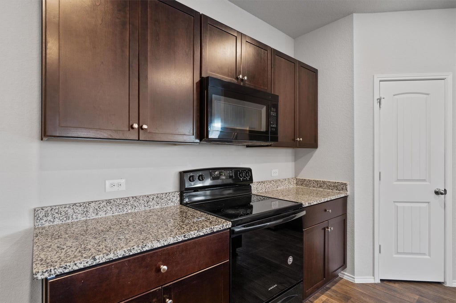
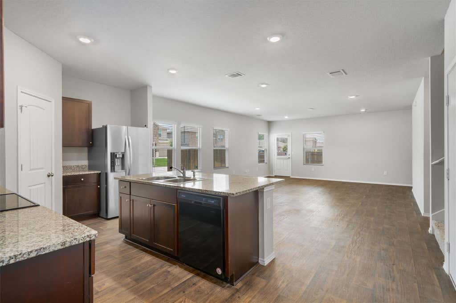
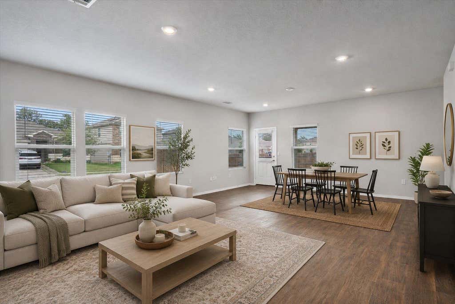
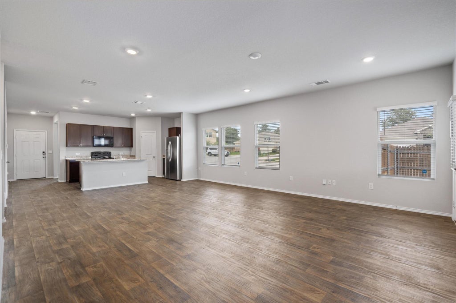
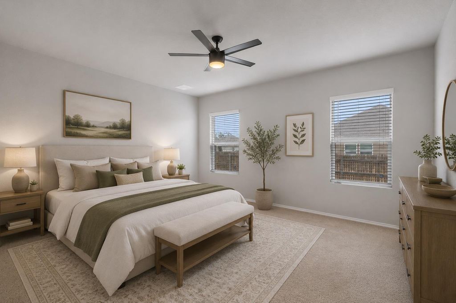
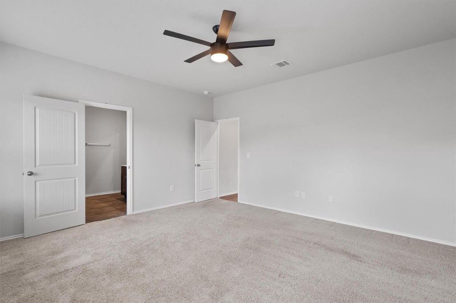
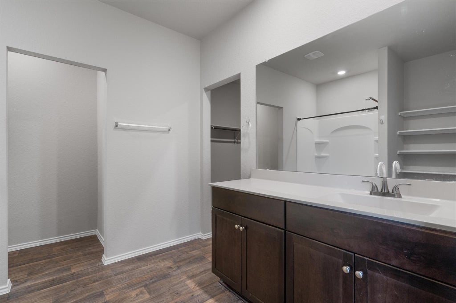
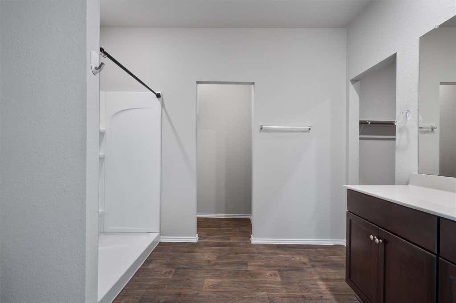
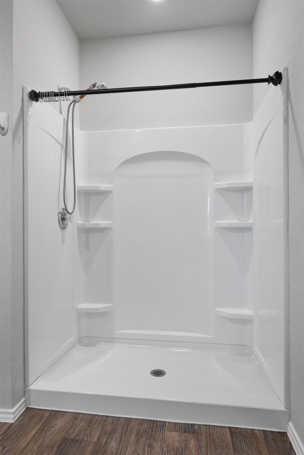
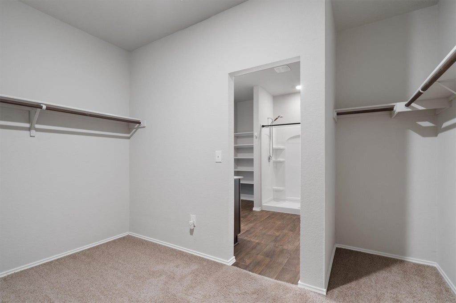
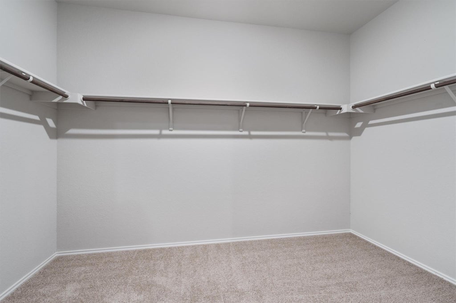
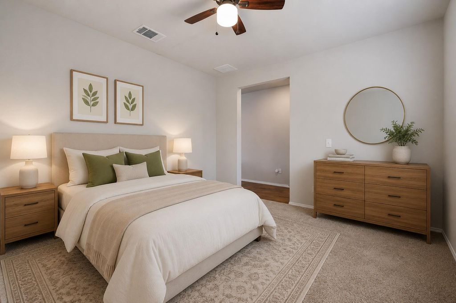
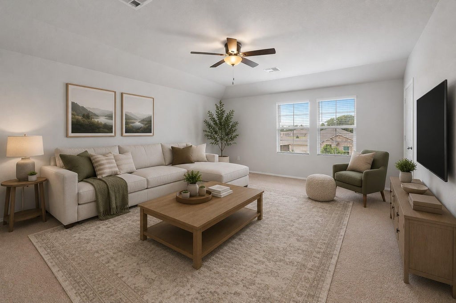
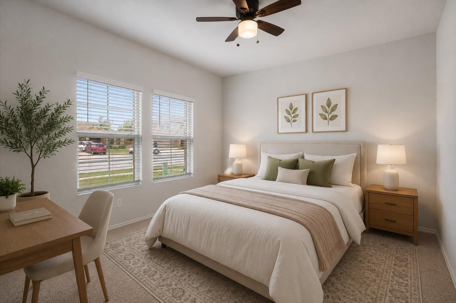
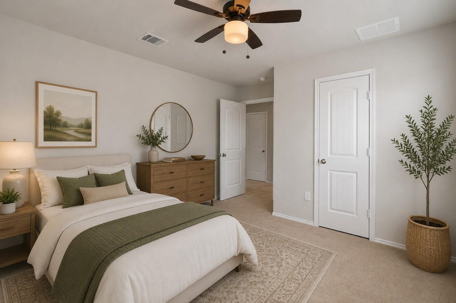
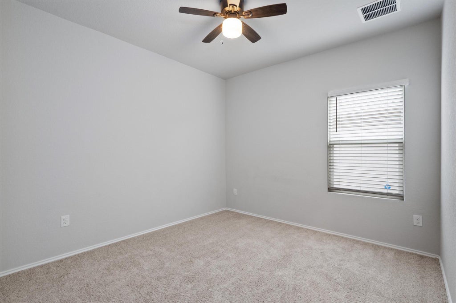
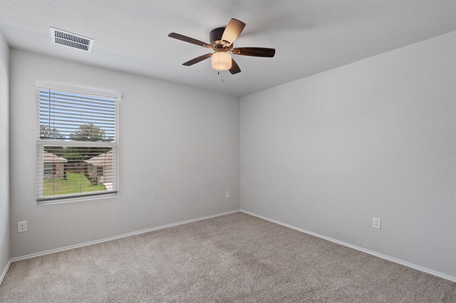
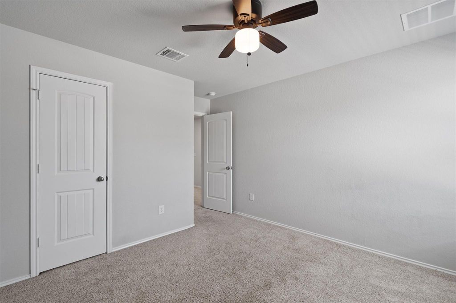
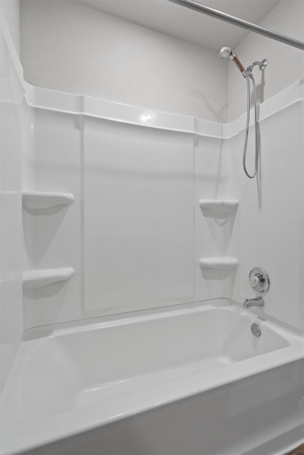
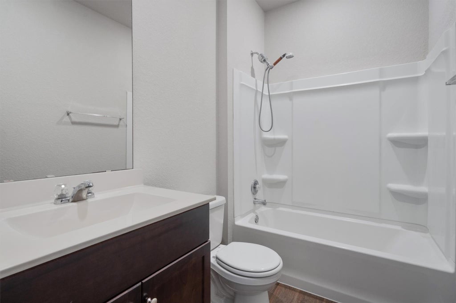
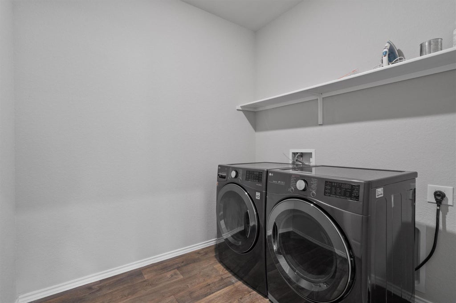
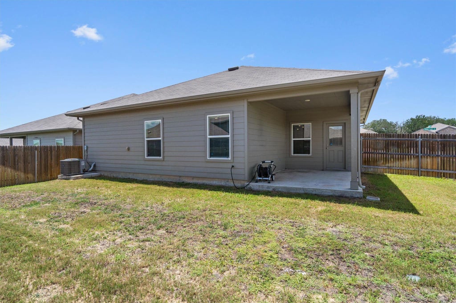
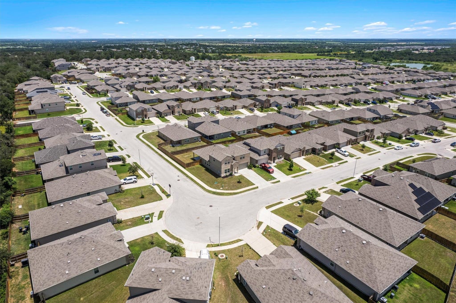
Set on a corner lot in Southeast Austin, this 5-bedroom, 2-story home gives you more space, more light, and more privacy than anything else in this price range. The brick exterior and lush front yard turn heads from the street, and the interior follows through with soaring ceilings, a wide open floor plan, recessed lighting, and wood-look vinyl floors that make the whole main level feel connected and fresh. The kitchen is the kind you actually want to cook in. Granite countertops, dark wood cabinetry, a center island with extra storage, a generous pantry, and a full appliance package including an electric range, microwave, and dishwasher. Large windows bring in natural light from every angle. Upstairs, a spacious bonus room gives the household room to breathe, whether that's a second living area, a media room, or a playroom. All four bedrooms are well-sized with ample closet space, and the bathrooms are clean and move-in ready. Out back, a fully fenced corner lot yard with a patio gives you real outdoor space for cookouts, pets, or just unwinding after work. All appliances, window blinds, and washer and dryer convey. Minutes from Tesla Gigafactory and Austin-Bergstrom International Airport, with easy access to everything Southeast Austin has to offer.
| LAST UPDATED | 7/21/2026 | TRACT | Tiermo |
|---|---|---|---|
| YEAR BUILT | 2020 | COMMUNITY | Tiermo |
| GARAGE SPACES | 2.0 | COUNTY | Travis |
| STATUS | Active | PROPERTY TYPE(S) | Single Family |
| Elementary School | Gilbert |
|---|---|
| Jr. High School | Dailey |
| High School | Del Valle |
| PRICE HISTORY | |
| Prior to Jul 5, '26 | $360,000 |
|---|---|
| Jul 5, '26 - Jul 21, '26 | $355,000 |
| Jul 21, '26 - Today | $350,000 |
| ADDITIONAL DETAILS | |
| AIR | Central Air |
|---|---|
| AIR CONDITIONING | Yes |
| AMENITIES | Maintenance Grounds |
| APPLIANCES | Dishwasher, Disposal, Electric Oven, Microwave, Refrigerator, Washer/Dryer |
| AREA | 3E |
| CONSTRUCTION | Blown-In Insulation, Brick, HardiPlank Type |
| EXTERIOR | Private Yard |
| GARAGE | Yes |
| HEAT | Central |
| HOA DUES | 30|Quarterly |
| INTERIOR | Kitchen Island, Master Downstairs, Pantry, Walk-In Closet(s) |
| LOT | 7427 sq ft |
| LOT DESCRIPTION | Sprinklers In Front, Sprinklers In Rear |
| PARKING | Driveway, Garage |
| POOL DESCRIPTION | None |
| SEWER | Public Sewer |
| STORIES | 2 |
| SUBDIVISION | Tiermo |
| TAXES | 6500.03 |
| UTILITIES | Underground Utilities, Cable Available, Electricity Connected, Sewer Connected, Water Connected |
| VIEW | Yes |
| VIEW DESCRIPTION | Neighborhood |
| WATER | Private |
MORTGAGE CALCULATOR
TOTAL MONTHLY PAYMENT
0
P
I
*Estimate only
| SATELLITE VIEW |
| / | |
We respect your online privacy and will never spam you. By submitting this form with your telephone number
you are consenting for Jude
Galligan, REALTOR® to contact you even if your name is on a Federal or State
"Do not call List".
Property listed by Shane Scheffler, Berkshire Hathaway TX Realty
Based on information from the Austin Board of REALTORS ® (alternatively, from ACTRIS) for the period through 8/8/26 12:00 PM PDT. Neither the Board nor ACTRIS guarantees or is in any way responsible for its accuracy. All data is provided “AS IS” and with all faults. Data maintained by the Board or ACTRIS may not reflect all real estate activity in the market.
Information being provided is for consumers’ personal, non-commercial use and may not be used for any purpose other than to identify prospective properties consumers may be interested in purchasing.
Information being provided is for consumers’ personal, non-commercial use and may not be used for any purpose other than to identify prospective properties consumers may be interested in purchasing.
This IDX solution is (c) Diverse Solutions 2026.