 Twitter
 Facebook
 Email
Email
|


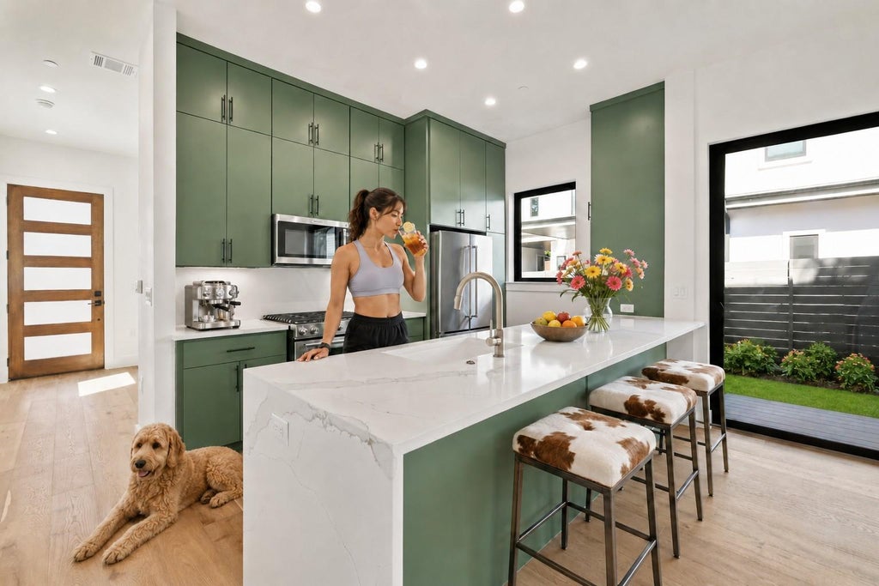

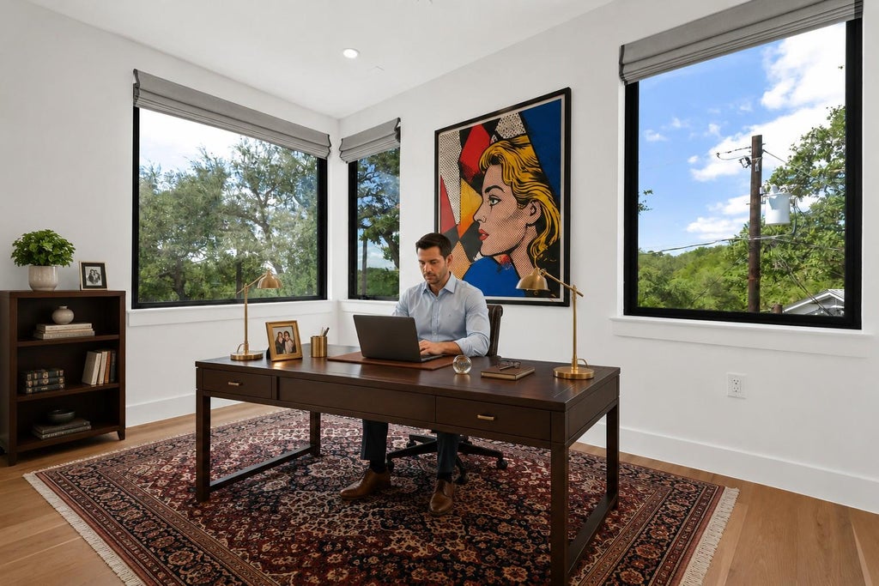


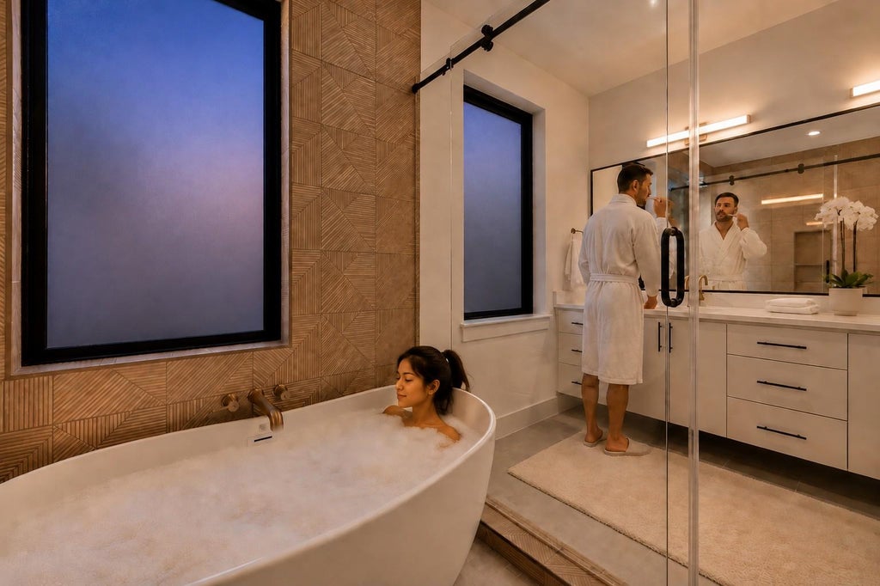


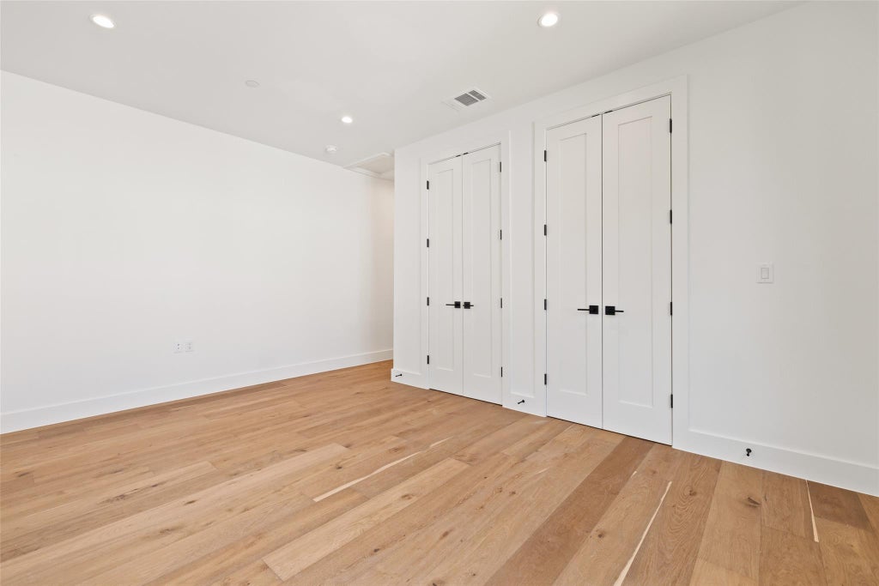
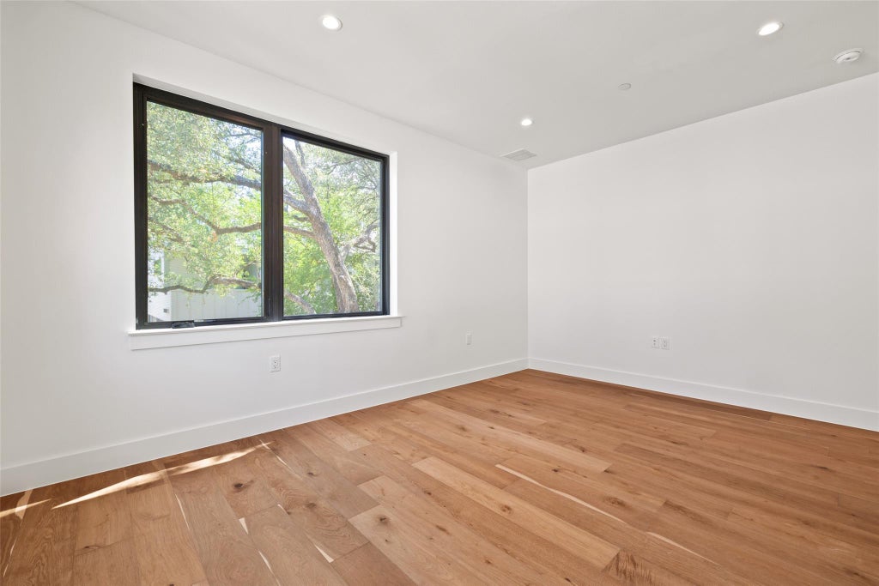


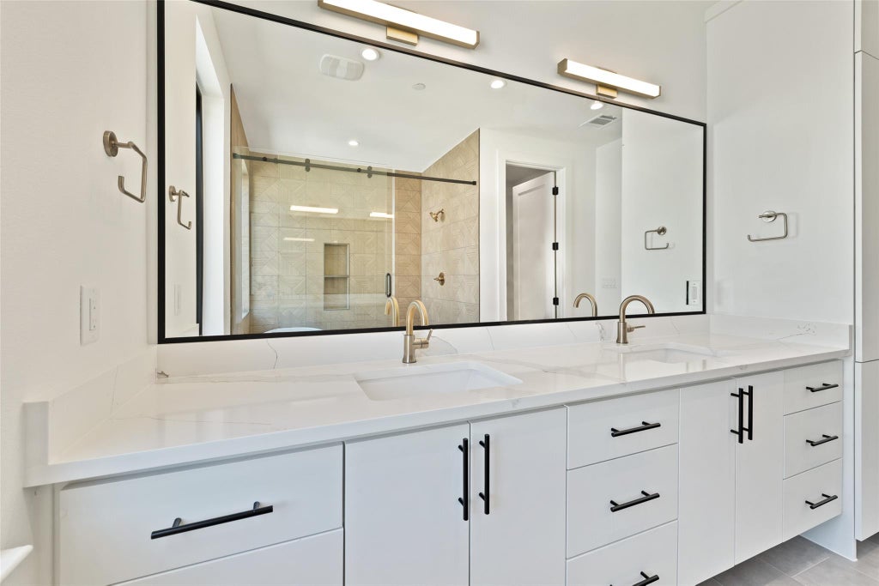


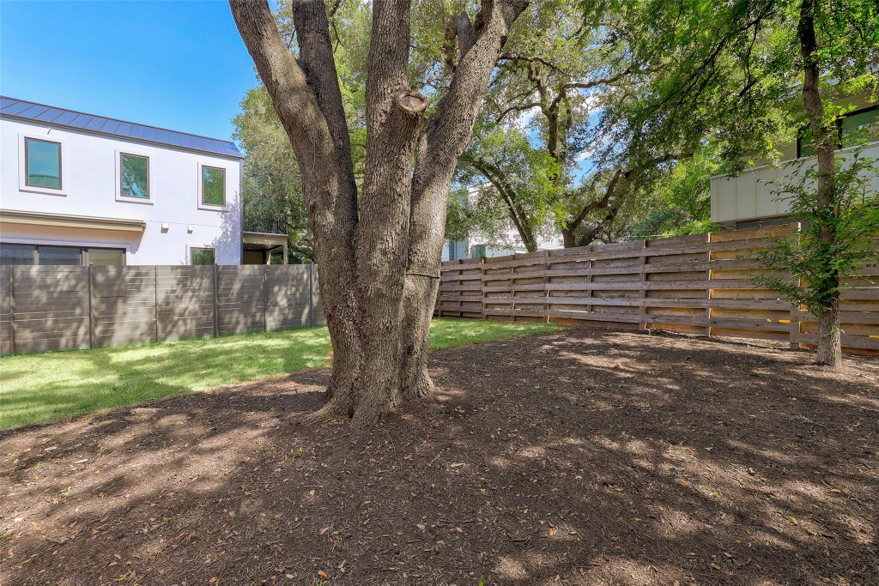


Living the ATX lifestyle! LOOKING FOR GREAT VALUE. 2025 CONSTRUCTION IN 78704. Modern Austin living near downtown. 2 Bedrooms, 2.5 Baths, 1 Living, 1 Office/Flex room & 1 Car Garage (Semi-detached home) 1 of 8 unique residences nestled in a small enclave. All 8 homes have different floor plans. Showcasing contemporary design, clean lines & stylish finishes. This two bedroom home offers the perfect blend of function, location & lifestyle. Beautifully designed elevated bathrooms. Abundant natural light fills the interior, highlighting such features as quartz waterfall countertops & backsplash with KitchenAid appliances, Modern custom cabinets & soft close hardware. Beautiful plank wood floors throughout & tile bathrooms. Each home has a private backyard, offering a tranquil retreat amongst the stately Live oaks that adorn the property. Enjoy the vibrant outdoor ATX living. Located near many of Austin's favorite hangouts, restaurants, coffee shops, bars, BBQ, music venues, Lady Bird Lake, Barton Springs & Zilker Park. Your private retreat close to everything. (Andersen sliding doors & casement windows, Interlocking metal roof, Stucco & architectural James Hardie V Plank siding exterior, Tankless hot water heater, Spray foam insulation, Carrier HVAC, Wood and tile flooring throughout & Google fiber) Ready for BLUE TAPE buyer walk through and final construction punch list. Builder warranty provided at closing. A Must See! *Virtual AI Furnished & Back yard grass images
| LAST UPDATED | 8/1/2026 | TRACT | Cartwright Lots |
|---|---|---|---|
| YEAR BUILT | 2025 | COMMUNITY | Cartwright Lots |
| GARAGE SPACES | 1.0 | COUNTY | Travis |
| STATUS | Active | PROPERTY TYPE(S) | Condo/Townhouse/Co-Op |
| Elementary School | Zilker |
|---|---|
| Jr. High School | O Henry |
| High School | Austin |
| ADDITIONAL DETAILS | |
| AIR | Central Air |
|---|---|
| AIR CONDITIONING | Yes |
| APPLIANCES | Dishwasher, Disposal, Free-Standing Gas Range, Free-Standing Refrigerator, Microwave, Stainless Steel Appliance(s), Tankless Water Heater, Vented Exhaust Fan |
| AREA | 6 |
| CONSTRUCTION | Frame, HardiPlank Type, Spray Foam Insulation, Stucco |
| EXTERIOR | Private Yard |
| GARAGE | Attached Garage, Yes |
| HEAT | Central, Exhaust Fan |
| HOA DUES | 125|Monthly |
| INTERIOR | Built-in Features, Double Vanity, Eat-in Kitchen, Entrance Foyer, High Speed Internet, Open Floorplan, Recessed Lighting |
| LOT | 0.2832 acre(s) |
| LOT DESCRIPTION | Back Yard, Interior Lot |
| PARKING | Attached, Garage, Garage Door Opener, Garage Faces Front, Gravel, Kitchen Level, Off Street, Shared Driveway |
| POOL DESCRIPTION | None |
| SEWER | Public Sewer |
| STORIES | 2 |
| STYLE | 1st Floor Entry |
| SUBDIVISION | Cartwright Lots |
| TAXES | 16555 |
| UTILITIES | Cable Available, Electricity Connected, Natural Gas Connected, Phone Available, Sewer Connected |
| VIEW | Yes |
| VIEW DESCRIPTION | Neighborhood |
| WATER | Public |
MORTGAGE CALCULATOR
TOTAL MONTHLY PAYMENT
0
P
I
*Estimate only
| SATELLITE VIEW |
| / | |
We respect your online privacy and will never spam you. By submitting this form with your telephone number
you are consenting for Jude
Galligan, REALTOR® to contact you even if your name is on a Federal or State
"Do not call List".
Property listed by Simon Magnus, Coldwell Banker Realty
Based on information from the Austin Board of REALTORS ® (alternatively, from ACTRIS) for the period through 8/26/26 3:41 AM PDT. Neither the Board nor ACTRIS guarantees or is in any way responsible for its accuracy. All data is provided “AS IS” and with all faults. Data maintained by the Board or ACTRIS may not reflect all real estate activity in the market.
Information being provided is for consumers’ personal, non-commercial use and may not be used for any purpose other than to identify prospective properties consumers may be interested in purchasing.
Information being provided is for consumers’ personal, non-commercial use and may not be used for any purpose other than to identify prospective properties consumers may be interested in purchasing.
This IDX solution is (c) Diverse Solutions 2026.