 Twitter
 Facebook
 Email
Email
|

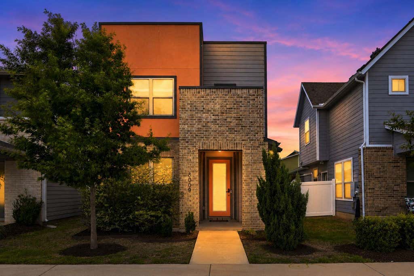
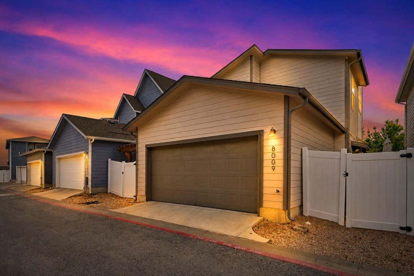
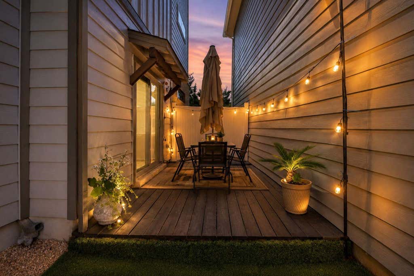
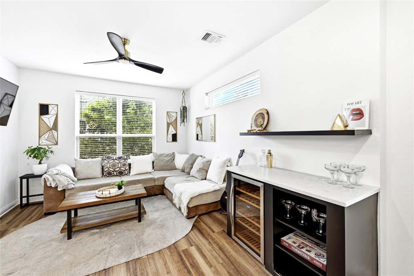
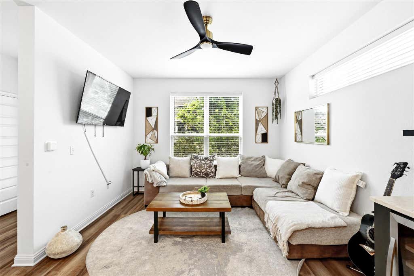
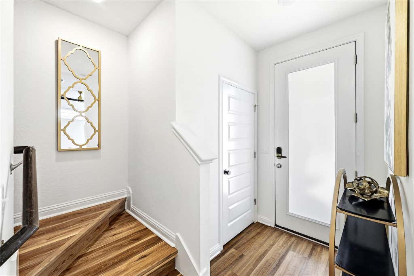
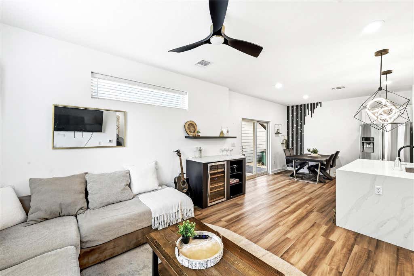
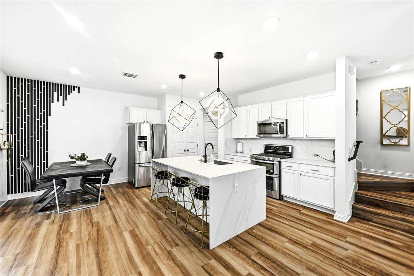
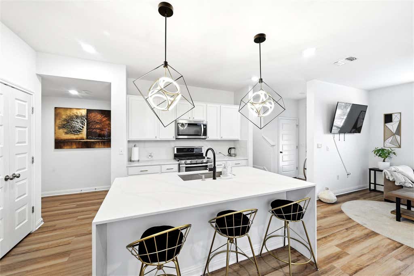
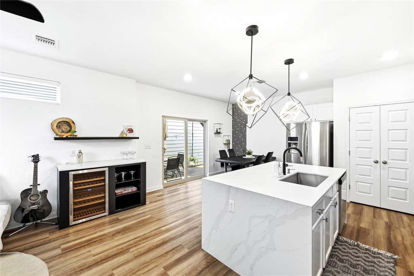
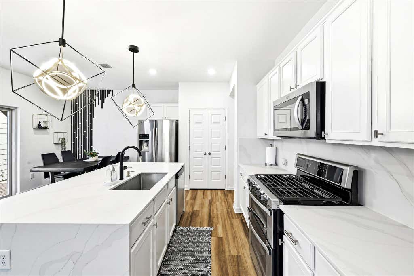
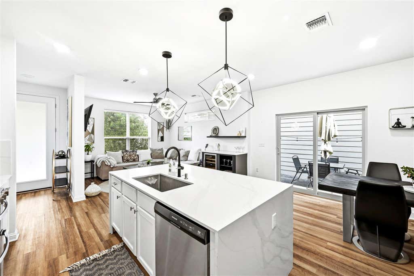
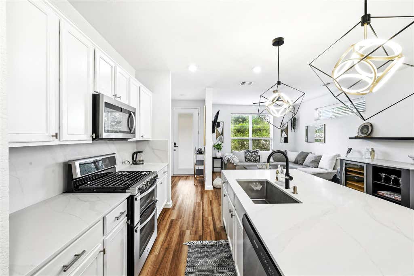
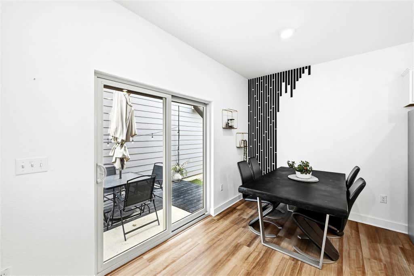
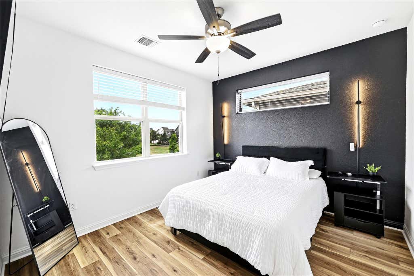
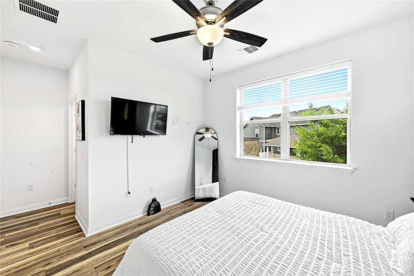
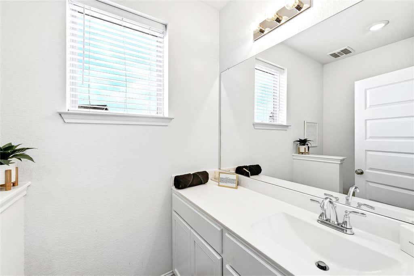
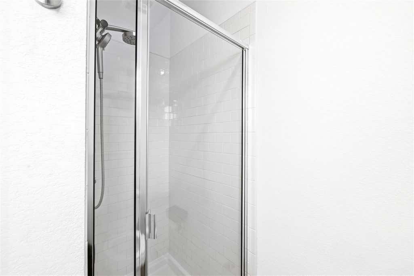
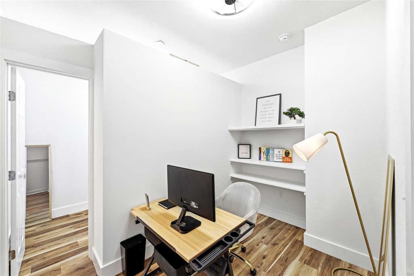
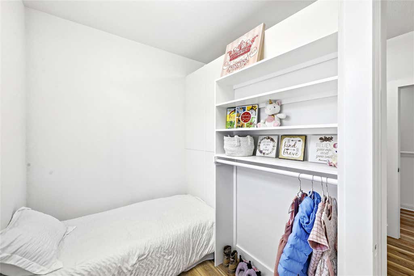
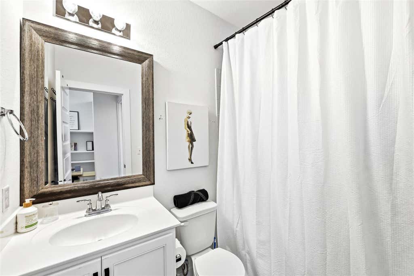
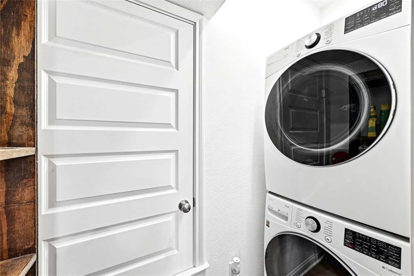
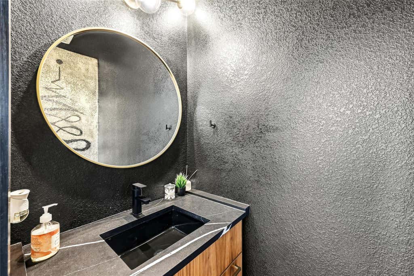
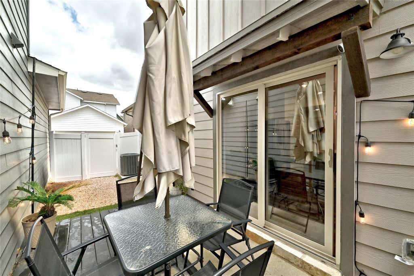
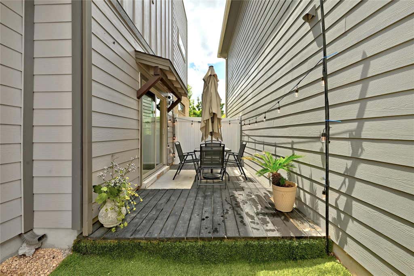
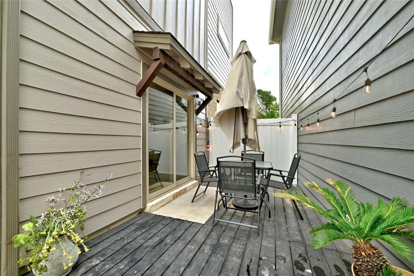
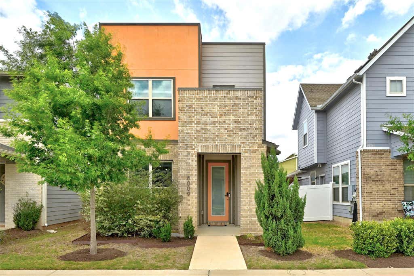
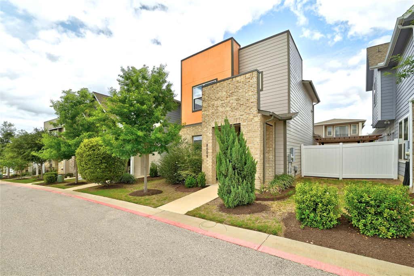
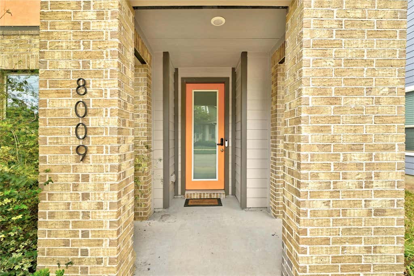
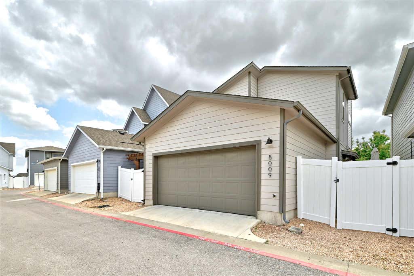
Beautifully appointed and thoughtfully designed, this free-standing condo in Easton Park offers stylish, low-maintenance living in one of Austin's most sought-after master-planned communities. The 2-bedroom, 2.5-bath home features 1,231 square feet of inviting living space, timeless stucco-and-brick architecture, a rear-entry 2-car garage, and an enviable location just steps from guest parking and a short stroll to the community's amenity center. Inside, an airy open-concept floor plan is enhanced by updated luxury vinyl plank flooring, custom built-ins, a wine fridge, and a beautifully appointed kitchen featuring modern finishes and a striking waterfall island, perfect for everyday living and entertaining. Upstairs, both bedrooms offer private en-suite baths, while the secondary bedroom includes a partitioned layout that can easily function as a home office, guest retreat, or flexible living space. A dedicated upstairs utility room adds everyday convenience. Step outside to your private patio and xeriscaped yard, designed for effortless, low-maintenance outdoor living. As an Easton Park resident, enjoy an impressive array of amenities including a resort-style pool, fitness center, parks and trails, playgrounds, pickleball courts, dog parks, food trucks, retail, and dining. Conveniently located just minutes from downtown Austin, major employers, and Austin-Bergstrom International Airport, this home offers the perfect blend of comfort, style, and location. Buyer Incentives: $3,000 toward closing costs and a temporary rate buy-down when using the seller's preferred lender. Bonus: Complimentary removal of the partition wall with an executed contract.
| LAST UPDATED | 6/11/2026 | TRACT | Easton Park |
|---|---|---|---|
| YEAR BUILT | 2022 | COMMUNITY | Easton Park |
| GARAGE SPACES | 2.0 | COUNTY | Travis |
| STATUS | Active | PROPERTY TYPE(S) | Condo/Townhouse/Co-Op |
| Elementary School | Newton Collins |
|---|---|
| Jr. High School | Ojeda |
| High School | Del Valle |
| ADDITIONAL DETAILS | |
| AIR | Ceiling Fan(s), Central Air |
|---|---|
| AIR CONDITIONING | Yes |
| AMENITIES | Maintenance Grounds |
| APPLIANCES | Gas Range, Microwave, Stainless Steel Appliance(s), Wine Refrigerator |
| AREA | 11 |
| CONSTRUCTION | Brick, Stucco |
| GARAGE | Yes |
| HEAT | Central |
| HOA DUES | 115|Monthly |
| INTERIOR | Ceiling Fan(s), High Speed Internet, Kitchen Island, Pantry, Recessed Lighting, Smart Thermostat |
| LOT | 967 sq ft |
| PARKING | Garage Faces Rear |
| POOL DESCRIPTION | None |
| SEWER | Public Sewer |
| STORIES | 2 |
| STYLE | 1st Floor Entry |
| SUBDIVISION | Easton Park |
| TAXES | 8369.58 |
| UTILITIES | Cable Available, Electricity Available, Natural Gas Available, Sewer Available, Water Available |
| VIEW | Yes |
| VIEW DESCRIPTION | Neighborhood |
MORTGAGE CALCULATOR
TOTAL MONTHLY PAYMENT
0
P
I
*Estimate only
| SATELLITE VIEW |
| / | |
We respect your online privacy and will never spam you. By submitting this form with your telephone number
you are consenting for Jude
Galligan, REALTOR® to contact you even if your name is on a Federal or State
"Do not call List".
Property listed by Crystal Washington, Kuper Sotheby's Int'l Realty
Based on information from the Austin Board of REALTORS ® (alternatively, from ACTRIS) for the period through 8/25/26 11:33 PM PDT. Neither the Board nor ACTRIS guarantees or is in any way responsible for its accuracy. All data is provided “AS IS” and with all faults. Data maintained by the Board or ACTRIS may not reflect all real estate activity in the market.
Information being provided is for consumers’ personal, non-commercial use and may not be used for any purpose other than to identify prospective properties consumers may be interested in purchasing.
Information being provided is for consumers’ personal, non-commercial use and may not be used for any purpose other than to identify prospective properties consumers may be interested in purchasing.
This IDX solution is (c) Diverse Solutions 2026.