 Twitter
 Facebook
 Email
Email










|

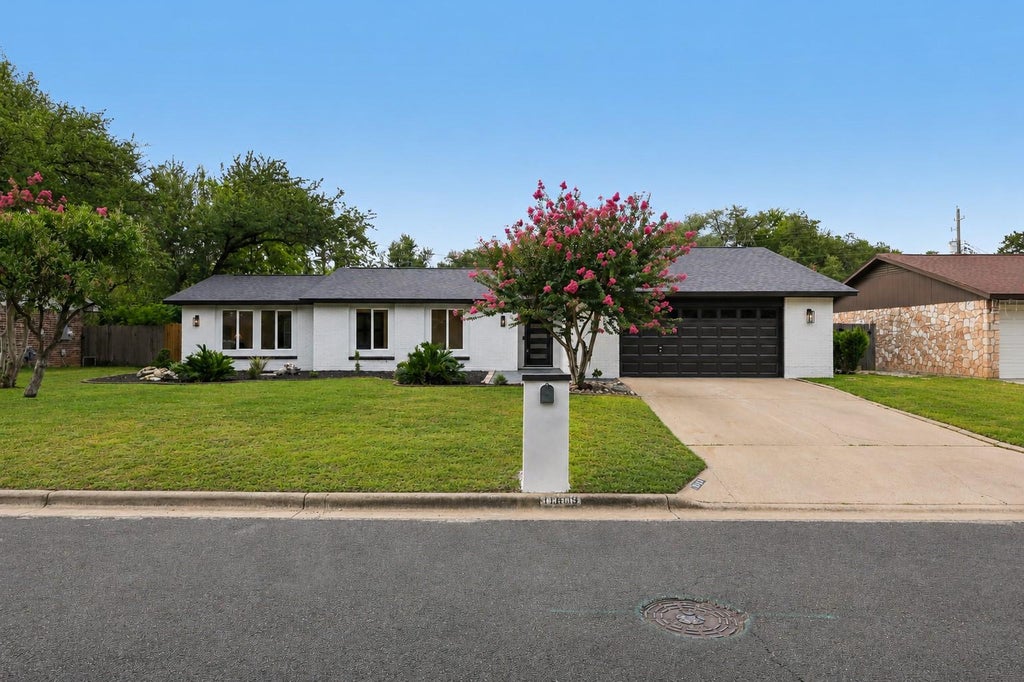
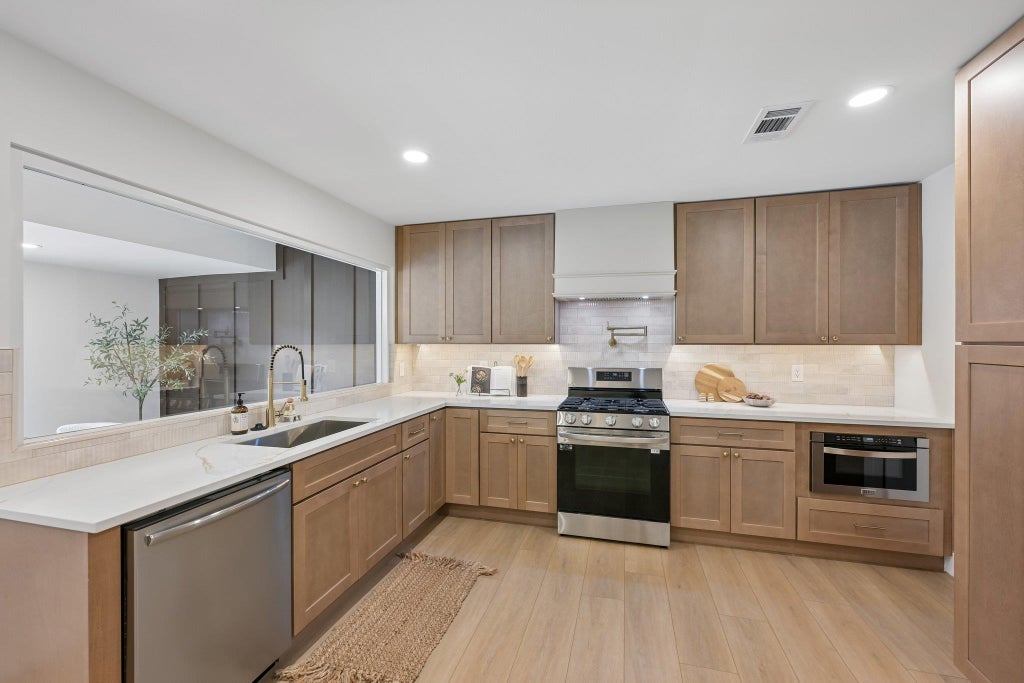
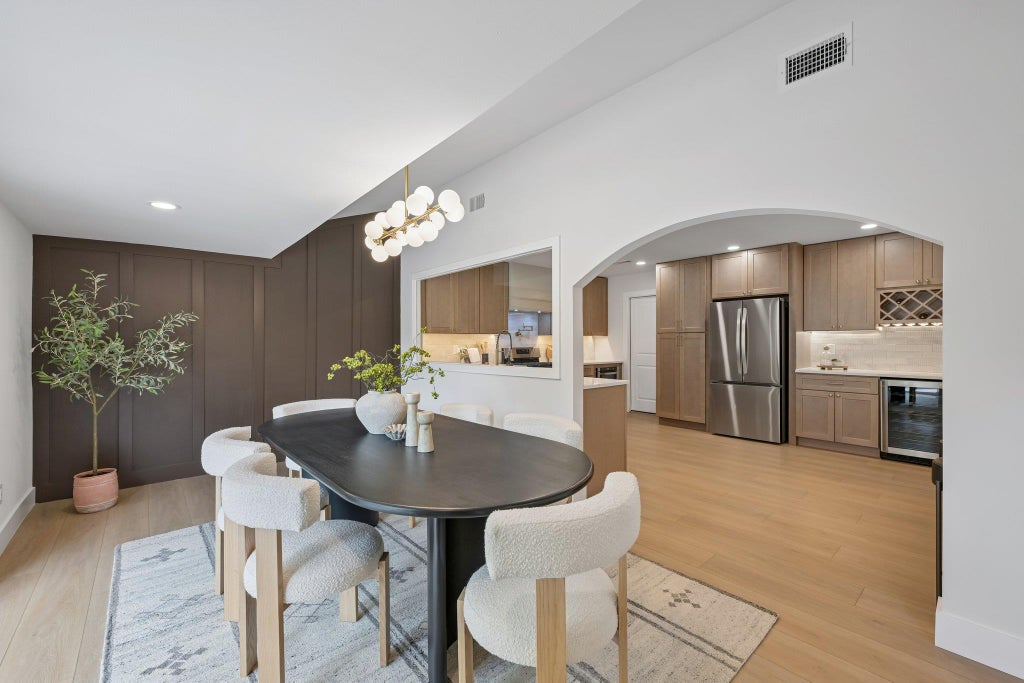
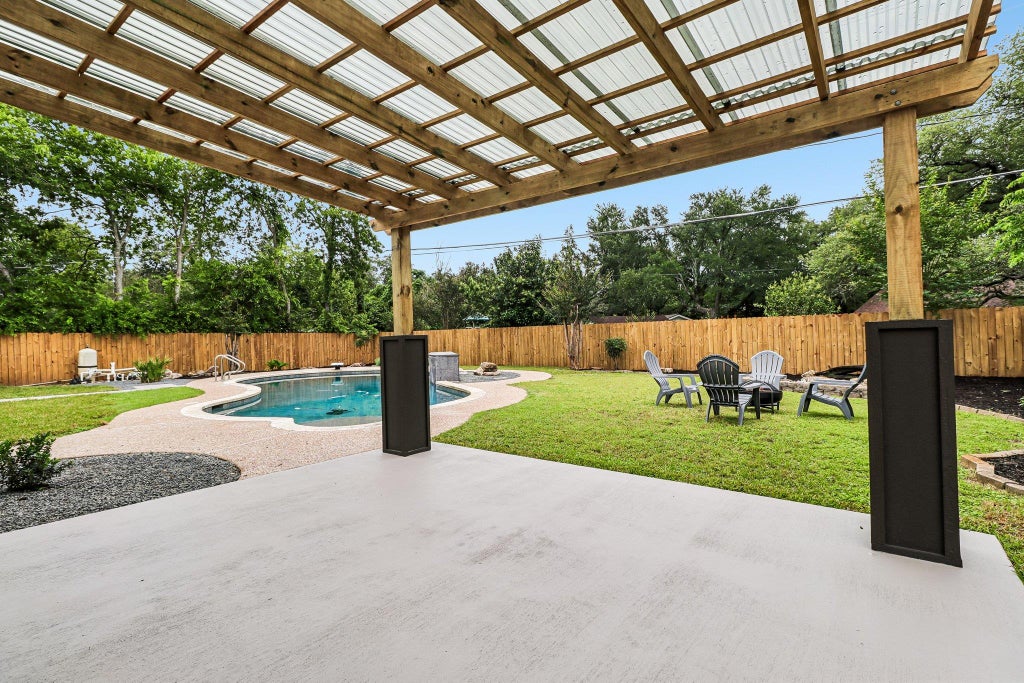
Fully renovated and move-in ready, this beautifully reimagined 4-bedroom, 2-bathroom home blends timeless design with everyday comfort. Bright, open, and filled with natural light, every space has been curated to feel warm, welcoming, and effortlessly refined. Designer lighting, clean architectural lines, and a striking fireplace anchor the living room, creating a space that's equally inviting for quiet evenings or lively gatherings. At the heart of the home, the stunning kitchen was designed for gathering. Featuring new custom cabinetry, sleek countertops, all appliances included, and a built-in wine fridge, it delivers the perfect balance of style and functionality for everything from busy mornings to memorable dinners with family and friends. Spacious bedrooms offer comfort and flexibility, while the beautifully renovated bathrooms showcase clean, timeless finishes that elevate everyday living. Step outside to your own private backyard retreat, where a sparkling pool, expansive yard, and pergola-covered patio create an effortless setting for relaxing, entertaining, or enjoying evenings under the Texas sky. Mature landscaping adds privacy and makes the outdoor living space feel like a true extension of the home. Ideally located in Northwest Austin with highly rated schools and convenient access to shopping, dining, parks, and major commuter routes, this home offers the rare combination of exceptional design, modern comfort, and an unbeatable location. Beautifully updated from top to bottom, it's ready for its next chapter and yours.
| LAST UPDATED | 7/28/2026 | TRACT | Barrington Oaks Sec 01 |
|---|---|---|---|
| YEAR BUILT | 1973 | COMMUNITY | Barrington Oaks Sec 01 |
| GARAGE SPACES | 2.0 | COUNTY | Travis |
| STATUS | Pending | PROPERTY TYPE(S) | Single Family |
| Elementary School | Caraway |
|---|---|
| Jr. High School | Canyon Vista |
| High School | Westwood |
| ADDITIONAL DETAILS | |
| AIR | Ceiling Fan(s), Central Air |
|---|---|
| AIR CONDITIONING | Yes |
| APPLIANCES | Bar Fridge, Dishwasher, Disposal, Exhaust Fan, Free-Standing Range, Gas Oven, Gas Range, Microwave, Refrigerator, Water Heater, Wine Cooler |
| AREA | 1N |
| CONSTRUCTION | Brick Veneer, Stucco |
| EXTERIOR | Private Yard |
| FIREPLACE | Yes |
| GARAGE | Attached Garage, Yes |
| HEAT | Central, Exhaust Fan, Natural Gas |
| INTERIOR | Bar, Beamed Ceilings, Breakfast Bar, Ceiling Fan(s), Double Vanity, Kitchen Island, Master Downstairs, Open Floorplan, Recessed Lighting, Walk-In Closet(s) |
| LOT | 0.254 acre(s) |
| LOT DESCRIPTION | Front Yard, Landscaped, Level |
| PARKING | Attached, Garage Door Opener, Garage Faces Front |
| POOL | Yes |
| POOL DESCRIPTION | Diving Board, In Ground, Waterfall, Private |
| SEWER | Public Sewer |
| STORIES | 1 |
| SUBDIVISION | Barrington Oaks Sec 01 |
| TAXES | 14132.34 |
| UTILITIES | Electricity Available, Natural Gas Available, Phone Available, Underground Utilities |
| VIEW DESCRIPTION | None |
| WATER | Public |
MORTGAGE CALCULATOR
TOTAL MONTHLY PAYMENT
0
P
I
*Estimate only
| SATELLITE VIEW |
| / | |
We respect your online privacy and will never spam you. By submitting this form with your telephone number
you are consenting for Jude
Galligan, REALTOR® to contact you even if your name is on a Federal or State
"Do not call List".
Property listed by Gustavo Alvarado, Walzel Properties - Corporate Office
Based on information from the Austin Board of REALTORS ® (alternatively, from ACTRIS) for the period through 7/29/26 2:35 PM PDT. Neither the Board nor ACTRIS guarantees or is in any way responsible for its accuracy. All data is provided “AS IS” and with all faults. Data maintained by the Board or ACTRIS may not reflect all real estate activity in the market.
Information being provided is for consumers’ personal, non-commercial use and may not be used for any purpose other than to identify prospective properties consumers may be interested in purchasing.
Information being provided is for consumers’ personal, non-commercial use and may not be used for any purpose other than to identify prospective properties consumers may be interested in purchasing.
This IDX solution is (c) Diverse Solutions 2026.